CLIENT LOG-IN
602.369.7450
  • Search
    • Arizona Home Search Registration
    • Search AZ Homes
    • Arizona Cities & Towns
    • Featured Luxe Listings
    • Paradise Valley Luxury Rentals
    • Scottsdale Luxury Rentals
    • Phoenix Metro New Home Search
    • Multi-Family Properties
  • Resources
    • Buyers
      • Arizona Home Buyer NAR Settlement FAQ
      • Relocating to Scottsdale
      • Relocating to Arizona
      • Get a Home Loan
      • Arizona Luxury Home Financing
      • Ways to Take Title in Arizona
    • Sellers
      • Arizona Home Seller NAR Settlement FAQ
      • Arizona Home Valuation
    • Arizona Contractors & Real Estate Vendors
    • Arizona Luxury Home Resources
    • FSBO Rescue Guide
    • Real Estate Agent Resources
      • Luxe Agent Referral Program
  • Luxe Agents
    • Phoenix Metro & Surrounding Cities
  • Blog
  • Contact Us

Home > Search

Search

Search For Homes Across the Phoenix Metro Area

Welcome to our Arizona home search page–here you can search all actively listed properties across the Phoenix metro area–you’ll find all active real estate listings in every city/town in Maricopa County.  Don’t hesitate to contact us if you need assistance. Happy house hunting.
Search
Dashboard
Listings
Searches
Sign in / Sign up
Save
Ask
Tour
Hide
Share
$5,500,000
New Listing

12612 E MOUNTAIN VIEW Road
Scottsdale, AZ 85259

For Sale|Single Family Residence|Active
6
Beds
8
Total Baths
6
Full Baths
2
Partial Baths
7,861
SqFt
$700
/SqFt
2025
Built
County:
Maricopa
Call Now: 602.369.7450
Is this the listing for you? We can help make it yours.
602.369.7450
Upcoming Open Houses
Sat, Oct 3, 10:00 AM - 12:00 PM
Sun, Oct 4, 12:00 PM - 3:00 PM
12612 E MOUNTAIN VIEW Road12612 E MOUNTAIN VIEW Road12612 E MOUNTAIN VIEW Road12612 E MOUNTAIN VIEW Road
Save
Ask
Tour
Hide
Share
Photos
Map
Nearby Listings
Virtual Tour

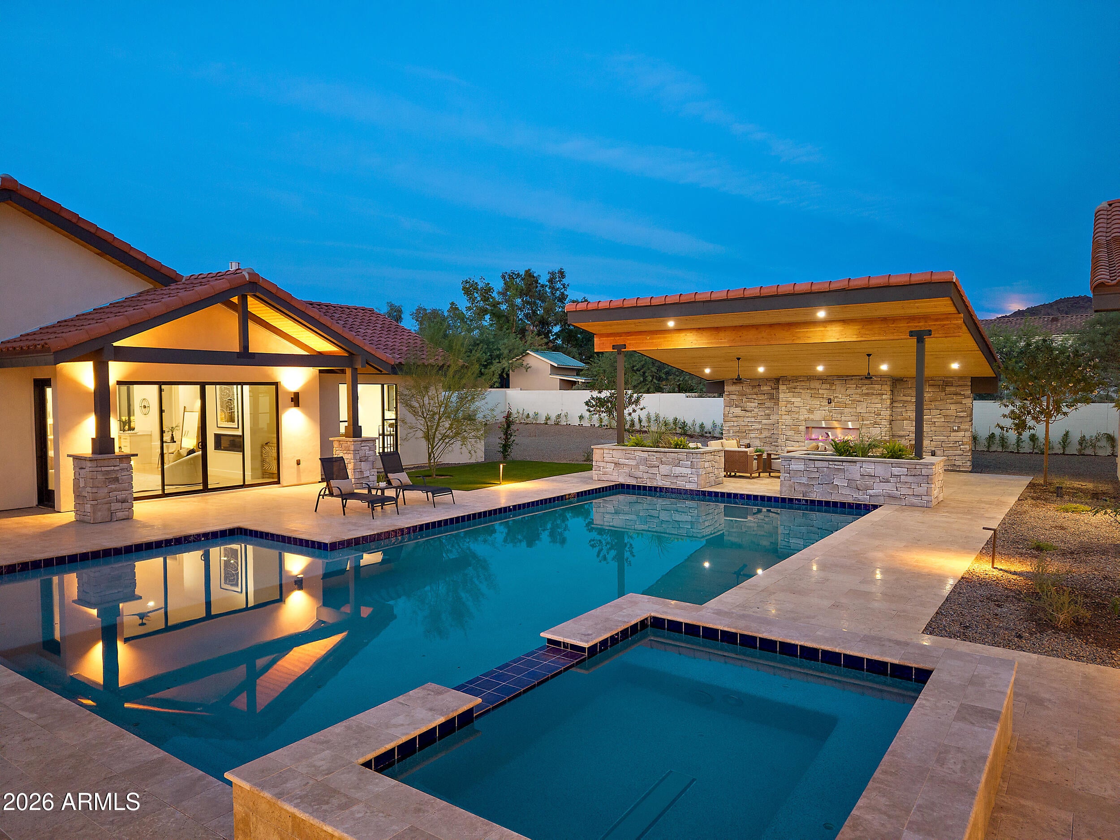
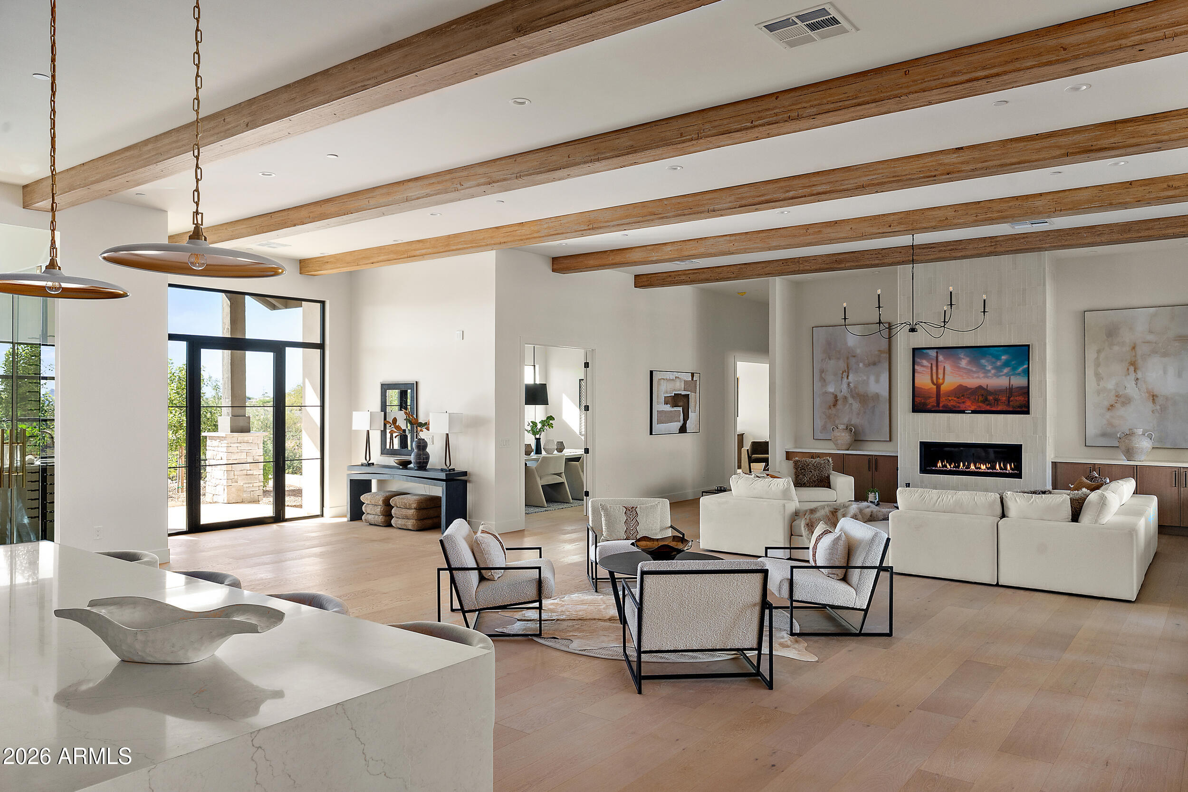
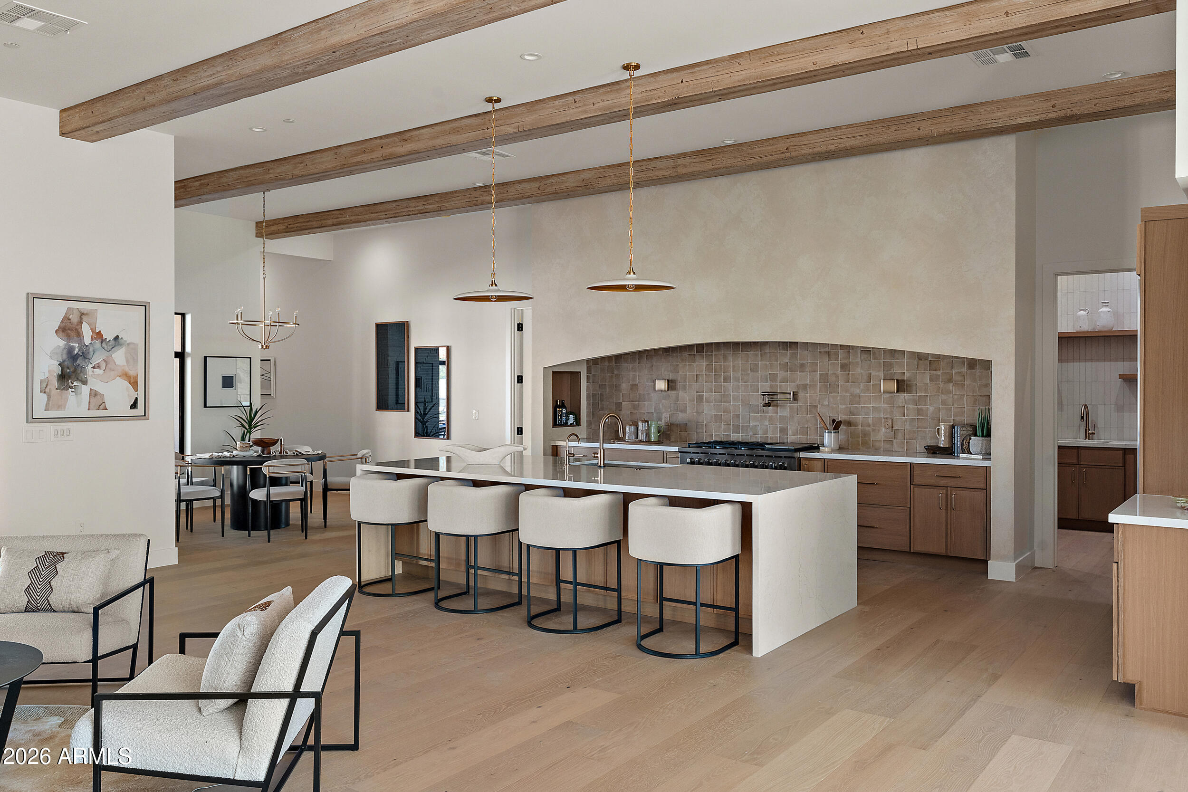
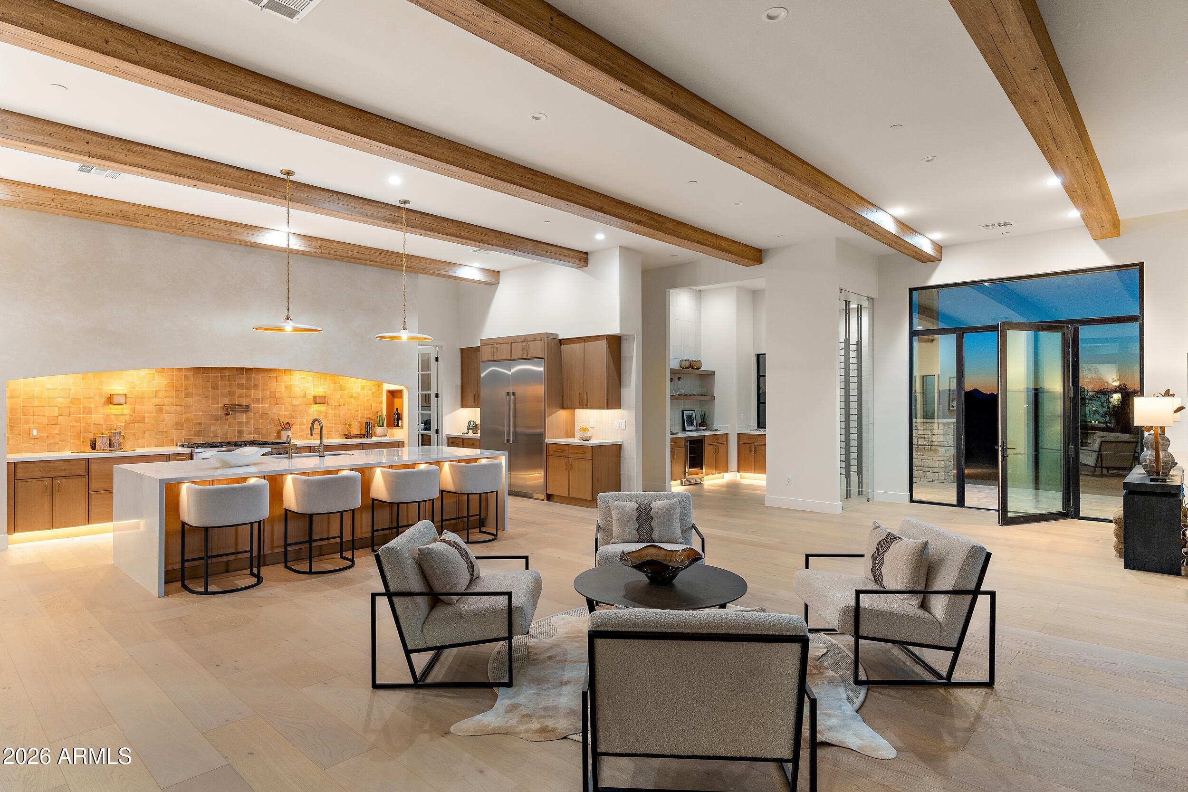
Newly completed in September 2026, this modern transitional estate is set on 1.3 private acres surrounded by sweeping mountain views and designed for a lifestyle that moves effortlessly between everyday living and entertaining. Spanning 7,861 square feet between the 6,045 square-foot main residence and 1,816 square-foot guest house, the property offers 6 bedrooms, 8 bathrooms, resort-style grounds, and exceptional garage capacity. Inside the main residence, 12-foot ceilings, oak wood flooring, architectural timber beams, and expansive windows create a warm, refined atmosphere. At the heart of the home, the chef's kitchen is designed for those who love to cook and entertain, with a generous breakfast nook and expansive butler's pantry equipped with professional grade appliances. The great room is anchored by a statement fireplace and flows into a private wet bar with glass enclosed wine storage, creating an inviting setting for everything from intimate evenings to larger gatherings. The private primary suite offers a quiet retreat with its own fireplace, exposed timber beams, and spa-inspired bath. Three additional ensuite bedrooms, two powder rooms, and a spacious laundry and mudroom complete the main residence. The 1,816 square-foot guest house feels like a home of its own, with 2 ensuite bedrooms, a full kitchen and pantry, living and dining spaces with a fireplace, a game room, private entrance, and courtyard facing porch. Completely independent from the main residence, it offers an exceptional setting for extended family, visiting guests, or weekends spent together without sacrificing privacy. Outdoors, the estate is designed to be enjoyed year-round. A heated pool and spa with water feature anchor the grounds, while the expansive covered poolside pavilion creates the perfect setting for outdoor game nights, relaxed afternoons by the pool, or evenings spent entertaining under the desert sky. A second covered patio with a fireplace and outdoor kitchen extends the living spaces outside, framed by native desert landscaping, mountain views, and a six-foot privacy wall surrounding the property. For the automotive enthusiast, more than 6 climate controlled garage spaces, including RV-height capacity, provide room for a collection, recreational vehicles, and additional storage. Just beyond the property, nearby canal trail access offers an easy setting for morning walks and evening strolls, while the neighboring McDowell Mountain Preserve provides a dramatic natural backdrop. Private yet made for gathering, this newly completed estate brings together thoughtful design, generous spaces, independent guest accommodations, resort-style outdoor living, and the beauty of the surrounding Scottsdale desert.

Save
Ask
Tour
Hide
Share
Listing Snapshot
Price 
$5,500,000
Days On Site 
0 Days
Bedrooms 
6
Inside Area (SqFt) 
7,861 sqft
Total Baths 
8
Full Baths 
6
Partial Baths 
2
Lot Size 
1.35 Acres
Year Built 
2025
MLS® Number 
7088059
Status 
Active
Property Tax 
$2,654
HOA/Condo/Coop Fees 
N/A
Sq Ft Source 
Assessor
Friends & Family
React
Invite
Recent Activity
11 hours agoListing updated with changes from the MLS®
19 hours agoListing first seen on site
General Features
Acres 
1.35
Attached Garage 
Yes
Cross Street 
Shea and 128th Street
Disclosures 
Agency Discl Req
Foundation 
Slab
Garage 
Yes
Garage Spaces 
6
Land Lease 
No
Levels 
One
Number Of Stories 
1
Parking 
RV Access/ParkingRV GatedGarage Door OpenerCircular DrivewayRV Garage
Parking Spaces 
6
Property Condition 
New Construction
Property Sub Type 
Single Family Residence
Security 
Fire Sprinkler System
Sewer 
Septic Tank
Style 
Ranch
Utilities 
Propane
Water Source 
Public
Interior Features
Appliances 
DishwasherDisposalRefrigeratorMicrowaveBuilt-In Electric OvenBuilt-In Gas OvenGas RangeWasherDryerWater Softener Owned
Cooling 
Ceiling Fan(s)Central AirEvaporative Cooling
Electric 
220 Volts in Kitchen
Fireplace 
Yes
Fireplace Features 
Family RoomMaster BedroomGasOutside
Fireplaces 
5
Flooring 
Wood
Heating 
CeilingPropaneForced Air
Interior 
Double VanityEat-in KitchenKitchen IslandWet BarHigh Ceilings
Laundry Features 
Inside
Spa 
Yes
Window Features 
Double Pane Windows
Save
Ask
Tour
Hide
Share
Exterior Features
Construction Details 
Spray Foam InsulationStuccoStone
Exterior 
BarbecueBuilt-in Barbecue
Fencing 
Block
Lot Features 
Cul-De-SacDesert FrontDesert BackSprinklers In FrontSprinklers In Rear
Other Structures 
Guest HouseGazebo
Pool Features 
Heated
Private Pool 
Yes
Roof 
Tile
Spa 
Yes
Spa Features 
PrivateHeated
View 
Mountain(s)
Waterview 
Mountain(s)
Windows/Doors 
Double Pane Windows
Community Features
School District 
Scottsdale Unified District
Township 
3N
Financing Terms Available 
CashConventional
Roads 
Asphalt
Horse Allowed 
Yes
Schools
School District
Scottsdale Unified District
Elementary School
Laguna Elementary School
Middle School
Mountainside Middle School
High School
Desert Mountain High School
Listing courtesy of RETSY.


All information should be verified by the recipient and none is guaranteed as accurate by ARMLS. Copyright 2026 Arizona Regional Multiple Listing Service, Inc. All rights reserved.
Last checked: 2026-10-02 09:55 PM UTC

Neighborhood & Commute
Source: Walkscore
Powered by Showcase IDX, a Constellation1 Company
Save
Ask
Tour
Hide
Share
  • Facebook
  • LinkedIn
  • Pinterest
  • Twitter
· Luxe Real Estate Group, LLC. All Rights Reserved. ·
Luxe Real Estate Group ADRE License# LC586004000
Jay Martinez ADRE License# BR107652000
Privacy Policy | Cookie Policy | Terms of Use | Site Map