CLIENT LOG-IN
602.369.7450
  • Search
    • Arizona Home Search Registration
    • Search AZ Homes
    • Arizona Cities & Towns
    • Featured Luxe Listings
    • Paradise Valley Luxury Rentals
    • Scottsdale Luxury Rentals
    • Phoenix Metro New Home Search
    • Multi-Family Properties
  • Resources
    • Buyers
      • Arizona Home Buyer NAR Settlement FAQ
      • Relocating to Scottsdale
      • Relocating to Arizona
      • Get a Home Loan
      • Arizona Luxury Home Financing
      • Ways to Take Title in Arizona
    • Sellers
      • Arizona Home Seller NAR Settlement FAQ
      • Arizona Home Valuation
    • Arizona Contractors & Real Estate Vendors
    • Arizona Luxury Home Resources
    • FSBO Rescue Guide
    • Real Estate Agent Resources
      • Luxe Agent Referral Program
  • Luxe Agents
    • Phoenix Metro & Surrounding Cities
  • Blog
  • Contact Us

Home > Search

Search

Search For Homes Across the Phoenix Metro Area

Welcome to our Arizona home search page–here you can search all actively listed properties across the Phoenix metro area–you’ll find all active real estate listings in every city/town in Maricopa County.  Don’t hesitate to contact us if you need assistance. Happy house hunting.
Search
Dashboard
Listings
Searches
Sign in / Sign up
Save
Ask
Tour
Hide
Share
$3,950,000
4 Days On Site

6751 E Morning Star Road
Cave Creek, AZ 85331

For Sale|Single Family Residence|Active
4
Beds
5
Total Baths
4
Full Baths
1
Partial Bath
2026
Built
Subdivision:
No HOA
County:
Maricopa
Call Now: 602.369.7450
Is this the listing for you? We can help make it yours.
602.369.7450
6751 E Morning Star Road6751 E Morning Star Road6751 E Morning Star Road6751 E Morning Star Road
Save
Ask
Tour
Hide
Share
Photos
Map
Nearby Listings

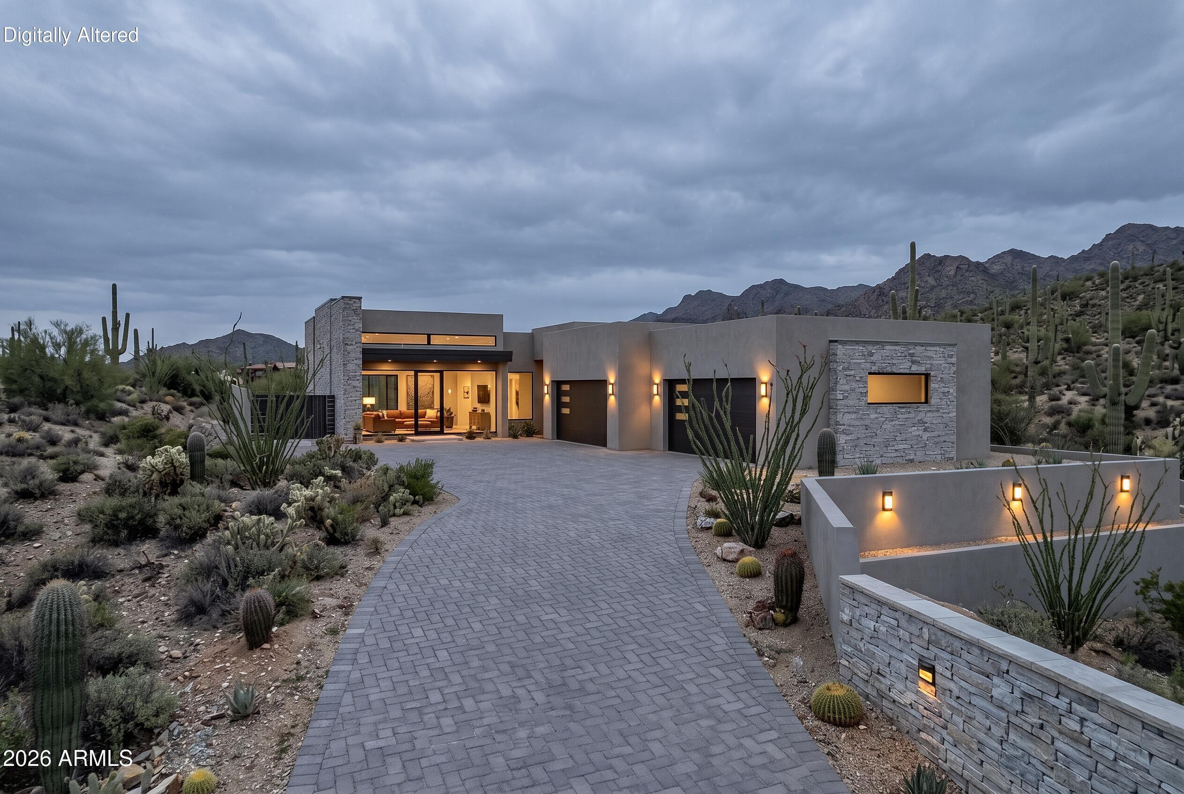
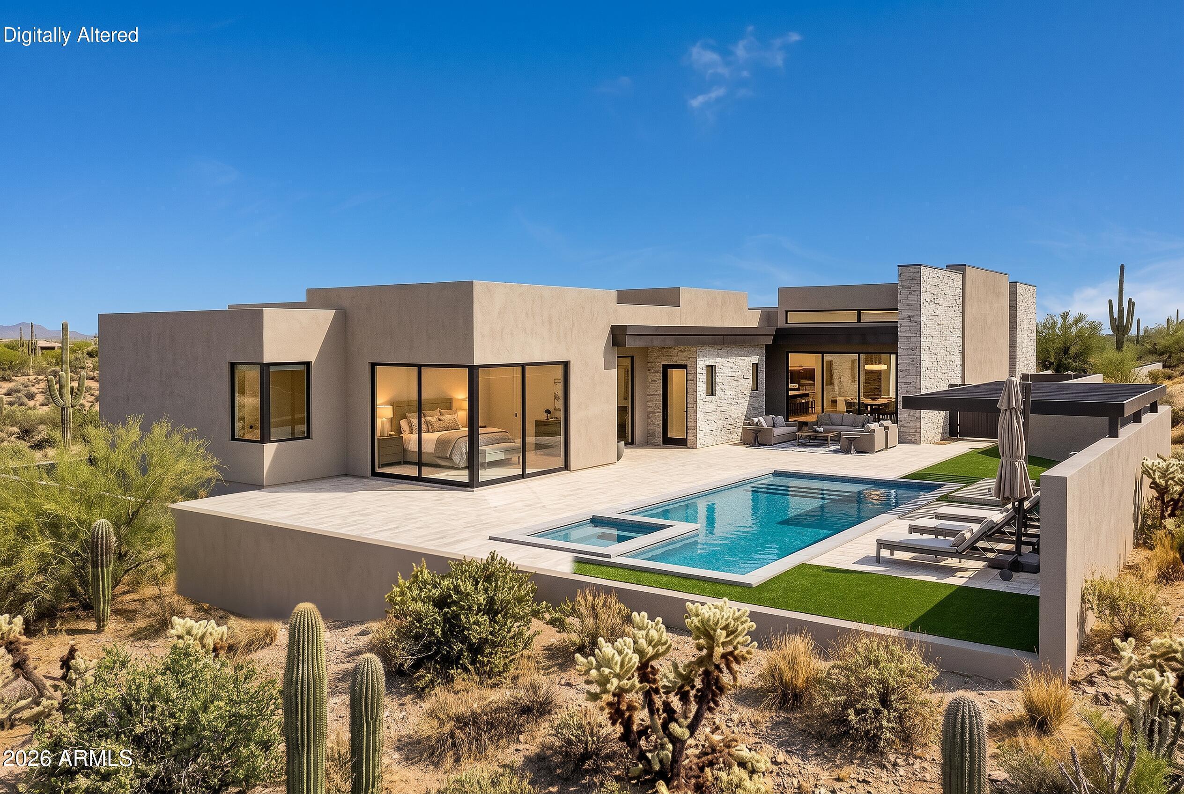
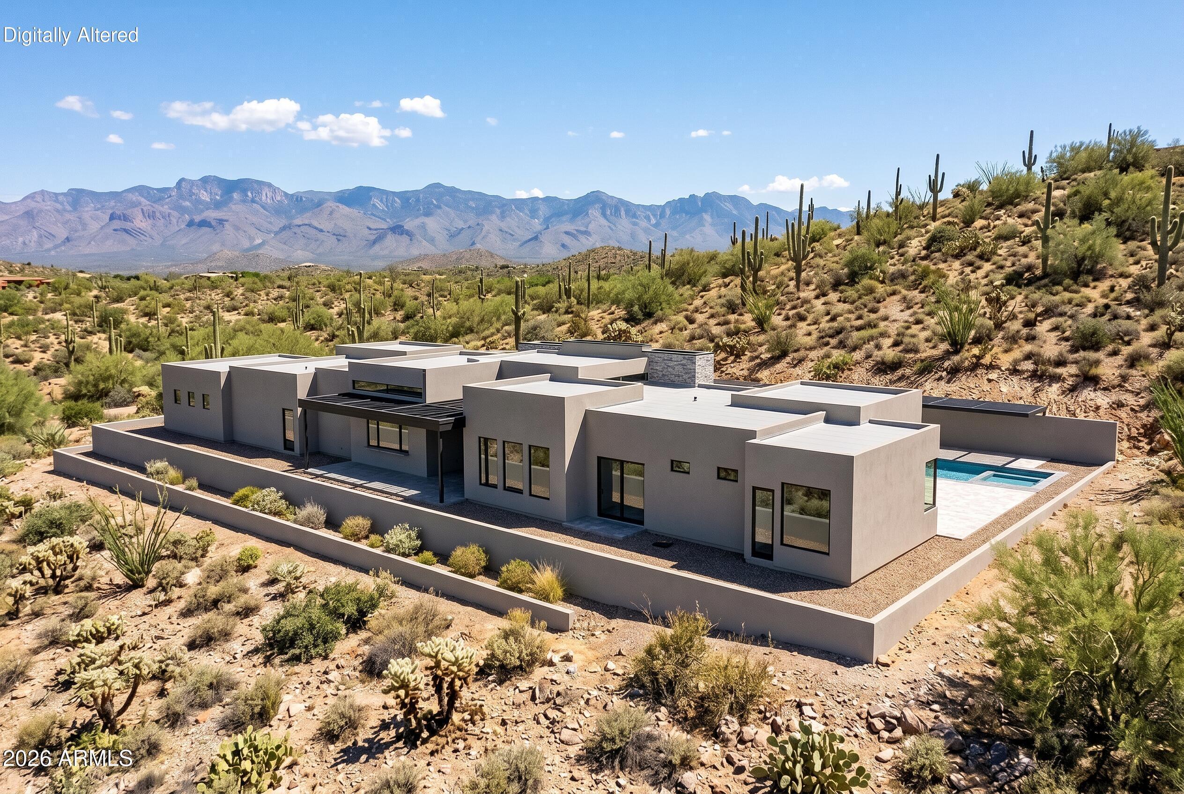
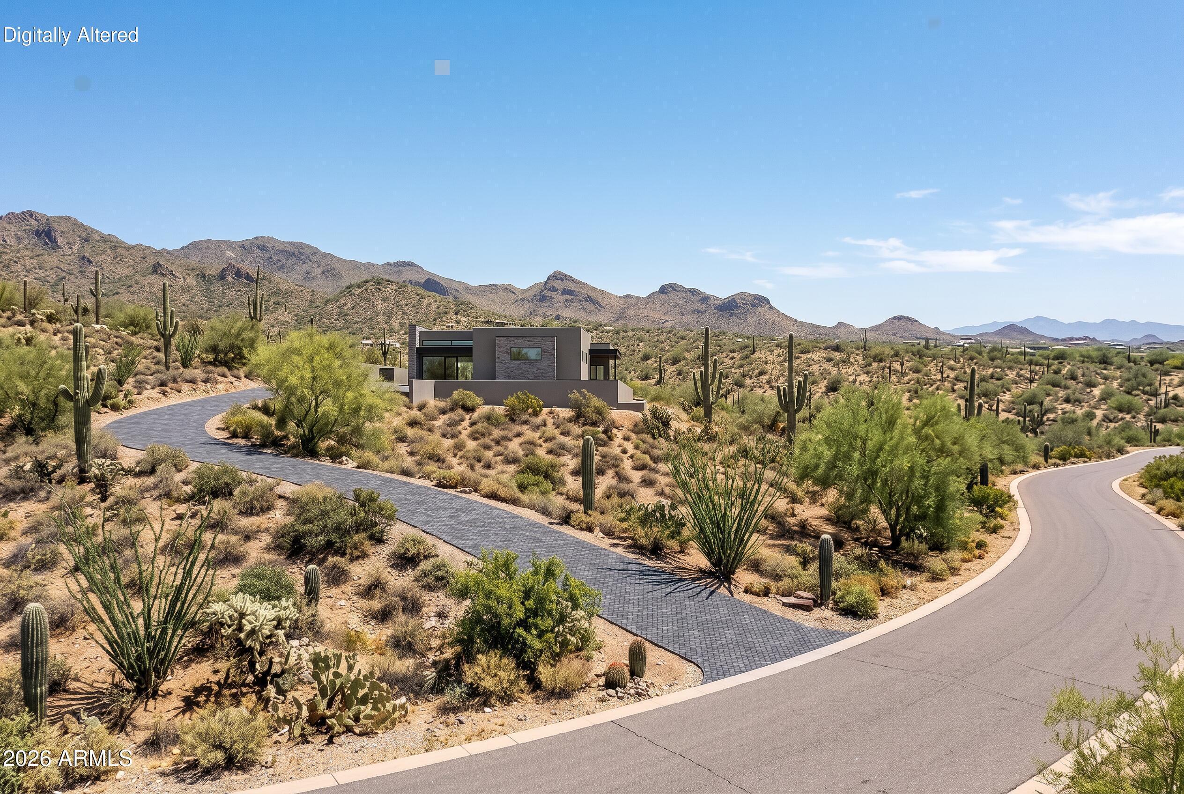
Discover the pinnacle of modern desert luxury in this exquisite single-story residence perched on a premier hilltop lot in Echo Canyon Estates, just minutes north of the heart of Cave Creek. With a private entrance and a backyard oriented for breathtaking Arizona sunsets, this thoughtfully designed home captures panoramic mountain vistas and the serene beauty of the Sonoran Desert. Encompassing 4,110 square feet of living space plus a 1,316 square foot 4 car garage (6,266 total square feet under roof), the open-concept layout seamlessly blends elegance with everyday functionality. 4 generously sized bedrooms, each with a private en-suite bathroom and expansive walk-in closet (4th bedroom optional) Dedicated home office/flex space ideal for remote work or creative pursuits Convenient powder room Gourmet chef's kitchen flowing into an expansive great room anchored by a dramatic stone fireplace Refined dining area with built-in wine cellar Luxurious primary suite offering captivating saguaro forest views, an oversized walk-in closet with washer/dryer setup, and a spa-like bathroom featuring a walk-in glass shower Professionally decorated with premium finishes throughout include designer cabinetry and high-end details selected for lasting beauty and comfort. Step outside to your private resort-style backyard oasis featuring a sparkling pool with sunken spa, covered patio areas, and endless panoramic sunset views from the backyard, primary suite, and living spaces. An optional covered cabana enhances the outdoor entertainment experience. Ideally situated less than 5 minutes from vibrant downtown Cave Creek; with its charming shops, galleries, restaurants, and Western flair and only 30 minutes from the upscale dining, shopping, and cultural attractions of North Scottsdale. Enjoy the privacy and natural beauty of the Sonoran Desert while remaining close to everything. Estimated completion: Fall 2027 Buyer has the option to select interior finishes before December 31, 2026 3D virtual tours of similar models and drone video of the development available upon request Use 42240 N Sierra Vista Dr to locate the development. This is more than a home; it's a refined desert lifestyle waiting to be embraced. Experience the exceptional opportunity of a hilltop residence designed for panoramic views, modern luxury, and effortless living in one of the most desirable settings in the Cave Creek area. By Creeker Development.

Save
Ask
Tour
Hide
Share
Listing Snapshot
Price 
$3,950,000
Days On Site 
4 Days
Bedrooms 
4
Inside Area (SqFt) 
N/A
Total Baths 
5
Full Baths 
4
Partial Baths 
1
Lot Size 
4.36 Acres
Year Built 
2026
MLS® Number 
7088248
Status 
Active
Property Tax 
$1
HOA/Condo/Coop Fees 
N/A
Sq Ft Source 
Builder
Friends & Family
React
Invite
Recent Activity
7 hours agoListing updated with changes from the MLS®
4 days agoListing first seen on site
General Features
Acres 
4.36
Cross Street 
Cave Creek Rd and School House Rd
Disclosures 
Agency Discl Req
Garage 
Yes
Garage Spaces 
4
Land Lease 
No
Levels 
One
Number Of Stories 
1
Parking 
Garage Door OpenerElectric Vehicle Charging Station(s)
Parking Spaces 
4
Property Condition 
New Construction
Property Sub Type 
Single Family Residence
Sewer 
Septic Tank
Style 
Contemporary
Water Source 
Private
Interior Features
Appliances 
DishwasherDisposalRefrigeratorGas CooktopMicrowaveBuilt-In Electric Oven
Cooling 
Central Air
Fireplace 
Yes
Fireplaces 
1
Flooring 
TileWood
Heating 
Heat Pump
Interior 
Double VanityPantryKitchen Island
Laundry Features 
Inside
Spa 
Yes
Window Features 
ENERGY STAR Qualified Windows
Save
Ask
Tour
Hide
Share
Exterior Features
Construction Details 
StuccoStone
Fencing 
Back Yard
Lot Features 
Desert FrontDesert Back
Patio And Porch 
Patio
Pool Features 
Heated
Private Pool 
Yes
Roof 
Built-Up
Spa 
Yes
Spa Features 
PrivateHeated
View 
Mountain(s)DesertPanoramic
Waterview 
Mountain(s)DesertPanoramic
Windows/Doors 
ENERGY STAR Qualified Windows
Community Features
School District 
Cave Creek Unified District
Financing Terms Available 
CashConventional
Roads 
Asphalt
Schools
School District
Cave Creek Unified District
Elementary School
Black Mountain Elementary School
Middle School
Desert Willow Elementary School
High School
Cactus Shadows High School
Listing courtesy of West USA Realty.


All information should be verified by the recipient and none is guaranteed as accurate by ARMLS. Copyright 2026 Arizona Regional Multiple Listing Service, Inc. All rights reserved.
Last checked: 2026-10-07 01:14 AM UTC

Neighborhood & Commute
Source: Walkscore
Powered by Showcase IDX, a Constellation1 Company
Save
Ask
Tour
Hide
Share
  • Facebook
  • LinkedIn
  • Pinterest
  • Twitter
· Luxe Real Estate Group, LLC. All Rights Reserved. ·
Luxe Real Estate Group ADRE License# LC586004000
Jay Martinez ADRE License# BR107652000
Privacy Policy | Cookie Policy | Terms of Use | Site Map