CLIENT LOG-IN
602.369.7450
  • Search
    • Arizona Home Search Registration
    • Search AZ Homes
    • Arizona Cities & Towns
    • Featured Luxe Listings
    • Paradise Valley Luxury Rentals
    • Scottsdale Luxury Rentals
    • Phoenix Metro New Home Search
    • Multi-Family Properties
  • Resources
    • Buyers
      • Arizona Home Buyer NAR Settlement FAQ
      • Relocating to Scottsdale
      • Relocating to Arizona
      • Get a Home Loan
      • Arizona Luxury Home Financing
      • Ways to Take Title in Arizona
    • Sellers
      • Arizona Home Seller NAR Settlement FAQ
      • Arizona Home Valuation
    • Arizona Contractors & Real Estate Vendors
    • Arizona Luxury Home Resources
    • FSBO Rescue Guide
    • Real Estate Agent Resources
      • Luxe Agent Referral Program
  • Luxe Agents
    • Phoenix Metro & Surrounding Cities
  • Blog
  • Contact Us

Home > Search

Search

Search For Homes Across the Phoenix Metro Area

Welcome to our Arizona home search page–here you can search all actively listed properties across the Phoenix metro area–you’ll find all active real estate listings in every city/town in Maricopa County.  Don’t hesitate to contact us if you need assistance. Happy house hunting.
Search
Dashboard
Listings
Searches
Sign in / Sign up
Save
Ask
Tour
Hide
Share
$1,250,000
New Listing

9828 E GAMBLE Lane
Scottsdale, AZ 85262

For Sale|Single Family Residence|Active
4
Beds
4
Total Baths
3
Full Baths
1
Partial Bath
2,489
SqFt
$502
/SqFt
1994
Built
Subdivision:
MONUMENT AT TROON NORTH
County:
Maricopa
Call Now: 602.369.7450
Is this the listing for you? We can help make it yours.
602.369.7450
9828 E GAMBLE Lane9828 E GAMBLE Lane9828 E GAMBLE Lane9828 E GAMBLE Lane
Save
Ask
Tour
Hide
Share
Photos
Map
Nearby Listings

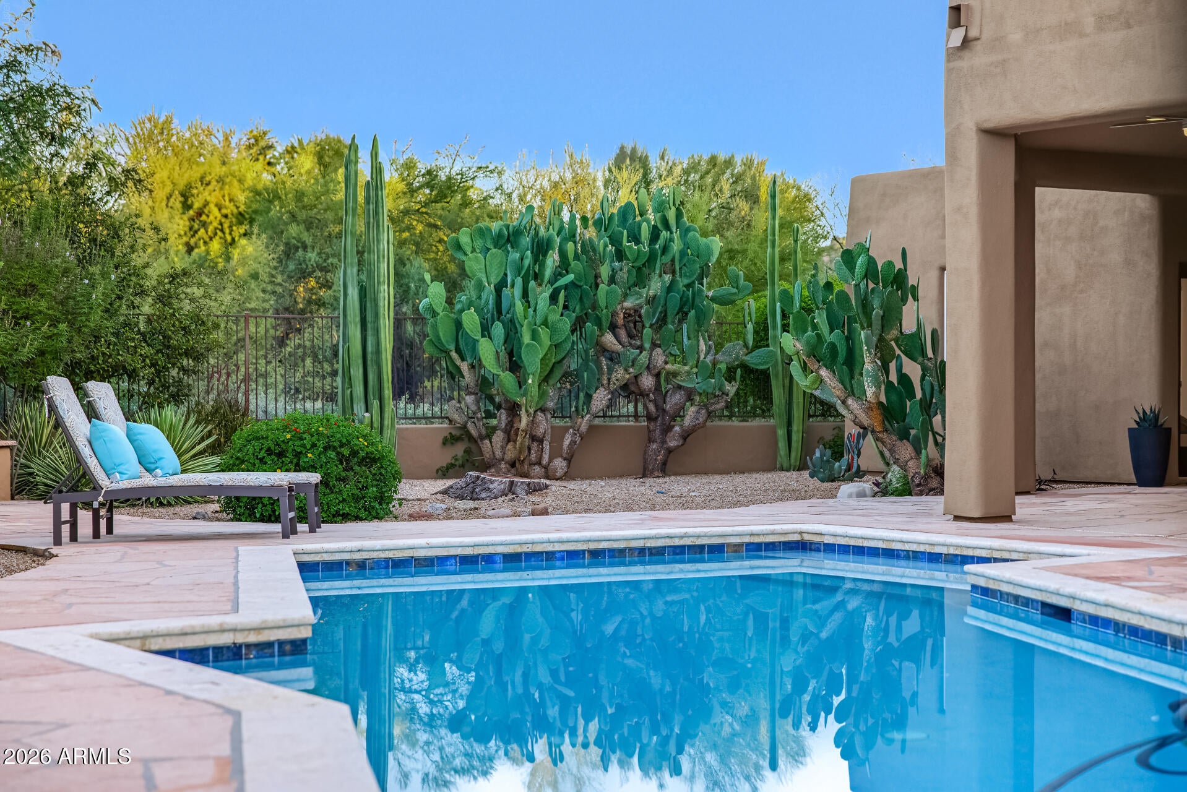
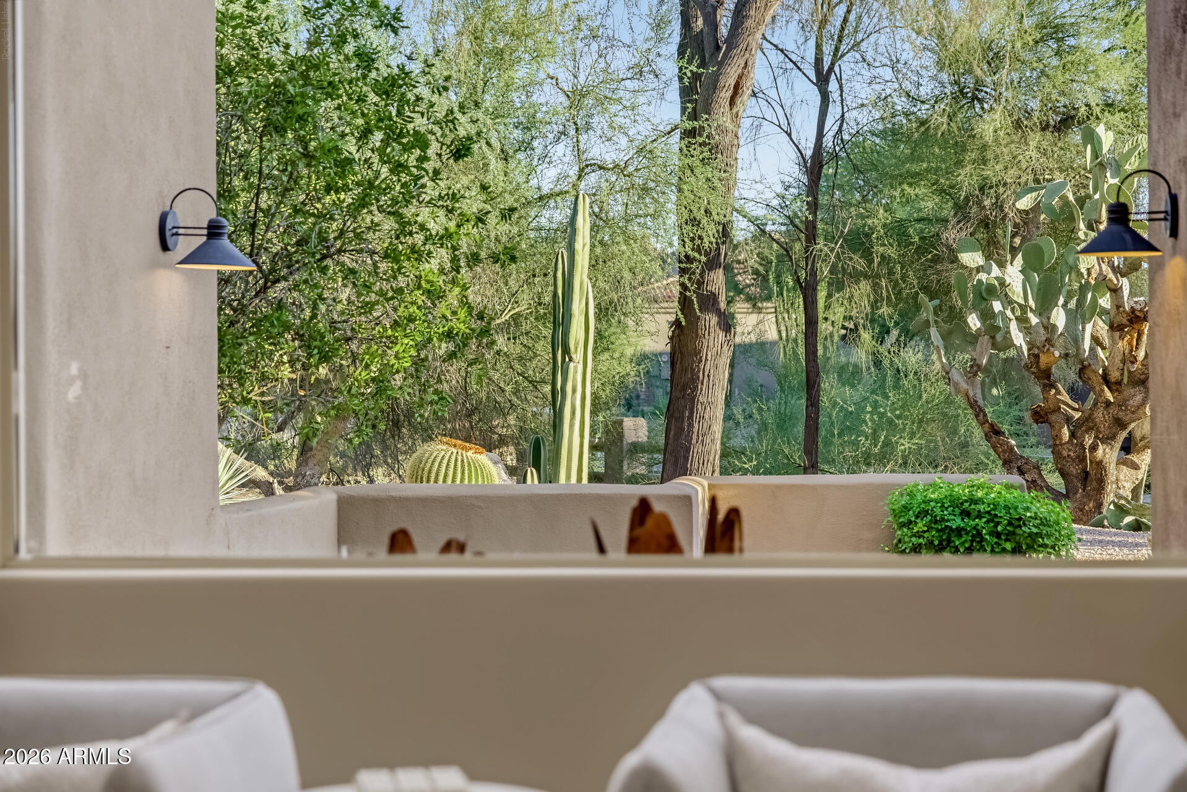
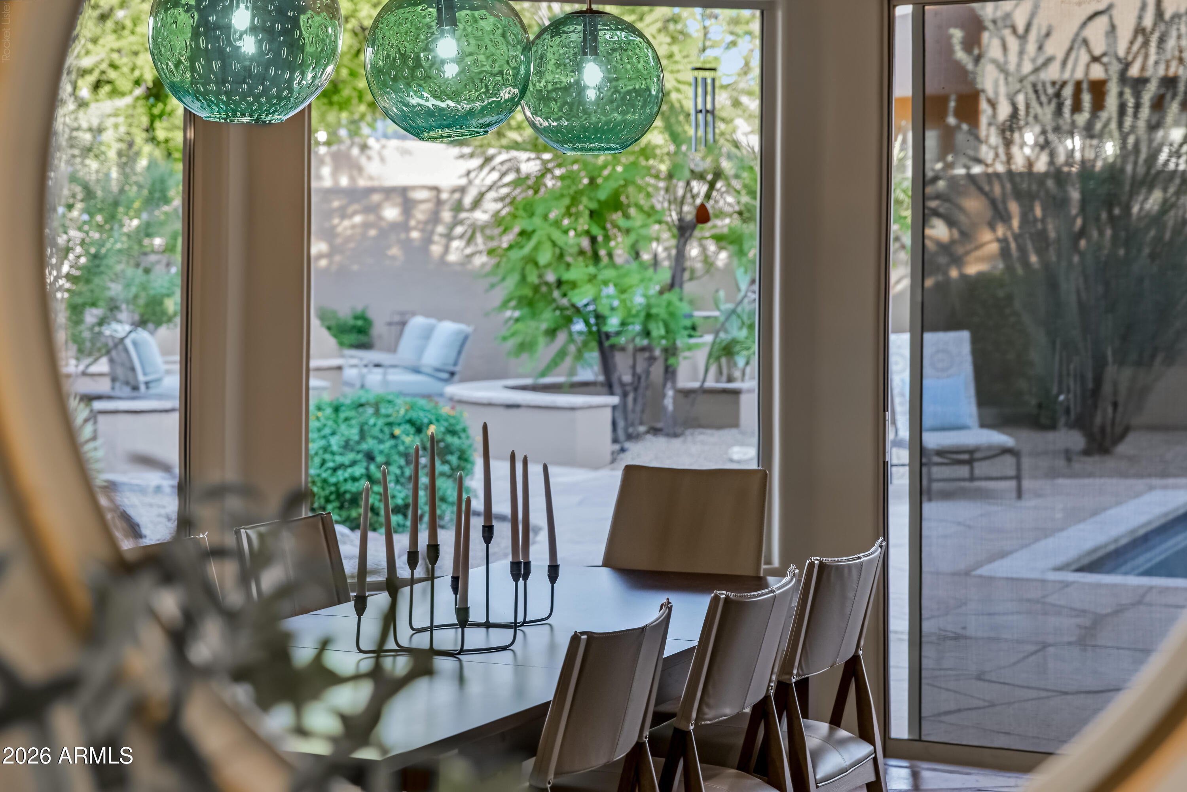
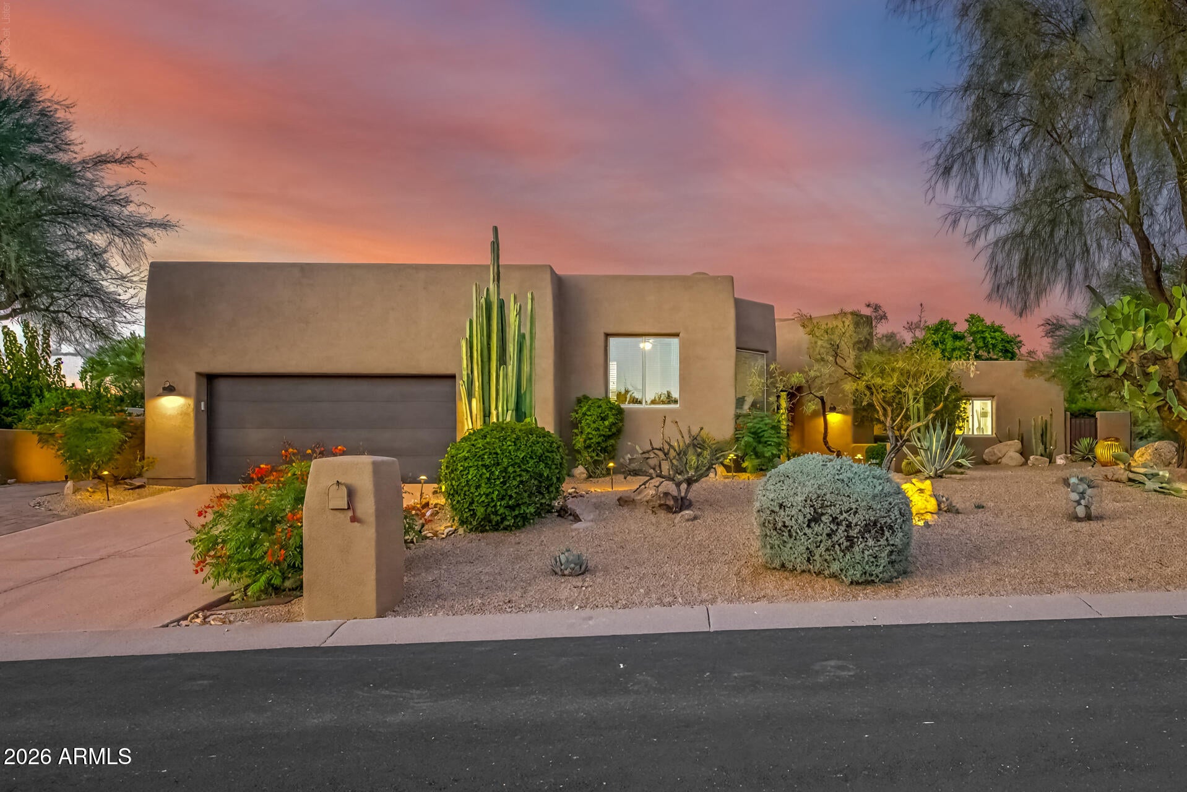
Tucked behind the gates of The Monument at Troon North, this transitional Southwest style property sits on a corner lot bordered by natural open space. A 3 bedroom, 2.5 bath main house with a split floor plan and a 1 bedroom, 1 bath casita built in 2024 total approximately 2,881 sf.Flagstone floors and vaulted ceilings greet you at the entry, which flows into the living and dining rooms where artfully curated glass pendants in a soft cactus green hang before a picture window, mirroring the mature prickly pear cacti just beyond it.At the center of the home, the kitchen offers stainless steel appliances, granite counters, a breakfast bar and walk-in pantry, and opens to the casual great room with a bar, fireplace and dramatic oversized window framing the desert backdrop.The primary suite is a true retreat, with direct access to the backyard for morning coffee or a quiet evening outdoors. One set of sliding barn doors reveals a bathroom finished in travertine, with a deep soaking tub and a sleek walk-in shower. Behind a second set, a bonus space adjoins the bedroom yet closes off for privacy; it serves as an office today and could easily suit a gym, craft studio or reading nook. Off the foyer, a spacious guest bedroom comfortably accommodates a king bed, with an attached full bath, a walk-in closet and direct patio access. Four steps up from the great room lead to a powder room and the third bedroom with a pleasant surprise: a peek-a-boo view of Pinnacle Peak. The backyard, originally designed by a Taliesin architecture student, pairs desert landscaping and citrus trees with a pool, built-in BBQ, kiva fireplace and covered patio. Guests reach the casita through a dedicated entrance off the patio, giving them independence while keeping them close. The 2 car garage leads to a generous laundry room with a utility sink and extra storage. Recent improvements include fresh stucco and paint (2024), HVAC (2026), a tankless water heater, water filtration and reverse osmosis systems, a pool pump, ceiling fans throughout, a washer and dryer, and front landscape lighting. World class golf, resorts, hiking trails and North Scottsdale dining and shopping are all within minutes.

Save
Ask
Tour
Hide
Share
Listing Snapshot
Price 
$1,250,000
Days On Site 
0 Days
Bedrooms 
4
Inside Area (SqFt) 
2,489 sqft
Total Baths 
4
Full Baths 
3
Partial Baths 
1
Lot Size 
0.31 Acres
Year Built 
1994
MLS® Number 
7088300
Status 
Active
Property Tax 
$2,361
HOA/Condo/Coop Fees 
$208.33 monthly
Sq Ft Source 
Appraiser
Friends & Family
React
Invite
Recent Activity
6 hours agoListing updated with changes from the MLS®
6 hours agoListing first seen on site
General Features
Acres 
0.31
Cross Street 
Pima Rd & Dynamite Blvd
Disclosures 
Seller Discl AvailAgency Discl Req
Garage 
Yes
Garage Spaces 
2
Land Lease 
No
Levels 
One
Number Of Stories 
1
Parking Spaces 
4
Property Sub Type 
Single Family Residence
Sewer 
Public Sewer
Water Source 
Public
Interior Features
Appliances 
DishwasherDisposalRefrigeratorMicrowaveElectric RangeWasherDryer
Cooling 
Ceiling Fan(s)Central Air
Fireplace 
Yes
Fireplace Features 
Family RoomGasOutside
Fireplaces 
2
Flooring 
LaminateStoneTile
Heating 
Natural Gas
Interior 
Double VanityBreakfast BarPantryGranite Counters
Save
Ask
Tour
Hide
Share
Exterior Features
Construction Details 
StoneStucco
Fencing 
Wrought IronBlock
Lot Features 
Desert FrontDesert BackSprinklers In FrontSprinklers In Rear
Private Pool 
Yes
Roof 
Built-Up
Spa Features 
None
Community Features
Association Fee 
$2200.0
Association Fee Frequency 
Annually
Additional Association Fee 
$300.0
Additional Association Fee Frequency 
Annually
Community Features 
Gated
School District 
Cave Creek Unified District
Township 
5N
Financing Terms Available 
CashConventional
Schools
School District
Cave Creek Unified District
Elementary School
Desert Willow Elementary School
Middle School
Sonoran Trails Middle School
High School
Cactus Shadows High School
Listing courtesy of Compass.


All information should be verified by the recipient and none is guaranteed as accurate by ARMLS. Copyright 2026 Arizona Regional Multiple Listing Service, Inc. All rights reserved.
Last checked: 2026-10-02 10:37 PM UTC

Neighborhood & Commute
Source: Walkscore
Powered by Showcase IDX, a Constellation1 Company
Save
Ask
Tour
Hide
Share
  • Facebook
  • LinkedIn
  • Pinterest
  • Twitter
· Luxe Real Estate Group, LLC. All Rights Reserved. ·
Luxe Real Estate Group ADRE License# LC586004000
Jay Martinez ADRE License# BR107652000
Privacy Policy | Cookie Policy | Terms of Use | Site Map