CLIENT LOG-IN
602.369.7450
  • Search
    • Arizona Home Search Registration
    • Search AZ Homes
    • Arizona Cities & Towns
    • Featured Luxe Listings
    • Paradise Valley Luxury Rentals
    • Scottsdale Luxury Rentals
    • Phoenix Metro New Home Search
    • Multi-Family Properties
  • Resources
    • Buyers
      • Arizona Home Buyer NAR Settlement FAQ
      • Relocating to Scottsdale
      • Relocating to Arizona
      • Get a Home Loan
      • Arizona Luxury Home Financing
      • Ways to Take Title in Arizona
    • Sellers
      • Arizona Home Seller NAR Settlement FAQ
      • Arizona Home Valuation
    • Arizona Contractors & Real Estate Vendors
    • Arizona Luxury Home Resources
    • FSBO Rescue Guide
    • Real Estate Agent Resources
      • Luxe Agent Referral Program
  • Luxe Agents
    • Phoenix Metro & Surrounding Cities
  • Blog
  • Contact Us

Home > Search

Search

Search For Homes Across the Phoenix Metro Area

Welcome to our Arizona home search page–here you can search all actively listed properties across the Phoenix metro area–you’ll find all active real estate listings in every city/town in Maricopa County.  Don’t hesitate to contact us if you need assistance. Happy house hunting.
Search
Dashboard
Listings
Searches
Sign in / Sign up
Save
Ask
Tour
Hide
Share
$2,100,000
-1 Days On Site

3144 N 84th Place
Scottsdale, AZ 85251

For Sale|Single Family Residence|Active
6
Beds
4
Total Baths
4
Full Baths
3,348
SqFt
$627
/SqFt
1967
Built
Subdivision:
VILLAGE GROVE 18
County:
Maricopa
Call Now: 602.369.7450
Is this the listing for you? We can help make it yours.
602.369.7450
3144 N 84th Place3144 N 84th Place3144 N 84th Place3144 N 84th Place
Save
Ask
Tour
Hide
Share
Photos
Map
Nearby Listings

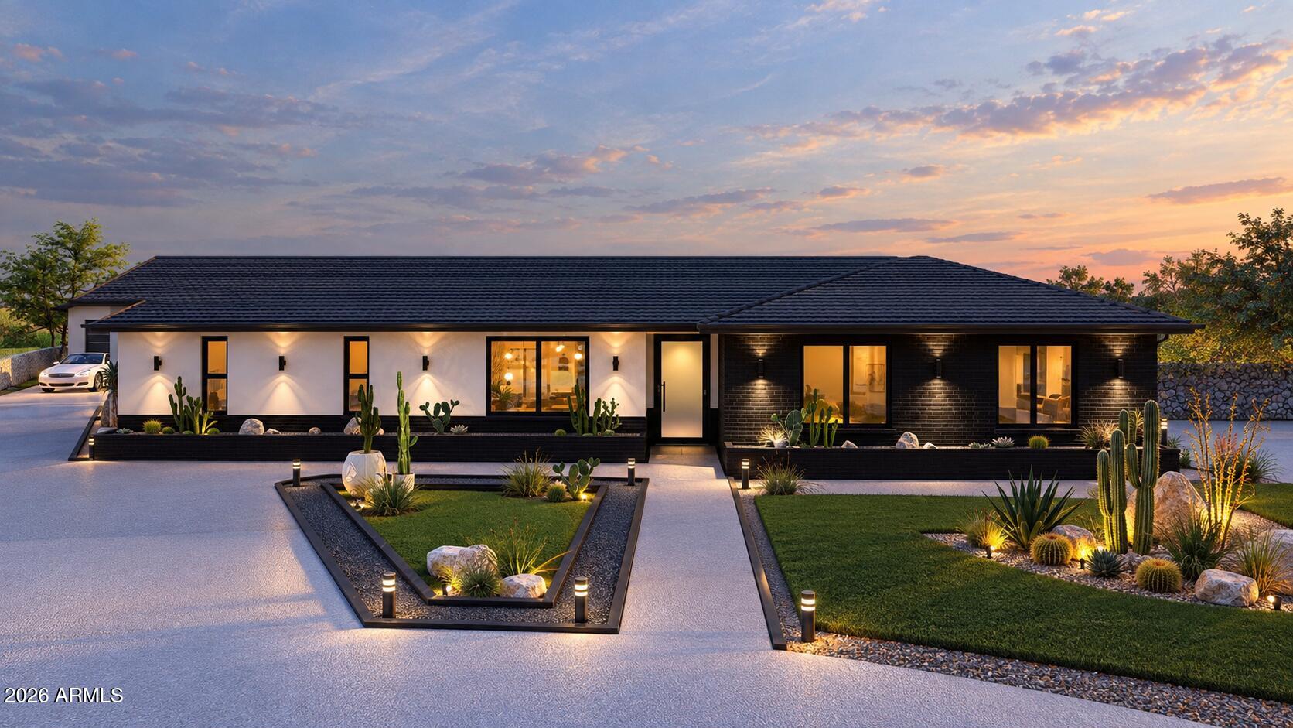
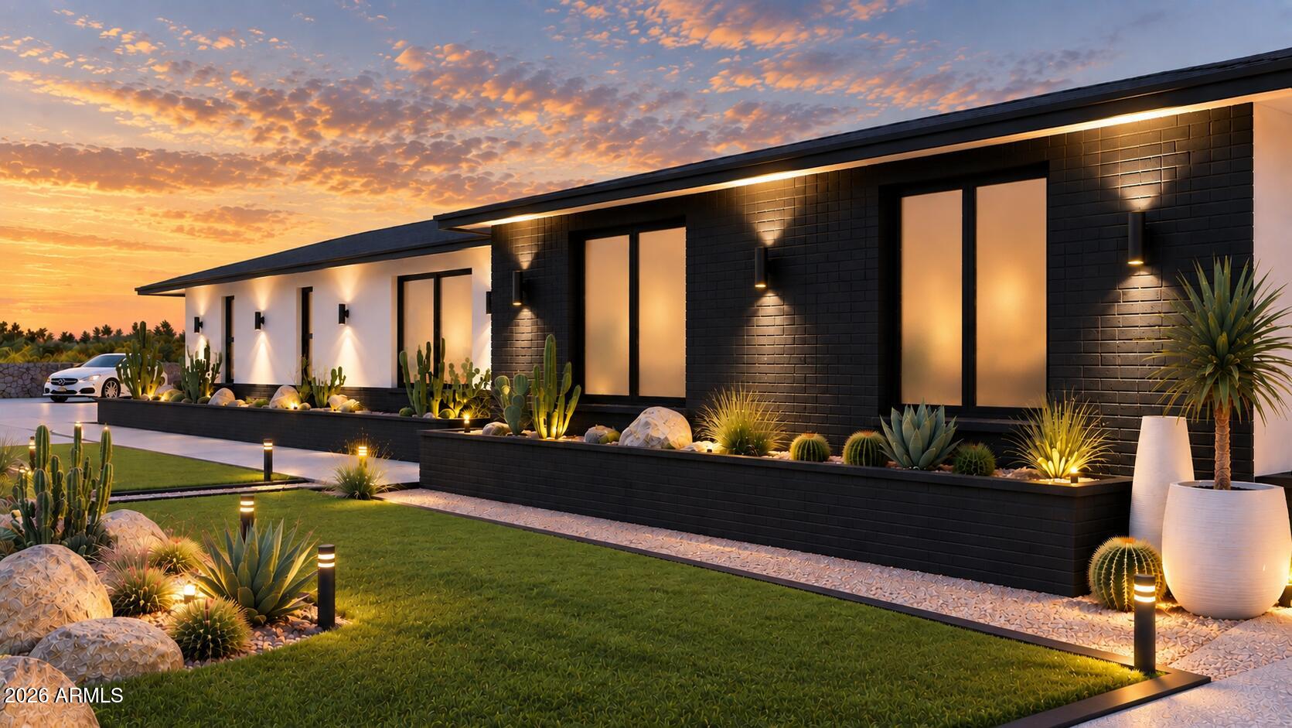
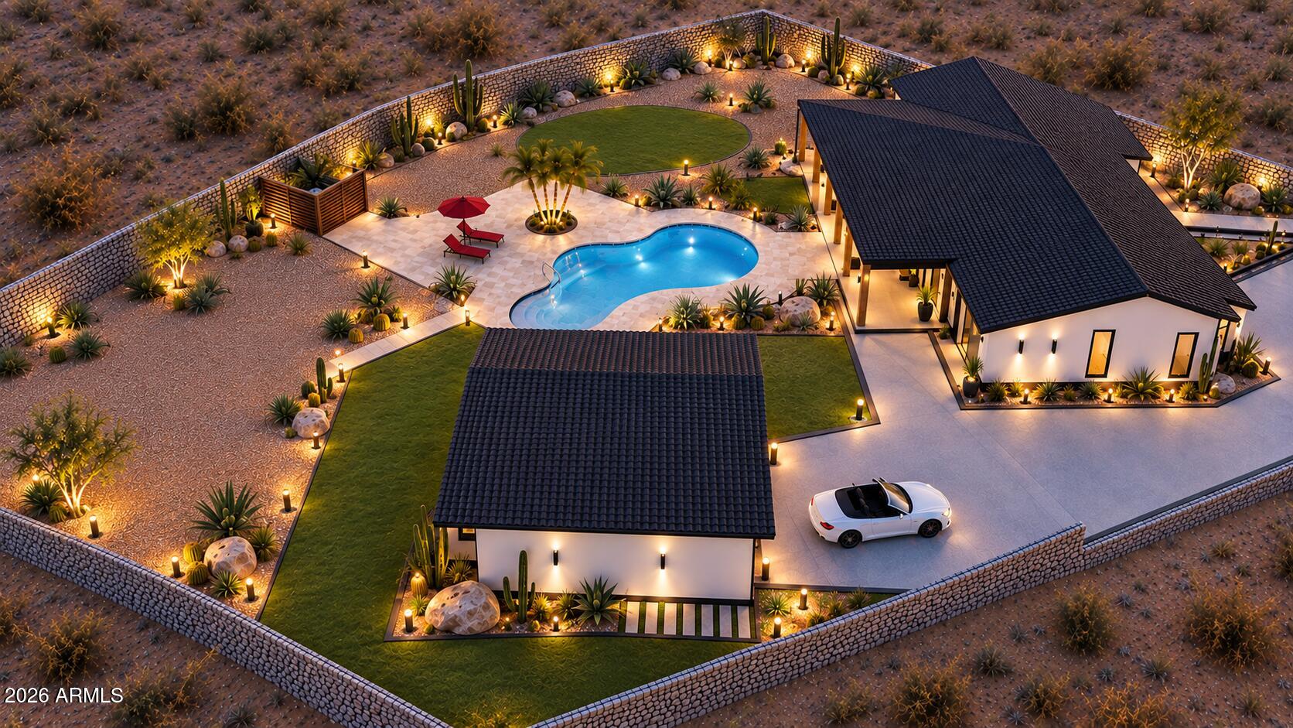
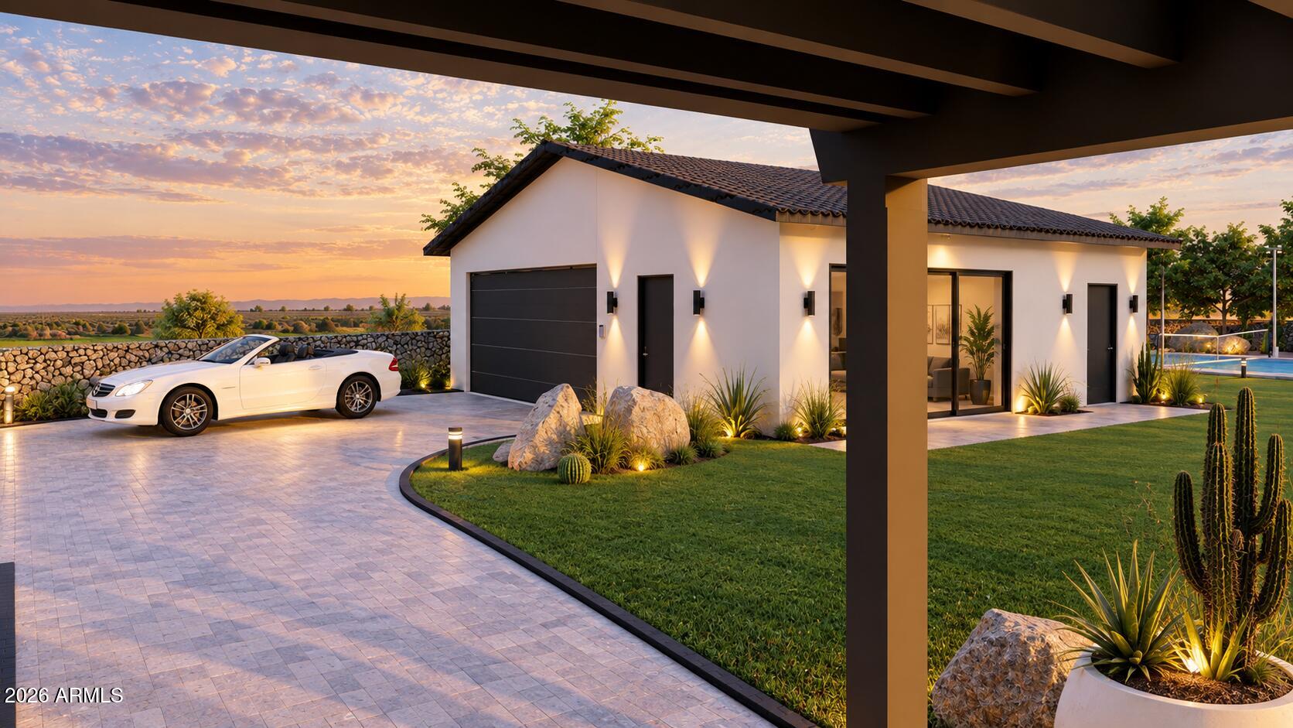
A SHOWSTOPPER and truly once-in-a-lifetime opportunity to own your own exclusive, resort-curated Scottsdale estate. Set on just over HALF AN ACRE with a stunning backyard view of Camelback Mountain, this fully reimagined property brings together exceptional scale, privacy, design and resort-style amenities in a way that is nearly impossible to replicate. By completion, virtually NOTHING will be left untouched. The expanded main residence features 5 bedrooms and 3 bathrooms, including TWO primary en-suites, complemented by a detached poolside 1BD/1BA casita--bringing the property to 6 bedrooms and 4 full bathrooms. Designer finishes and elevated details flow throughout, while the completely redesigned grounds create the feeling of your own private luxury resort. The backyard is anchored by an all-new 30,000-gallon PebbleTec deep-water pool with new underground plumbing, equipment and automation. The casita opens directly to the pool through a dramatic 10-foot black-framed slider and includes an oversized bathroom with exterior pool access. A detached, climate-controlled, double-deep two-car garage provides exceptional space for vehicles, toys, storage or a workshop. Major improvements also include a NEW roof, NEW Underground Plumbing, Custom Cabinets throughout, TWO NEW HVAC systems, NEW tankless gas water heaters, NuvoH2O whole-home filtration and extensive interior, exterior and landscape renovations. With over half an acre, Camelback Mountain views, six bedrooms, a private casita, oversized garage and resort-caliber outdoor living, this is far more than a remodel--it's an opportunity to own a legacy Scottsdale property with the space to live, entertain and continue making it your own.

Save
Ask
Tour
Hide
Share
Listing Snapshot
Price 
$2,100,000
Days On Site 
-1 Days
Bedrooms 
6
Inside Area (SqFt) 
3,348 sqft
Total Baths 
4
Full Baths 
4
Partial Baths 
N/A
Lot Size 
0.55 Acres
Year Built 
1967
MLS® Number 
7088303
Status 
Active
Property Tax 
$2,756
HOA/Condo/Coop Fees 
N/A
Sq Ft Source 
N/A
Friends & Family
React
Invite
Recent Activity
just nowListing first seen on site
2 hours agoListing updated with changes from the MLS®
General Features
Acres 
0.55
Cross Street 
Granite Reef & Earll
Disclosures 
None
Foundation 
SlabBlock
Garage 
Yes
Garage Spaces 
2
Land Lease 
No
Levels 
One
Number Of Stories 
1
Parking 
RV Access/ParkingDetached
Parking Spaces 
4
Property Condition 
Under Construction
Property Sub Type 
Single Family Residence
Sewer 
Public Sewer
Style 
Ranch
Water Source 
Public
Interior Features
Appliances 
DishwasherDisposalRefrigeratorGas CooktopGas OvenGas RangeWasherDryerWater Softener Owned
Cooling 
Central Air
Fireplace 
Yes
Fireplace Features 
Living Room
Fireplaces 
2
Flooring 
TileWood
Heating 
Natural Gas
Interior 
PantryKitchen IslandHigh Speed Internet
Window Features 
ENERGY STAR Qualified WindowsLow Emissivity WindowsDouble Pane Windows
Bedroom 3 
Level - First
Bedroom 4 
Level - First
Bedroom 5 
Level - First
Bedroom 6 
Level - First
Master Bedroom 
Level - First
Save
Ask
Tour
Hide
Share
Exterior Features
Construction Details 
BrickSpray Foam InsulationStuccoBrick Veneer
Fencing 
Block
Lot Features 
Cul-De-SacDesert FrontDesert Back
Other Structures 
Guest House
Patio And Porch 
Patio
Pool Features 
HeatedOutdoor Pool
Private Pool 
Yes
Roof 
Composition
Spa Features 
None
View 
Mountain(s)
Waterview 
Mountain(s)
Windows/Doors 
ENERGY STAR Qualified WindowsLow Emissivity WindowsDouble Pane Windows
Community Features
School District 
Scottsdale Unified District
Financing Terms Available 
CashVA LoanFHAConventional1031 Exchange
Roads 
AsphaltPaved
Schools
School District
Scottsdale Unified District
Elementary School
Hohokam Elementary School
Middle School
Tonalea Middle School
High School
Coronado High School
Listing courtesy of The Brokery.


All information should be verified by the recipient and none is guaranteed as accurate by ARMLS. Copyright 2026 Arizona Regional Multiple Listing Service, Inc. All rights reserved.
Last checked: 2026-10-02 10:37 PM UTC

Neighborhood & Commute
Source: Walkscore
Powered by Showcase IDX, a Constellation1 Company
Save
Ask
Tour
Hide
Share
  • Facebook
  • LinkedIn
  • Pinterest
  • Twitter
· Luxe Real Estate Group, LLC. All Rights Reserved. ·
Luxe Real Estate Group ADRE License# LC586004000
Jay Martinez ADRE License# BR107652000
Privacy Policy | Cookie Policy | Terms of Use | Site Map