CLIENT LOG-IN
602.369.7450
  • Search
    • Arizona Home Search Registration
    • Search AZ Homes
    • Arizona Cities & Towns
    • Featured Luxe Listings
    • Paradise Valley Luxury Rentals
    • Scottsdale Luxury Rentals
    • Phoenix Metro New Home Search
    • Multi-Family Properties
  • Resources
    • Buyers
      • Arizona Home Buyer NAR Settlement FAQ
      • Relocating to Scottsdale
      • Relocating to Arizona
      • Get a Home Loan
      • Arizona Luxury Home Financing
      • Ways to Take Title in Arizona
    • Sellers
      • Arizona Home Seller NAR Settlement FAQ
      • Arizona Home Valuation
    • Arizona Contractors & Real Estate Vendors
    • Arizona Luxury Home Resources
    • FSBO Rescue Guide
    • Real Estate Agent Resources
      • Luxe Agent Referral Program
  • Luxe Agents
    • Phoenix Metro & Surrounding Cities
  • Blog
  • Contact Us

Home > Search

Search

Search For Homes Across the Phoenix Metro Area

Welcome to our Arizona home search page–here you can search all actively listed properties across the Phoenix metro area–you’ll find all active real estate listings in every city/town in Maricopa County.  Don’t hesitate to contact us if you need assistance. Happy house hunting.
Search
Dashboard
Listings
Searches
Sign in / Sign up
Save
Ask
Tour
Hide
Share
$2,350,000
New Listing

7616 E SIERRA VISTA Drive
Scottsdale, AZ 85250

For Sale|Single Family Residence|Active
4
Beds
3
Total Baths
3
Full Baths
1993
Built
Subdivision:
7600 LINCOLN LOT 1-113 TR A-T
County:
Maricopa
Call Now: 602.369.7450
Is this the listing for you? We can help make it yours.
602.369.7450
7616 E SIERRA VISTA Drive7616 E SIERRA VISTA Drive7616 E SIERRA VISTA Drive7616 E SIERRA VISTA Drive
Save
Ask
Tour
Hide
Share
Photos
Map
Nearby Listings

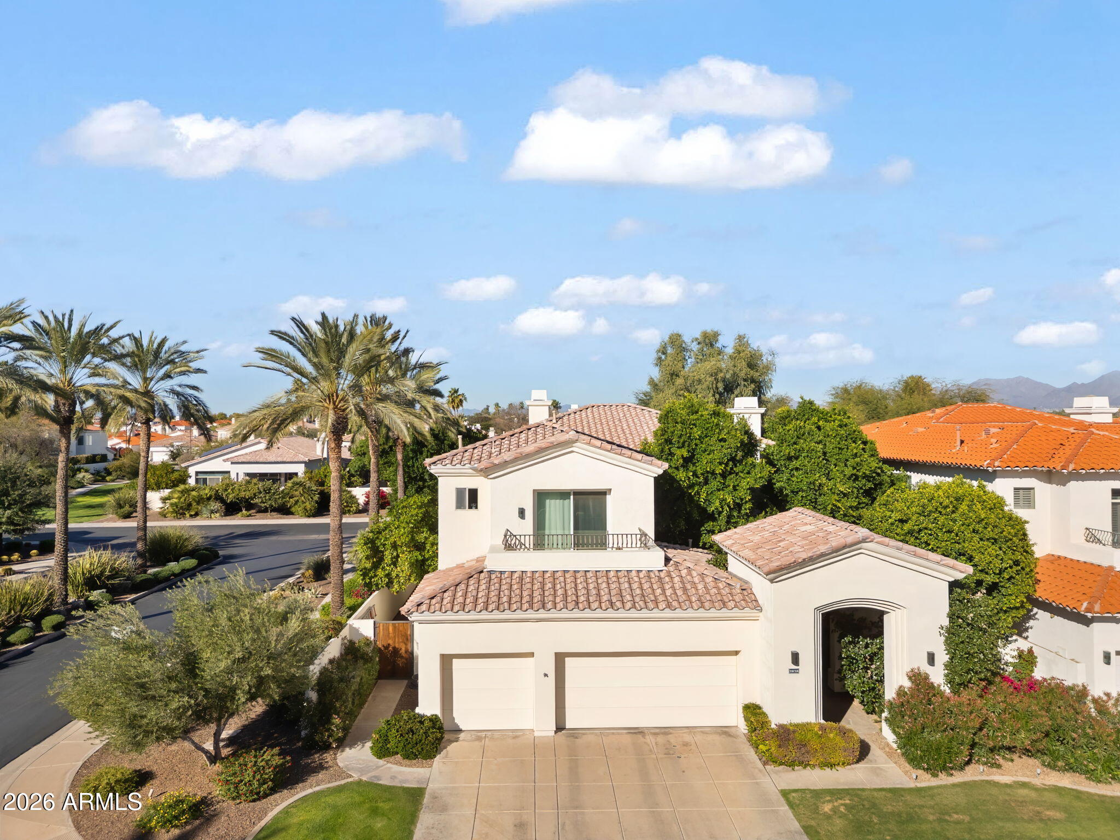
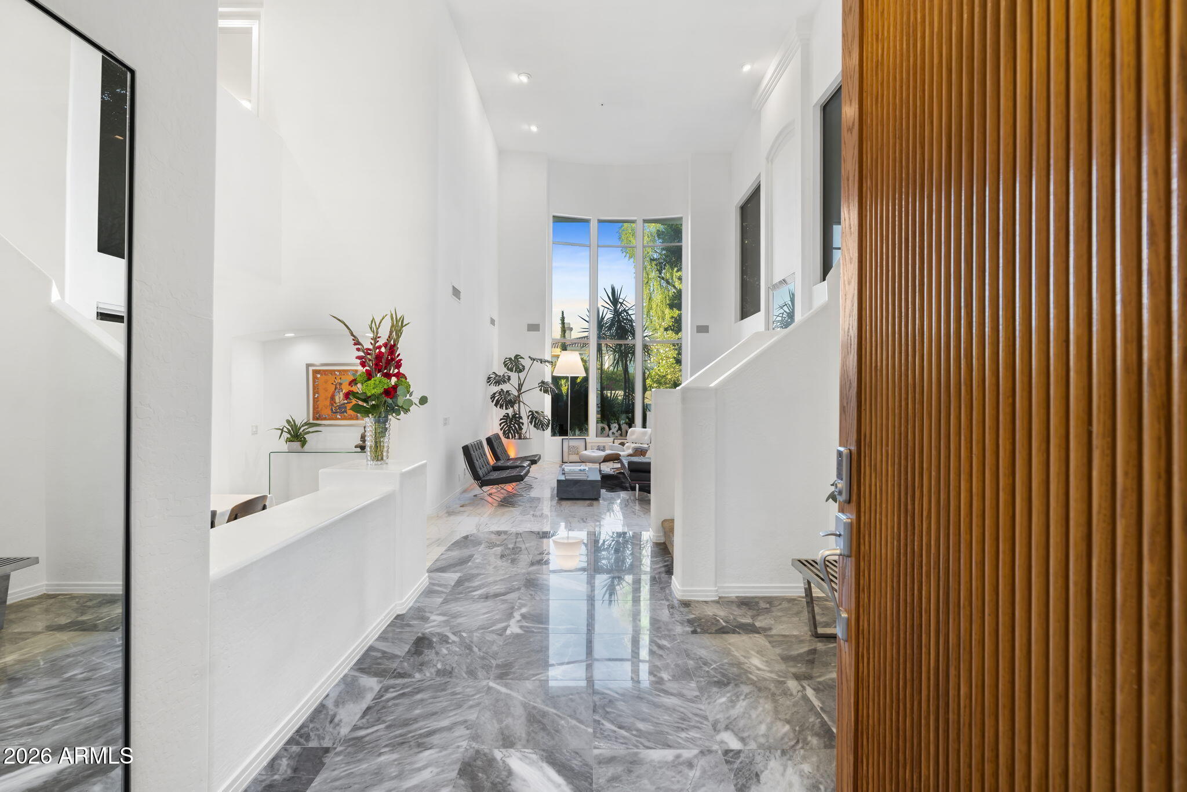
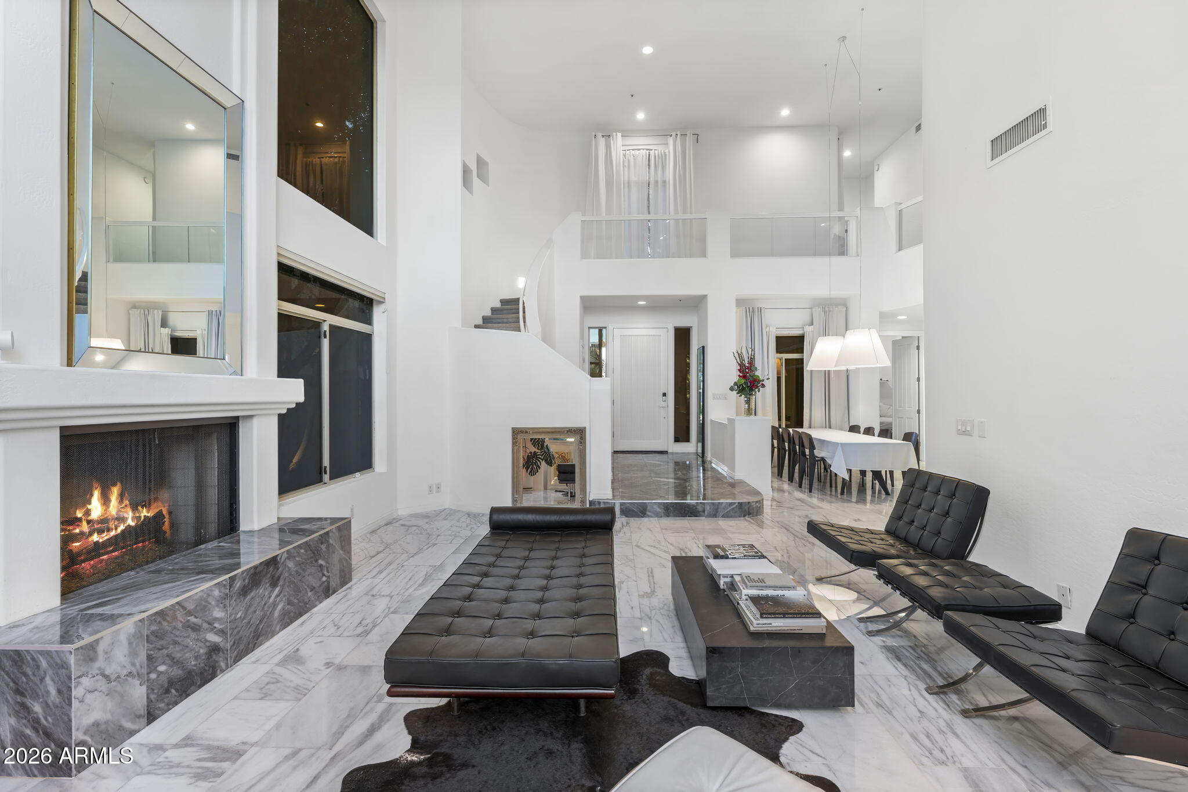
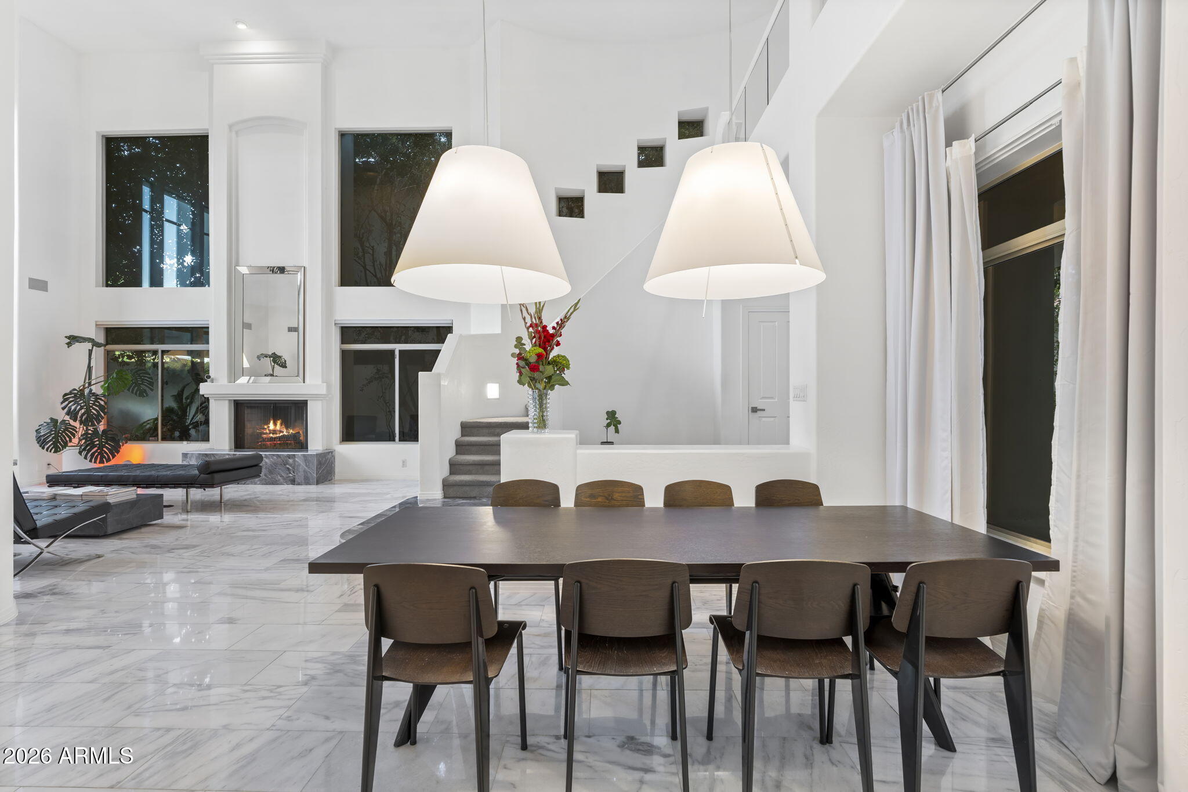
Welcome to an extraordinary Monterey Homes residence that epitomizes contemporary European elegance in a prestigious Scottsdale guard-gated community. This meticulously updated 4-bedroom home seamlessly blends modern sophistication with thoughtful functionality, creating an unparalleled living experience just minutes from Old Town Scottsdale. Soaring ceilings and expansive windows flood the home with natural light, creating an airy, open atmosphere. The sophisticated palette of crisp whites, sleek grays, and warm wood tones establishes a gallery-like backdrop for contemporary living. The dramatic double-height living room serves as the home's architectural centerpiece, featuring a striking marble fireplace surround & floor-to-ceiling windows create an effortless indoor-outdoor connection. Modern floating designer pendant lights and thoughtfully curated spaces for art create an environment that's both sophisticated and inviting. The adjacent dining area flows naturally from the living room, illuminated by sculptural lighting and offering an ideal setting for both intimate dinners and grand entertaining. The showstopping gourmet kitchen is a culinary enthusiast's dream, featuring a massive center island with seating for five, dramatically illuminated by blue accent lighting. High-gloss white European-style cabinetry provides abundant storage, while premium stainless steel appliances include a professional-grade gas range and built-in refrigeration. White quartz countertops create a clean, contemporary aesthetic, while a separate prep area with an undermount sink ensures the space functions as beautifully as it looks. Multiple pendant fixtures and recessed lighting ensure perfect visibility for any culinary endeavor, making this a true chef's kitchen in every sense. The luxurious master suite occupies its own private wing upstairs, featuring a cozy fireplace with an ornate gold mirror, plush carpeting, and tranquil views that create a serene retreat from the day. The spa-inspired master bath showcases a floating dual-vanity with vessel sinks and backlit mirrors, a freestanding soaking tub positioned to capture natural light, and a spacious marble-clad walk-in shower that completes the resort-like experience. Two additional bedrooms upstairs offer flexibility for family, guests, or home offices, while a convenient fourth bedroom on the main level provides privacy and accessibility for multi-generational living or visiting guests. Your private backyard oasis awaits with a sparkling pool perfect for Arizona's indoor-outdoor lifestyle. For additional recreation, simply walk across the street to the community pool and tennis courts, offering resort-style amenities right at your doorstep. The home's prime location within the exclusive guard-gated 7600 Lincoln community offers immediate access to the Arizona Canal's 100 miles of scenic walking and biking paths, providing a direct and picturesque experience.

Save
Ask
Tour
Hide
Share
Listing Snapshot
Price 
$2,350,000
Days On Site 
0 Days
Bedrooms 
4
Inside Area (SqFt) 
N/A
Total Baths 
3
Full Baths 
3
Partial Baths 
N/A
Lot Size 
0.18 Acres
Year Built 
1993
MLS® Number 
7089000
Status 
Active
Property Tax 
$5,972
HOA/Condo/Coop Fees 
$354.33 monthly
Sq Ft Source 
Assessor
Friends & Family
React
Invite
Recent Activity
15 hours agoListing updated with changes from the MLS®
15 hours agoStatus changed to Active
22 hours agoListing first seen on site
General Features
Acres 
0.18
Cross Street 
E Lincoln Road & N Scottsdale Road
Disclosures 
Seller Discl AvailAgency Discl Req
Energy Features 
Solar
Garage 
Yes
Garage Spaces 
3
Land Lease 
No
Levels 
Two
Number Of Stories 
2
Parking 
Garage Door OpenerDirect AccessElectric Vehicle Charging Station(s)
Parking Spaces 
3
Property Sub Type 
Single Family Residence
Security 
Security System LeasedFire Sprinkler System
Style 
Santa Barbara/Tuscan
Utilities 
Sewer Connected
Water Source 
Public
Interior Features
Appliances 
DishwasherDisposalRefrigeratorGas CooktopGas OvenWasherDryerWater Softener Owned
Cooling 
Ceiling Fan(s)Central Air
Fireplace 
Yes
Fireplace Features 
Living RoomMaster BedroomGasDouble Sided
Fireplaces 
2
Flooring 
CarpetStone
Heating 
Natural Gas
Interior 
Double VanityBreakfast BarHigh Speed InternetHigh Ceilings
Laundry Features 
Inside
Window Features 
Double Pane Windows
Bedroom 2 
Dimensions - 14.5 x 12.08Level - Second
Bedroom 3 
Dimensions - 16.07 x 11.9Level - Second
Bedroom 4 
Dimensions - 15.83 x 11.9Level - First
Dining Room 
Dimensions - 18.42 x 13.67Level - First
Family Room 
Dimensions - 19.57 x 15.83Level - First
Garage 
Dimensions - 27.0 x 24.42Level - First
Kitchen 
Dimensions - 27.9 x 14.67Level - First
Living Room 
Dimensions - 23.08 x 16.75Level - First
Master Bedroom 
Dimensions - 22.67 x 16.57Level - Second
Save
Ask
Tour
Hide
Share
Exterior Features
Construction Details 
StoneStucco
Exterior 
Private Yard
Fencing 
BlockBack Yard
Lot Features 
Corner LotDesert FrontSprinklers In FrontSprinklers In Rear
Pool Features 
Outdoor PoolHeated
Private Pool 
Yes
Roof 
Tile
Spa Features 
None
Windows/Doors 
Double Pane Windows
Community Features
Association Fee 
$1063.0
Association Fee Frequency 
Quarterly
Community Features 
GatedTennis Court(s)
School District 
Scottsdale Unified District
Township 
2N
Financing Terms Available 
CashConventional
Schools
School District
Scottsdale Unified District
Elementary School
Kiva Elementary School
Middle School
Mohave Middle School
High School
Saguaro High School
Listing courtesy of Cambridge Properties.


All information should be verified by the recipient and none is guaranteed as accurate by ARMLS. Copyright 2026 Arizona Regional Multiple Listing Service, Inc. All rights reserved.
Last checked: 2026-10-06 10:02 PM UTC

Neighborhood & Commute
Source: Walkscore
Powered by Showcase IDX, a Constellation1 Company
Save
Ask
Tour
Hide
Share
  • Facebook
  • LinkedIn
  • Pinterest
  • Twitter
· Luxe Real Estate Group, LLC. All Rights Reserved. ·
Luxe Real Estate Group ADRE License# LC586004000
Jay Martinez ADRE License# BR107652000
Privacy Policy | Cookie Policy | Terms of Use | Site Map