CLIENT LOG-IN
602.369.7450
  • Search
    • Arizona Home Search Registration
    • Search AZ Homes
    • Arizona Cities & Towns
    • Featured Luxe Listings
    • Paradise Valley Luxury Rentals
    • Scottsdale Luxury Rentals
    • Phoenix Metro New Home Search
    • Multi-Family Properties
  • Resources
    • Buyers
      • Arizona Home Buyer NAR Settlement FAQ
      • Relocating to Scottsdale
      • Relocating to Arizona
      • Get a Home Loan
      • Arizona Luxury Home Financing
      • Ways to Take Title in Arizona
    • Sellers
      • Arizona Home Seller NAR Settlement FAQ
      • Arizona Home Valuation
    • Arizona Contractors & Real Estate Vendors
    • Arizona Luxury Home Resources
    • FSBO Rescue Guide
    • Real Estate Agent Resources
      • Luxe Agent Referral Program
  • Luxe Agents
    • Phoenix Metro & Surrounding Cities
  • Blog
  • Contact Us

Home > Search

Search

Search For Homes Across the Phoenix Metro Area

Welcome to our Arizona home search page–here you can search all actively listed properties across the Phoenix metro area–you’ll find all active real estate listings in every city/town in Maricopa County.  Don’t hesitate to contact us if you need assistance. Happy house hunting.
Search
Dashboard
Listings
Searches
Sign in / Sign up
Save
Ask
Tour
Hide
Share
$1,100,000
26 Days On Site

16226 W CAMBRIDGE Avenue
Goodyear, AZ 85395

For Sale|Single Family Residence|Active
3
Beds
3
Total Baths
2
Full Baths
1
Partial Bath
3,700
SqFt
$297
/SqFt
2008
Built
Subdivision:
PEBBLECREEK PHASE 2 UNIT 31
County:
Maricopa
Call Now: 602.369.7450
Is this the listing for you? We can help make it yours.
602.369.7450
Upcoming Open Houses
Sat, Nov 7, 11:00 AM - 2:00 PM
16226 W CAMBRIDGE Avenue16226 W CAMBRIDGE Avenue16226 W CAMBRIDGE Avenue16226 W CAMBRIDGE Avenue
Save
Ask
Tour
Hide
Share
Photos
Map
Nearby Listings
Virtual Tour

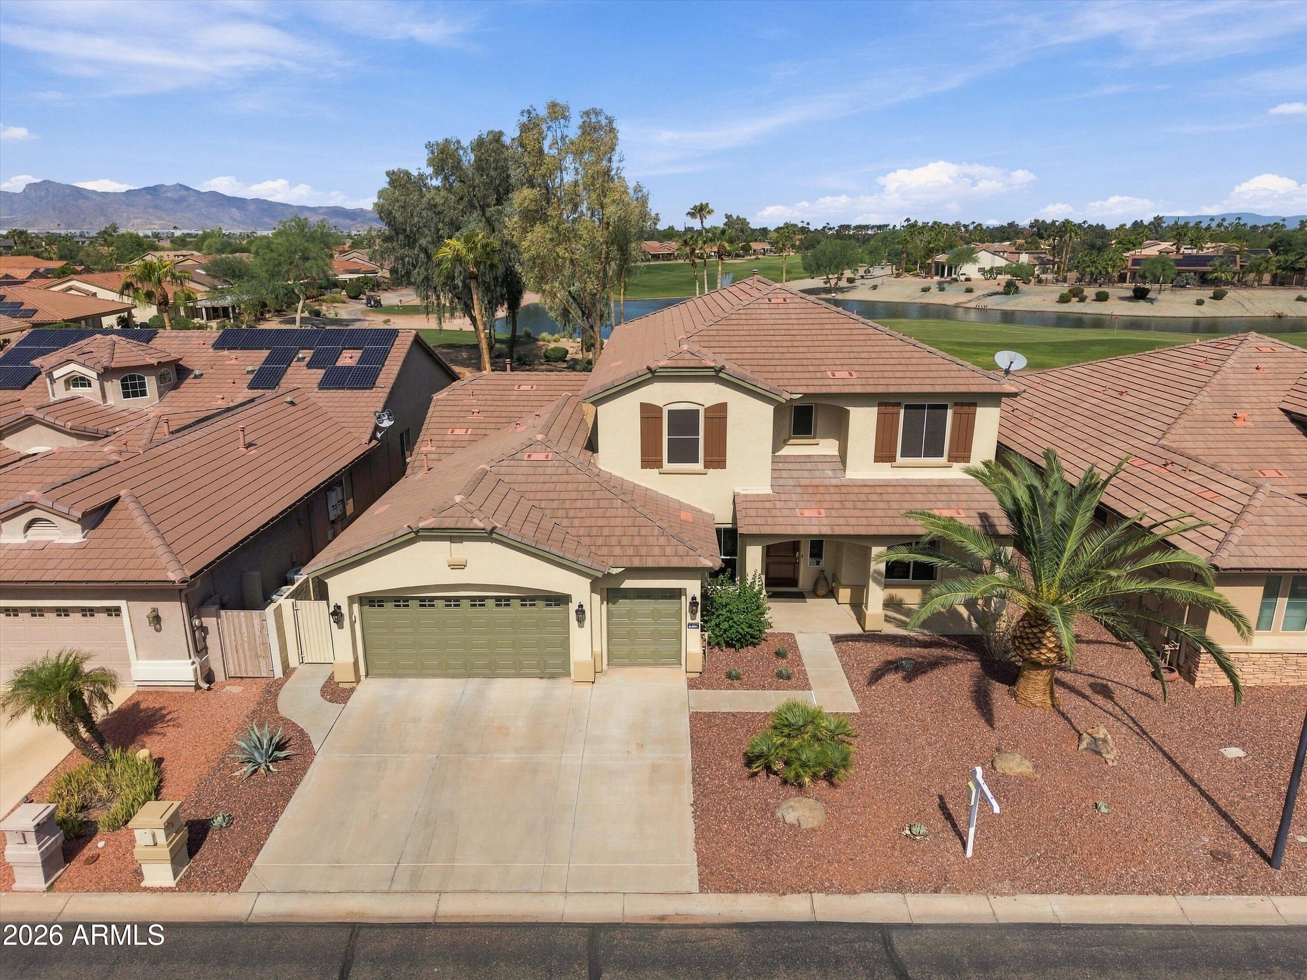
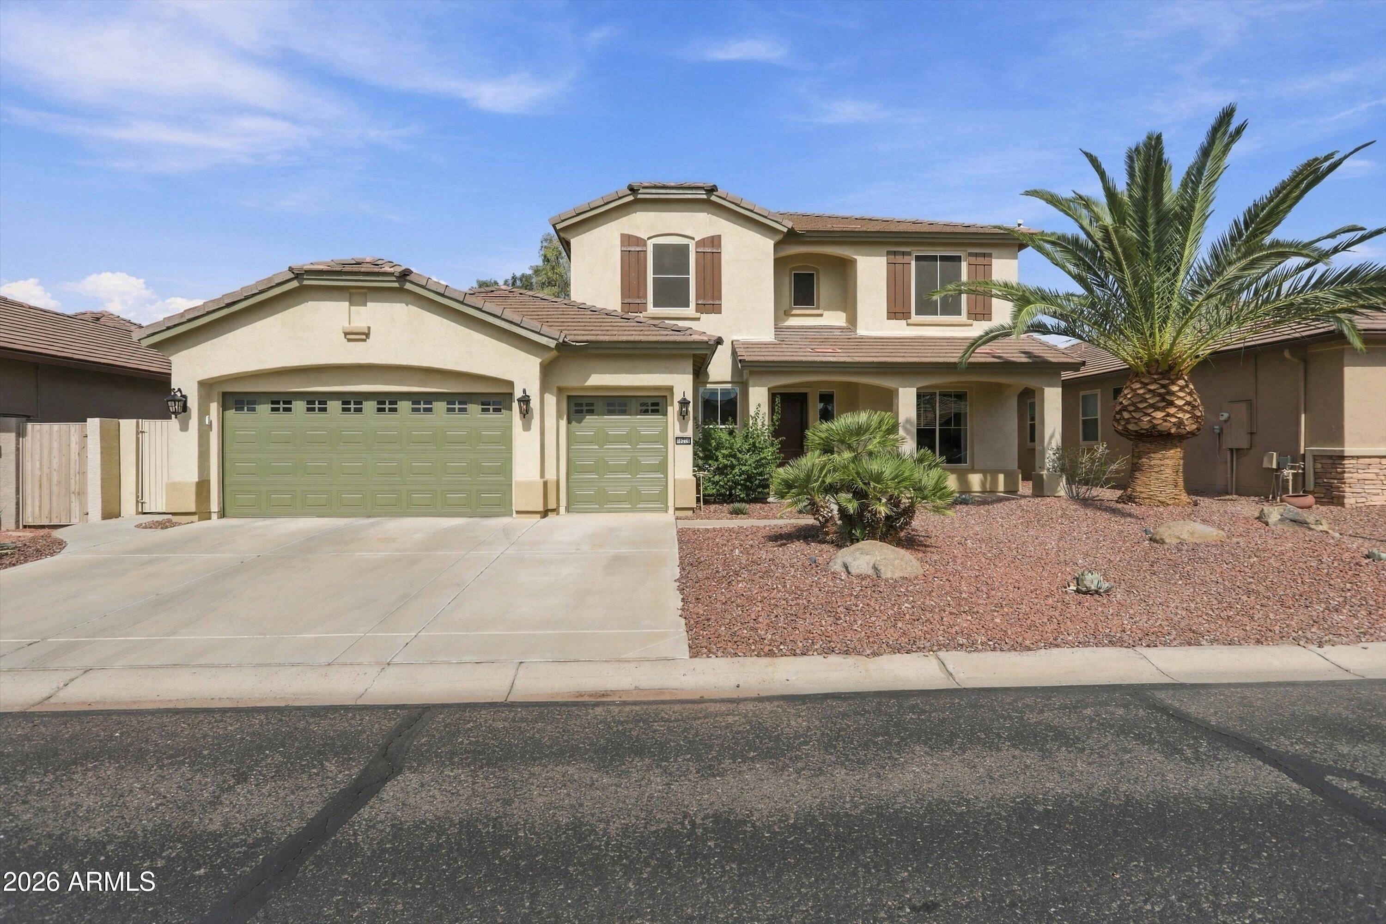
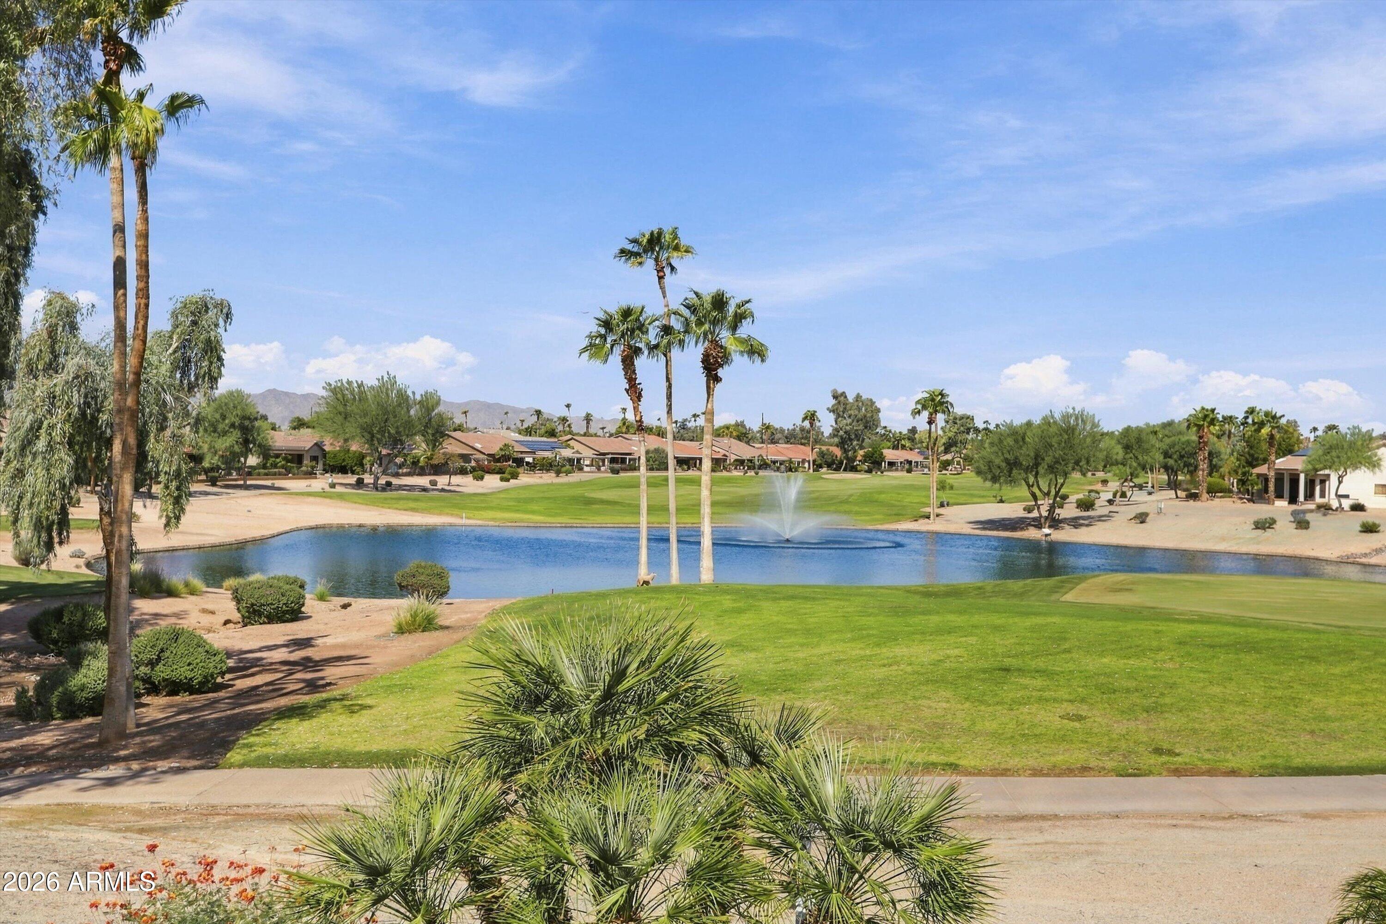
We're so excited to present a LADERA model that seldom comes available!! Only 6 of them were built, and ONLY this one with this exact floor plan!! Truly MILLION $$ VIEWS from this exceptional lot!!! The perfect ''multi-generational'' floor plan provides main level open concept with the kitchen/nook overlooking the great room with easy access to the outdoor living area and fabulous views of golf course (East 17& 18) mountains and water! Dream kitchen with a plethora of cabinets, large curved island, granite counters and back splash, large walk-in pantry and walk-through going to the dining room. Profile (Advantum) microwave, Profile oven is wifi programed and Profile dishwasher all purchased in 2022. Great room boasts a beautiful lighted media area that can easily accommodate different sized TV'sl The spacious primary bedroom is steps away with more spectacular views out the bay window. The owners suite offers walk-in shower, 2 walk-in closets and dual sink vanity with make-up area. Completing the main level is a very spacious den situated at the front of the home and open to foyer and hallway with 1/2 bath close by and laundry area with LG front loader washer/dryer with pedestals(apprx 3 yrs old) Prepare for a pleasant surprise as you ascend to the upper level! A step-up to an amazing, super game/exercise room with dual doors to offer privacy! 2 more bedrooms (one with a walk-in closets)and a full bath and a den complete this level, except for the full length, covered deck w/roll down blinds over looking the green of hole 17E and those gorgeous mountains and lake with fountain. It also overlooks the backyard that has it's own waterfall feature, built-in BBQ grill with counter, covered patio with roll down screens. Lemon and grapefruit tree. The out-door living areas are perfect for entertaining, as is the rest of this fun, unique home!!! 2-1/2-car garage with finished Inter- locking tile flooring, built-in storage, work bench and side door. 2 air condition units replaced Dec 2025. Exterior of the home and interior of garage and painted 2026. Don't miss this great home with "to die for" VIEWS!!

Save
Ask
Tour
Hide
Share
Listing Snapshot
Price 
$1,100,000
Days On Site 
26 Days
Bedrooms 
3
Inside Area (SqFt) 
3,700 sqft
Total Baths 
3
Full Baths 
2
Partial Baths 
1
Lot Size 
0.18 Acres
Year Built 
2008
MLS Number 
7089059
Status 
Active
Property Tax 
$6,183
HOA/Condo/Coop Fees 
$1,761 Semi-Annually
Sq Ft Source 
Appraiser
Friends & Family
React
Invite
Recent Activity
yesterdayListing updated with changes from the MLS
4 weeks agoStatus changed to Active
4 weeks agoListing first seen on site
General Features
Acres 
0.18
Attached Garage 
Yes
Cross Street 
Pebbble Creek Pkwy and Clubhouse DR
Disclosures 
Seller Discl Avail
Foundation 
Slab
Garage 
Yes
Garage Spaces 
2.5
Land Lease 
No
Levels 
Two
Number Of Stories 
2
Parking 
Golf Cart GarageGarage Door Opener
Parking Spaces 
2.5
Property Sub Type 
Single Family Residence
Security 
Security GuardFire Sprinkler System
Sewer 
Private Sewer
SqFt Total 
3700
Style 
Contemporary
Utilities 
Phone Available
Interior Features
Appliances 
DishwasherDisposalRefrigeratorGas CooktopMicrowaveBuilt-In Electric OvenWasherDryerENERGY STAR Qualified DryerENERGY STAR Qualified Washer
Cooling 
Ceiling Fan(s)Central Air
Flooring 
CarpetTile
Heating 
Natural Gas
Interior 
Double VanityPantryKitchen IslandGranite CountersHigh Speed InternetMaster DownstairsHigh Ceilings
Laundry Features 
Inside
Window Features 
Double Pane Windows
Save
Ask
Tour
Hide
Share
Exterior Features
Construction Details 
BlockStucco
Exterior 
BarbecueBalconyPrivate YardBuilt-in Barbecue
Fencing 
None
Lot Features 
On Golf CourseDesert FrontDesert BackSprinklers In FrontSprinklers In RearWaterfront
Patio And Porch 
Patio
Pool Features 
IndoorHeatedFenced
Roof 
Tile
Spa Features 
None
View 
Mountain(s)Golf CoursePanoramicLake
Waterfront 
Yes
Waterview 
Mountain(s)Golf CoursePanoramicLake
Windows/Doors 
Double Pane Windows
Community Features
Accessibility Features 
Accessible Full Bath
Association Fee 
$1761.0
Association Fee Frequency 
Semi-Annually
Community Features 
GatedGolfTennis Court(s)ClubhouseFitness CenterSidewalks
School District 
Agua Fria Union High School District
Township 
2N
Financing Terms Available 
CashVA LoanConventional
Roads 
Asphalt
Schools
School District
Agua Fria Union High School District
Elementary School
Litchfield Elementary School
Middle School
Western Sky Middle School
High School
Millennium High School
Listing courtesy of Realty ONE Group.


All information should be verified by the recipient and none is guaranteed as accurate by ARMLS. Copyright 2026 Arizona Regional Multiple Listing Service, Inc. All rights reserved.
Last checked: 2026-11-07 03:20 PM UTC

Neighborhood & Commute
Source: Walkscore
Powered by Showcase IDX, a Constellation1 Company
Save
Ask
Tour
Hide
Share
  • Facebook
  • LinkedIn
  • Pinterest
  • Twitter
· Luxe Real Estate Group, LLC. All Rights Reserved. ·
Luxe Real Estate Group ADRE License# LC586004000
Jay Martinez ADRE License# BR107652000
Privacy Policy | Cookie Policy | Terms of Use | Site Map