
Search For Homes Across the Phoenix Metro Area
Welcome to our Arizona home search page–here you can search all actively listed properties across the Phoenix metro area–you’ll find all active real estate listings in every city/town in Maricopa County. Don’t hesitate to contact us if you need assistance. Happy house hunting.6501 E BETTY ELYSE LaneScottsdale, AZ 85254
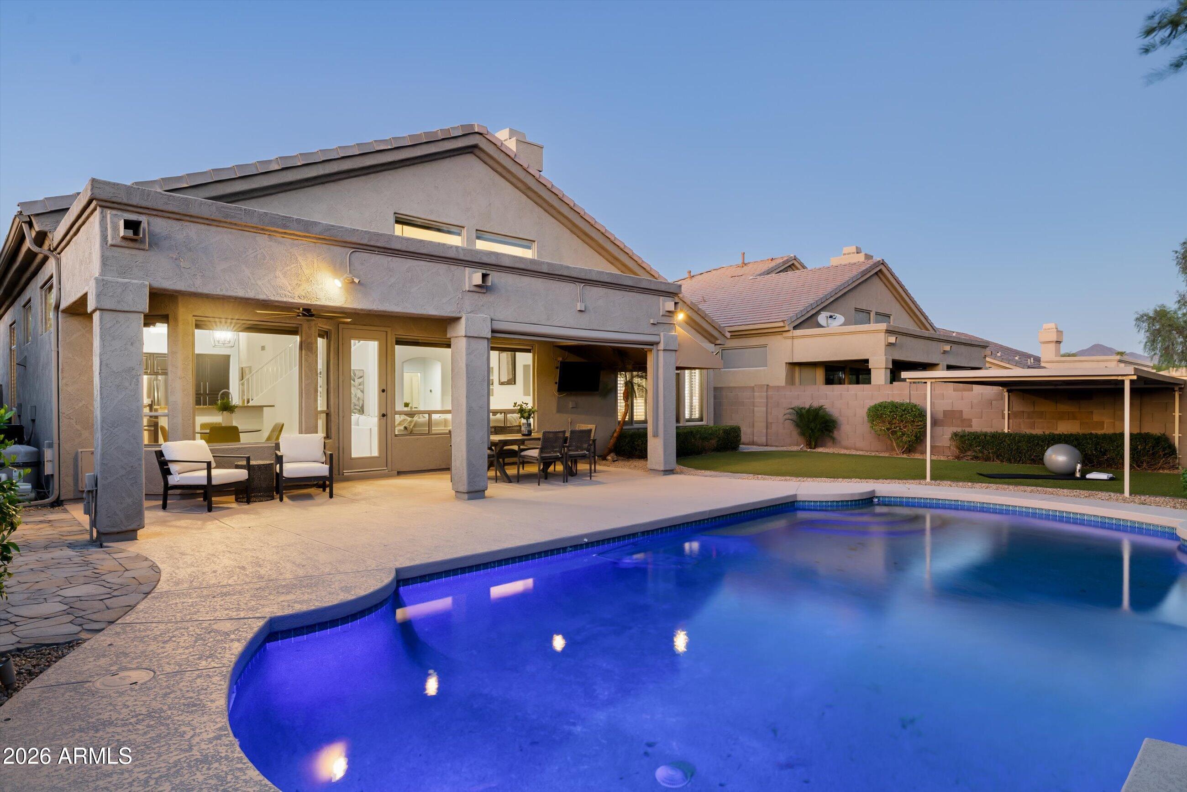
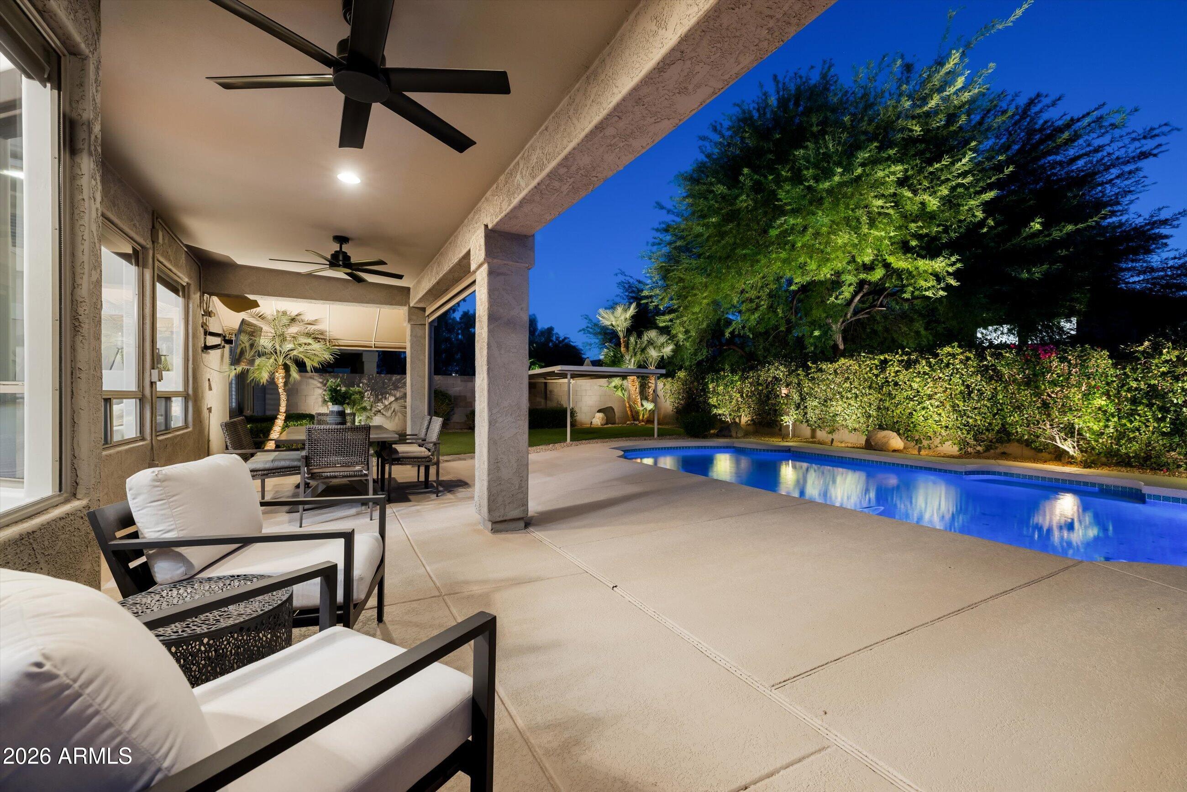
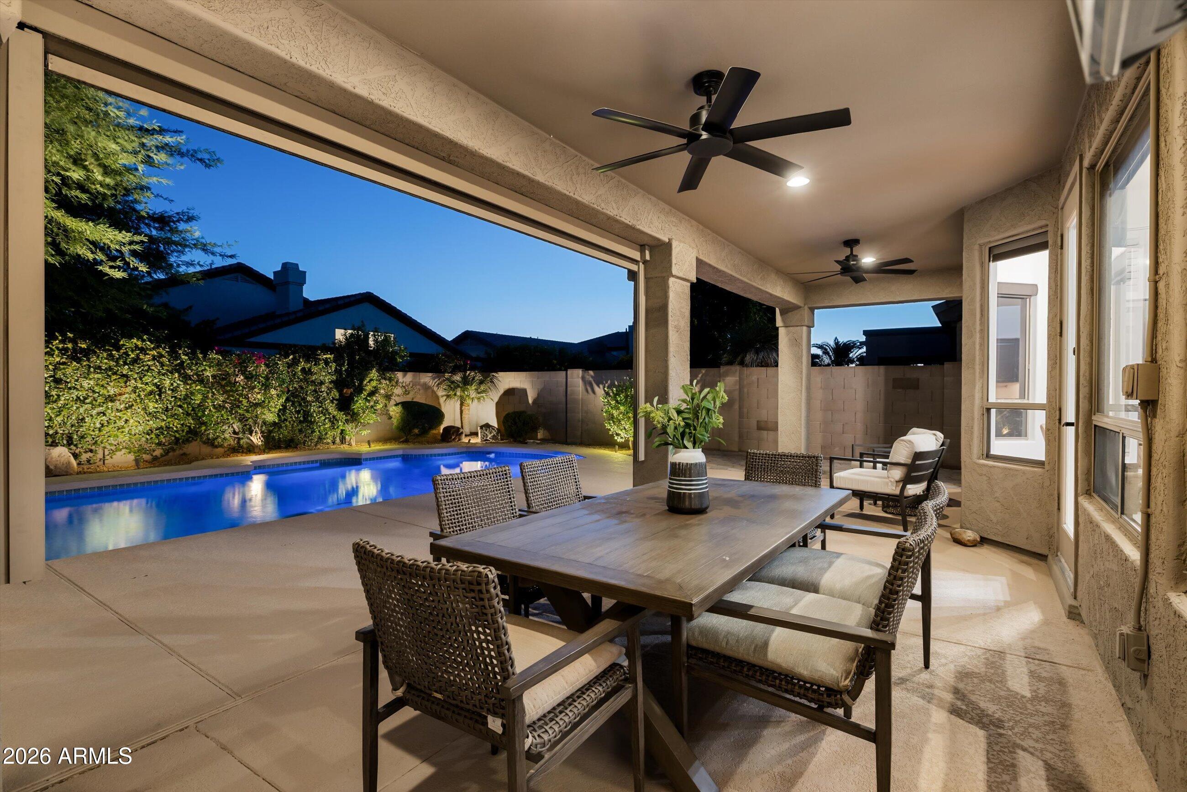
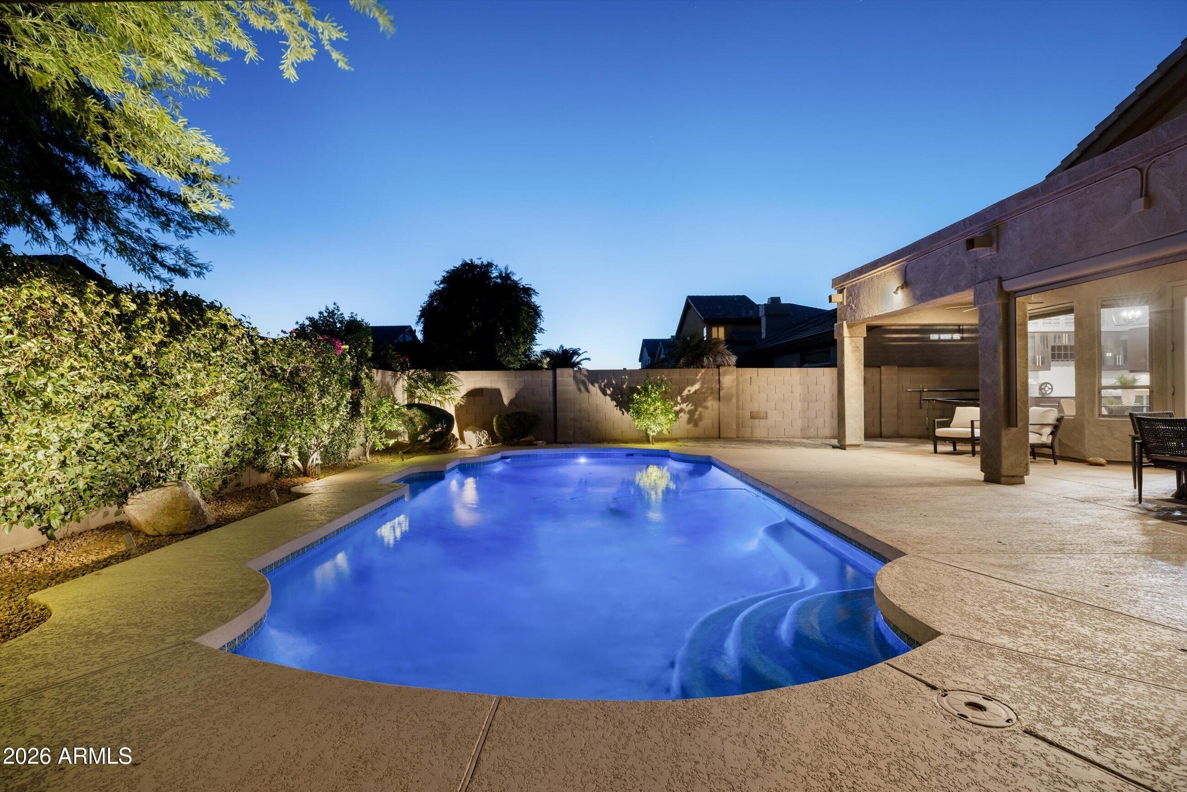
Welcome to Betty Elyse, a beautifully updated and thoughtfully enhanced home offering nearly 2,600 square feet in an exceptional Scottsdale location just moments from Kierland Commons and Scottsdale Quarter. Tucked along a quiet residential street, the home enjoys the tranquility of an established neighborhood while being surrounded by some of North Scottsdale's best dining, shopping, golf and entertainment. From the moment you enter, soaring two-story ceilings and an abundance of natural light create an impressive sense of scale. The formal living and dining spaces offer an elegant setting for entertaining, while the home transitions effortlessly into its more relaxed everyday living areas. An expansive great room features tall ceilings and south-facing windows, filling the space with beautiful natural light throughout the day. Overlooking the great room, the kitchen serves as the heart of the home with generous cabinetry, an extended bar area, LG black stainless appliances and a seamless connection to the backyard. Large windows frame views of the pool and landscaping beyond, creating an inviting indoor-outdoor atmosphere ideal for both entertaining and everyday living. The main-level primary suite is a private retreat with soaring ceilings, a beautifully refreshed bath and an organized walk-in closet. Also on the first floor is a versatile bonus room that can easily function as a home office, fitness room, playroom or additional guest space. Upstairs, a dramatic staircase opens to a spacious loft, providing another flexible living area well suited for a media room, office, fitness space or lounge. Three generously sized secondary bedrooms complete the upper level, along with an updated hall bath featuring new tile, vanity, lighting and plumbing fixtures. Outside, the backyard feels like a private retreat. A generous covered patio overlooks the sparkling pool, artificial turf and mature landscaping, while a motorized sun shade provides additional comfort throughout the year. An electric pool heater extends the swimming season into the cooler months, and thoughtfully designed outdoor lighting creates an inviting atmosphere after sunset. Citrus trees, flagstone pathways and drought-tolerant landscaping add character to a setting designed for effortless Arizona living. Beyond its interiors, Betty Elyse has benefited from an extensive list of improvements focused on both aesthetics and long-term ownership. Hardwood flooring has been refinished, the interior and exterior have been freshly painted, upstairs carpeting was replaced in 2026, bathrooms have been refreshed, and updated fixtures and finishes can be found throughout. Additional Features & Mechanical Improvements: The home features dual HVAC systems, a roof replaced in 2021 with a 15-year warranty, a tankless water heater installed in 2022, and a new whole-home water filtration/RO system with warranty installed in 2026. Additional improvements include Google Nest thermostats, smart home entry and security features, extensive drainage improvements, updated irrigation, termite protection with warranty, epoxy garage flooring and built-in garage storage. Beautifully maintained, extensively improved and ideally positioned near the Kierland lifestyle, Betty Elyse offers the rare combination of space, comfort and convenience in the heart of North Scottsdale.
| 15 hours ago | Listing updated with changes from the MLS® | |
| 15 hours ago | Status changed to Active | |
| 22 hours ago | Listing first seen on site |

All information should be verified by the recipient and none is guaranteed as accurate by ARMLS. Copyright 2026 Arizona Regional Multiple Listing Service, Inc. All rights reserved.
Last checked: 2026-10-07 09:50 PM UTC

