CLIENT LOG-IN
602.369.7450
  • Search
    • Arizona Home Search Registration
    • Search AZ Homes
    • Arizona Cities & Towns
    • Featured Luxe Listings
    • Paradise Valley Luxury Rentals
    • Scottsdale Luxury Rentals
    • Phoenix Metro New Home Search
    • Multi-Family Properties
  • Resources
    • Buyers
      • Arizona Home Buyer NAR Settlement FAQ
      • Relocating to Scottsdale
      • Relocating to Arizona
      • Get a Home Loan
      • Arizona Luxury Home Financing
      • Ways to Take Title in Arizona
    • Sellers
      • Arizona Home Seller NAR Settlement FAQ
      • Arizona Home Valuation
    • Arizona Contractors & Real Estate Vendors
    • Arizona Luxury Home Resources
    • FSBO Rescue Guide
    • Real Estate Agent Resources
      • Luxe Agent Referral Program
  • Luxe Agents
    • Phoenix Metro & Surrounding Cities
  • Blog
  • Contact Us

Home > Search

Search

Search For Homes Across the Phoenix Metro Area

Welcome to our Arizona home search page–here you can search all actively listed properties across the Phoenix metro area–you’ll find all active real estate listings in every city/town in Maricopa County.  Don’t hesitate to contact us if you need assistance. Happy house hunting.
Search
Dashboard
Listings
Searches
Sign in / Sign up
Save
Ask
Tour
Hide
Share
$2,450,000
New Listing

11212 E TROON MOUNTAIN Drive
Scottsdale, AZ 85255

For Sale|Single Family Residence|Active
3
Beds
4
Total Baths
3
Full Baths
1
Partial Bath
2018
Built
Subdivision:
WINDY WALK ESTATES
County:
Maricopa
Call Now: 602.369.7450
Is this the listing for you? We can help make it yours.
602.369.7450
11212 E TROON MOUNTAIN Drive11212 E TROON MOUNTAIN Drive11212 E TROON MOUNTAIN Drive11212 E TROON MOUNTAIN Drive
Save
Ask
Tour
Hide
Share
Photos
Map
Nearby Listings
Virtual Tour

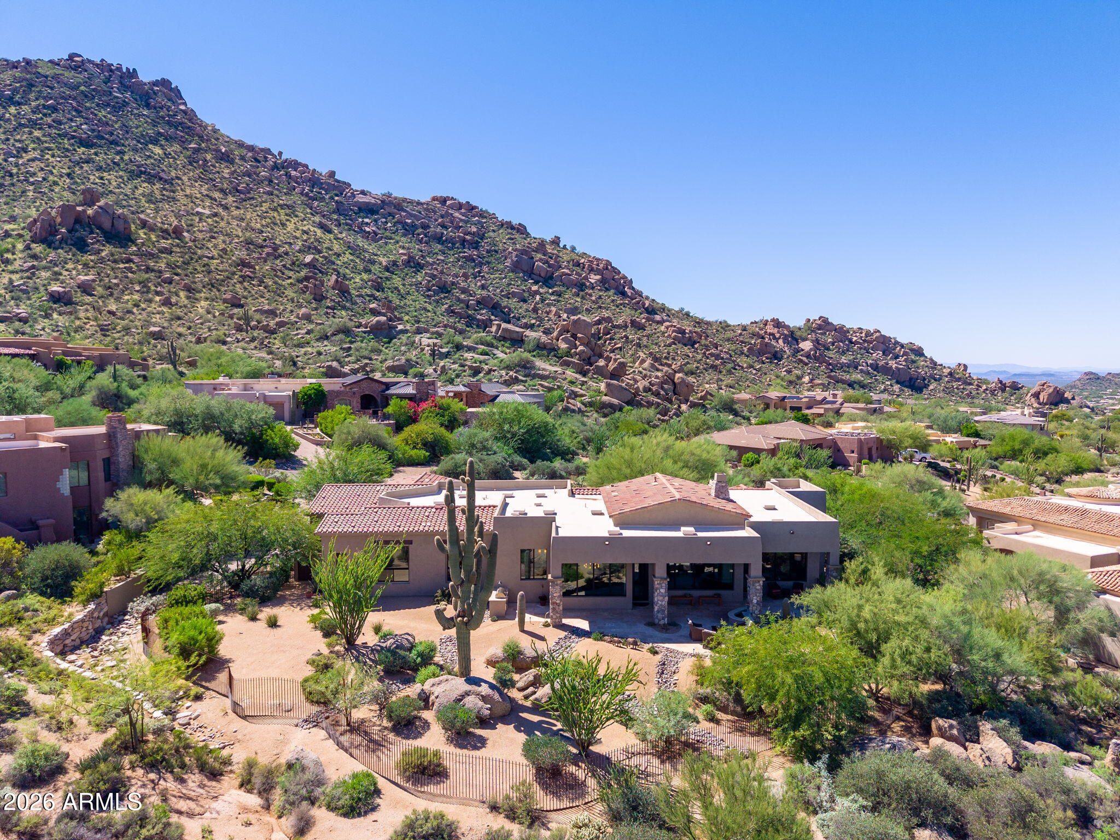
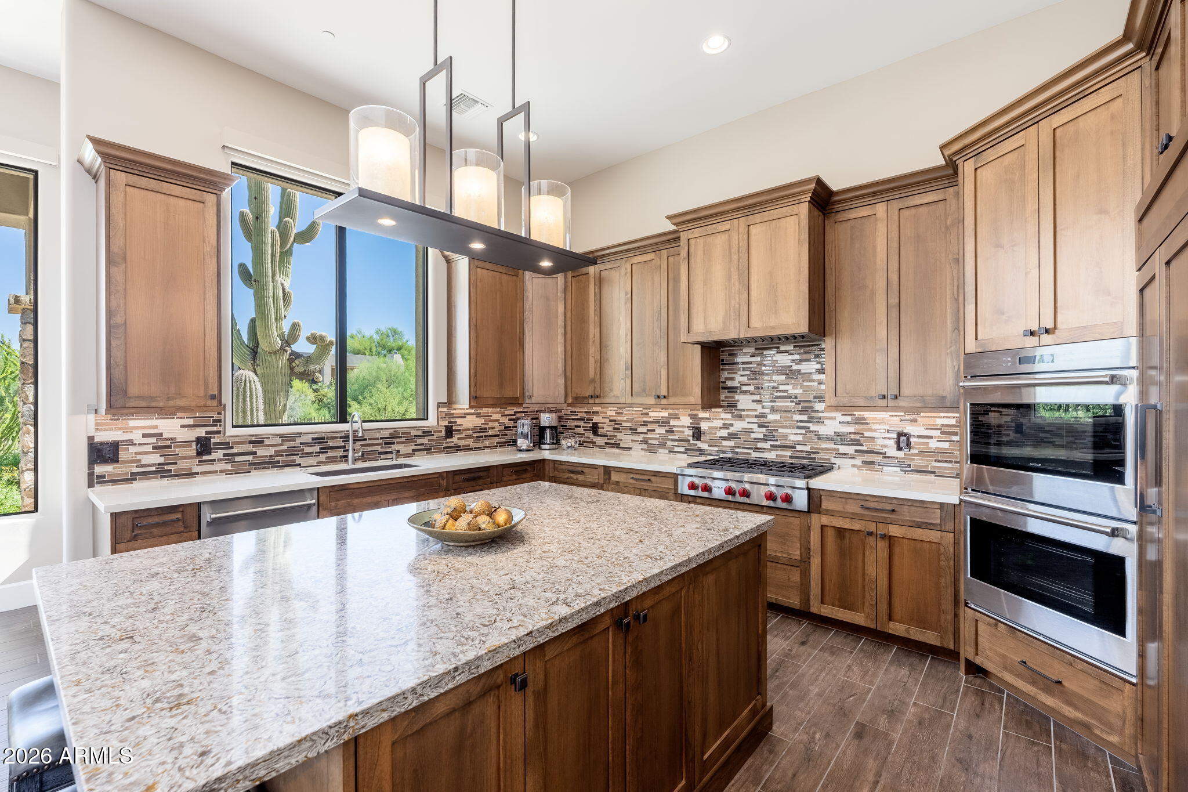
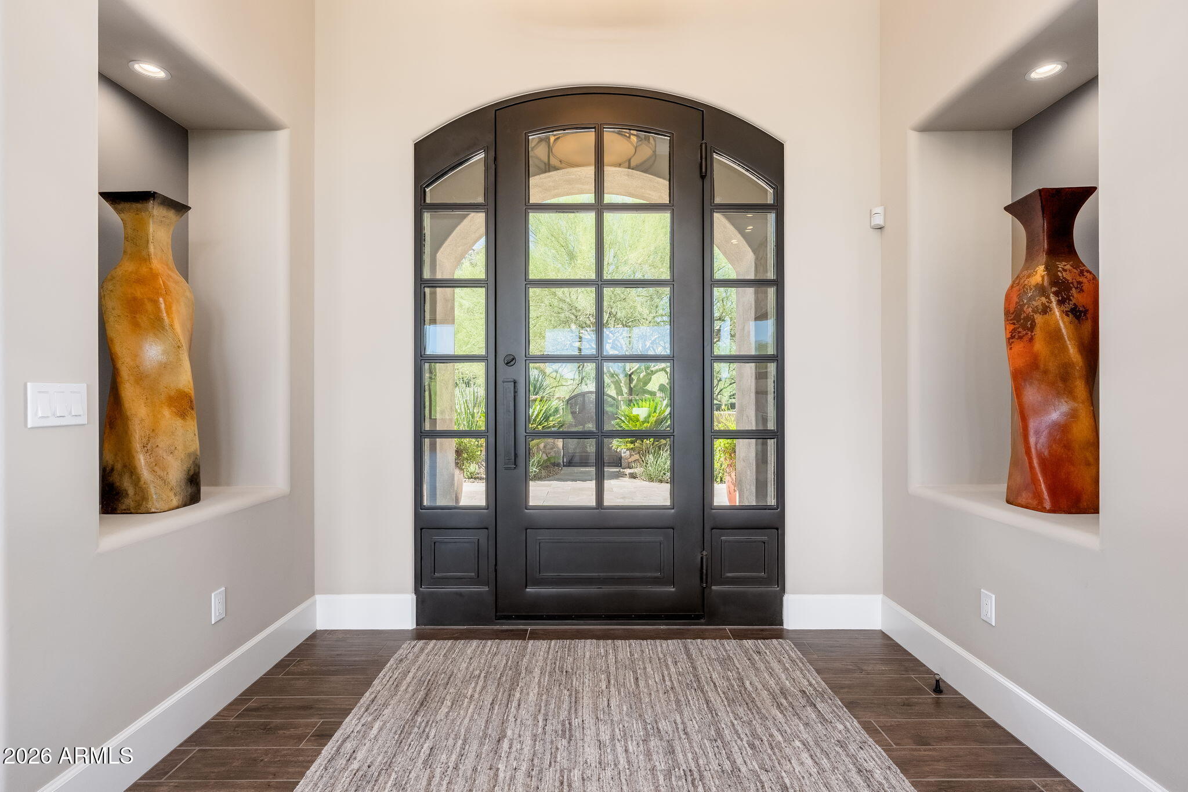
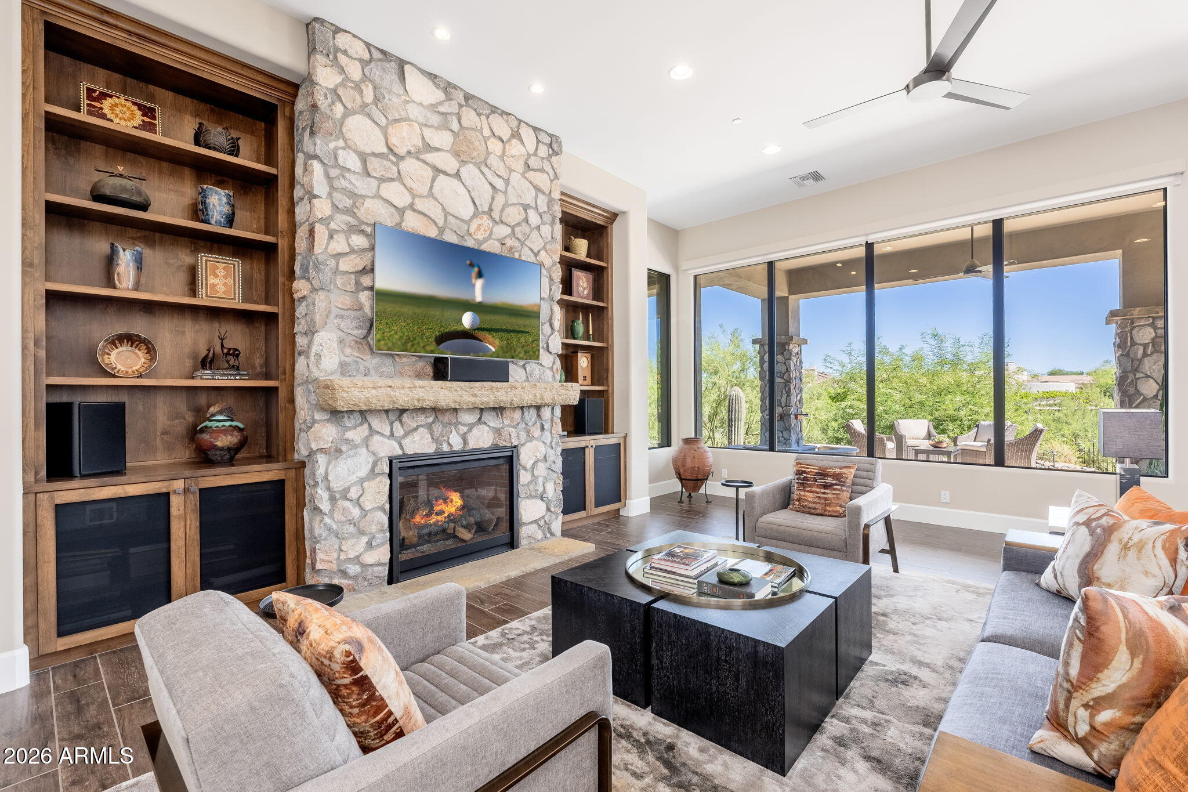
Gorgeous 2018 Luxor Homes design and build located in guard-gated Windy Walk Estates at Troon Village. This beautifully designed residence offers three bedrooms, an office, a media room, three and a half baths, and a 3-car garage. Perfectly positioned on an elevated hillside lot with desirable north/south exposure, the home captures views of surrounding boulder outcroppings, Pinnacle Peak and Troon Mountain. A paver driveway leads to the side-entry 3-car garage with epoxy flooring and built-in cabinetry. The welcoming entry courtyard features a tranquil waterfall feature and fireplace and sets the tone for the home's sophisticated desert design. Inside, the open great room floor plan is filled with natural light from expansive windows and doors & anchored by a striking stone gas fireplace with a solid stone mantel. Custom cabinetry, recessed lighting and integrated JBL speakers are found throughout the home, along with a Control4 home automation system, motorized shades and wood-look tile flooring throughout the main living areas. The chef's kitchen features quartz countertops, extensive custom cabinetry and a premium appliance package including a Wolf gas cooktop and wall ovens, a side-by-side paneled Sub-Zero refrigerator and freezer, and an ASKO dishwasher. A dedicated coffee bar/butler's pantry and a walk-in pantry provide additional storage and prep space. The kitchen flows easily to the formal dining room and wet bar, which features a sink, custom cabinetry, and a wine cooler, making it ideal for entertaining. The versatile media room offers additional living space and can easily function as a theater, exercise room, den or second office. Both guest bedrooms are ensuite, while the spacious primary suite enjoys access to a private patio. The primary bath features a separate soaking tub and shower, dual vanities and a generous walk-in closet. Custom closet systems are featured throughout the home. A dedicated office, powder bath and private laundry room complete the interior. Designed for effortless Arizona living, the backyard features mature, low-maintenance desert landscaping, a covered patio and built-in BBQ. A contemporary metal view fence preserves the open desert setting and showcases views of the natural boulder outcroppings and Pinnacle Peak, while Troon Mountain provides a backdrop from the front of the property. Located within the 1,400-acre master-planned community of Troon Village, residents enjoy an exceptional North Scottsdale setting surrounded by desert preserves, mountain scenery and world-class golf. Troon Country Club, featuring a Tom Weiskopf and Jay Morrish-designed golf course, is located within the community, with golf and social memberships available separately based on application and availability. Conveniently located near Troon North, Pinnacle Peak, hiking and recreation, as well as North Scottsdale's acclaimed dining, shopping, resorts and golf.

Save
Ask
Tour
Hide
Share
Listing Snapshot
Price 
$2,450,000
Days On Site 
0 Days
Bedrooms 
3
Inside Area (SqFt) 
N/A
Total Baths 
4
Full Baths 
3
Partial Baths 
1
Lot Size 
0.74 Acres
Year Built 
2018
MLS® Number 
7089600
Status 
Active
Property Tax 
$5,402
HOA/Condo/Coop Fees 
$203.33 monthly
Sq Ft Source 
Builder
Friends & Family
React
Comment
Invite
No Comments Yet

Did you know? You can invite friends and family to your search. They can join your search, rate and discuss listings with you.

What's This?
Private
Recent Activity
2 hours agoListing updated with changes from the MLS®
2 hours agoListing first seen on site
General Features
Acres 
0.74
Attached Garage 
Yes
Cross Street 
Happy Valley and Windy Walk Drive
Disclosures 
Seller Discl AvailAgency Discl Req
Foundation 
Slab
Garage 
Yes
Garage Spaces 
3
Land Lease 
No
Levels 
One
Number Of Stories 
1
Parking 
Garage Door OpenerDirect Access
Property Sub Type 
Single Family Residence
Security 
Security GuardSecurity System OwnedFire Sprinkler System
Sewer 
Public Sewer
Style 
Other
Water Source 
Public
Interior Features
Appliances 
DishwasherDisposalRefrigeratorGas CooktopMicrowaveBuilt-In Electric OvenElectric OvenWasherDryerWater Softener Owned
Cooling 
Ceiling Fan(s)Central Air
Fireplace 
Yes
Fireplace Features 
Family RoomGasOutside
Fireplaces 
2
Flooring 
CarpetTile
Heating 
Natural Gas
Interior 
Double VanityEat-in KitchenBreakfast BarPantryKitchen IslandHigh Speed InternetSmart HomeWet BarHigh Ceilings
Laundry Features 
InsideGas Dryer Hookup
Window Features 
Low Emissivity WindowsScreensDouble Pane Windows
Save
Ask
Tour
Hide
Share
Exterior Features
Construction Details 
StuccoStone
Exterior 
BarbecueBuilt-in Barbecue
Fencing 
Wrought IronBlock
Lot Features 
Desert FrontDesert BackSprinklers In FrontSprinklers In Rear
Patio And Porch 
Patio
Roof 
TileFoam
Spa Features 
None
View 
Mountain(s)Desert
Waterview 
Mountain(s)Desert
Windows/Doors 
Low Emissivity WindowsScreensDouble Pane Windows
Community Features
Association Fee 
$2350.0
Association Fee Frequency 
Annually
Additional Association Fee 
$90.0
Additional Association Fee Frequency 
Annually
Community Features 
Gated
School District 
Cave Creek Unified District
Township 
4N
Financing Terms Available 
CashConventional
Roads 
Asphalt
Schools
School District
Cave Creek Unified District
Elementary School
Desert Sun Academy
Middle School
Sonoran Trails Middle School
High School
Cactus Shadows High School
Listing courtesy of Russ Lyon Sotheby's International Realty.


All information should be verified by the recipient and none is guaranteed as accurate by ARMLS. Copyright 2026 Arizona Regional Multiple Listing Service, Inc. All rights reserved.
Last checked: 2026-10-05 09:56 PM UTC

Neighborhood & Commute
Source: Walkscore
Powered by Showcase IDX, a Constellation1 Company
Save
Ask
Tour
Hide
Share
  • Facebook
  • LinkedIn
  • Pinterest
  • Twitter
· Luxe Real Estate Group, LLC. All Rights Reserved. ·
Luxe Real Estate Group ADRE License# LC586004000
Jay Martinez ADRE License# BR107652000
Privacy Policy | Cookie Policy | Terms of Use | Site Map