CLIENT LOG-IN
602.369.7450
  • Search
    • Arizona Home Search Registration
    • Search AZ Homes
    • Arizona Cities & Towns
    • Featured Luxe Listings
    • Paradise Valley Luxury Rentals
    • Scottsdale Luxury Rentals
    • Phoenix Metro New Home Search
    • Multi-Family Properties
  • Resources
    • Buyers
      • Arizona Home Buyer NAR Settlement FAQ
      • Relocating to Scottsdale
      • Relocating to Arizona
      • Get a Home Loan
      • Arizona Luxury Home Financing
      • Ways to Take Title in Arizona
    • Sellers
      • Arizona Home Seller NAR Settlement FAQ
      • Arizona Home Valuation
    • Arizona Contractors & Real Estate Vendors
    • Arizona Luxury Home Resources
    • FSBO Rescue Guide
    • Real Estate Agent Resources
      • Luxe Agent Referral Program
  • Luxe Agents
    • Phoenix Metro & Surrounding Cities
  • Blog
  • Contact Us

Home > Search

Search

Search For Homes Across the Phoenix Metro Area

Welcome to our Arizona home search page–here you can search all actively listed properties across the Phoenix metro area–you’ll find all active real estate listings in every city/town in Maricopa County.  Don’t hesitate to contact us if you need assistance. Happy house hunting.
Search
Dashboard
Listings
Searches
Sign in / Sign up
Save
Ask
Tour
Hide
Share
$3,800,000
1 Day On Site

7878 E Gainey Ranch Road 29
Scottsdale, AZ 85258

For Sale|Single Family Residence|Active
3
Beds
5
Total Baths
4
Full Baths
1
Partial Bath
1987
Built
Subdivision:
PARCEL 11 AT GAINEY RANCH
County:
Maricopa
Call Now: 602.369.7450
Is this the listing for you? We can help make it yours.
602.369.7450
7878 E Gainey Ranch Road 297878 E Gainey Ranch Road 297878 E Gainey Ranch Road 297878 E Gainey Ranch Road 29
Save
Ask
Tour
Hide
Share
Photos
Map
Nearby Listings
Virtual Tour

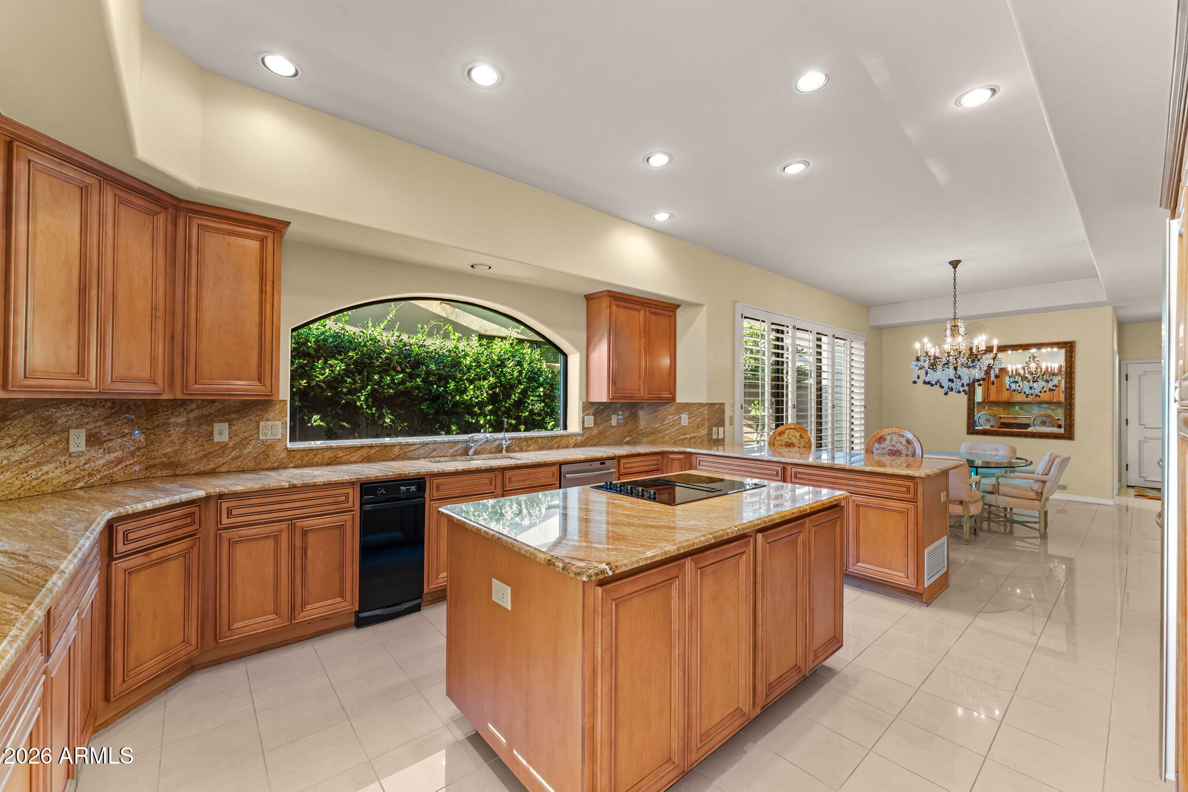
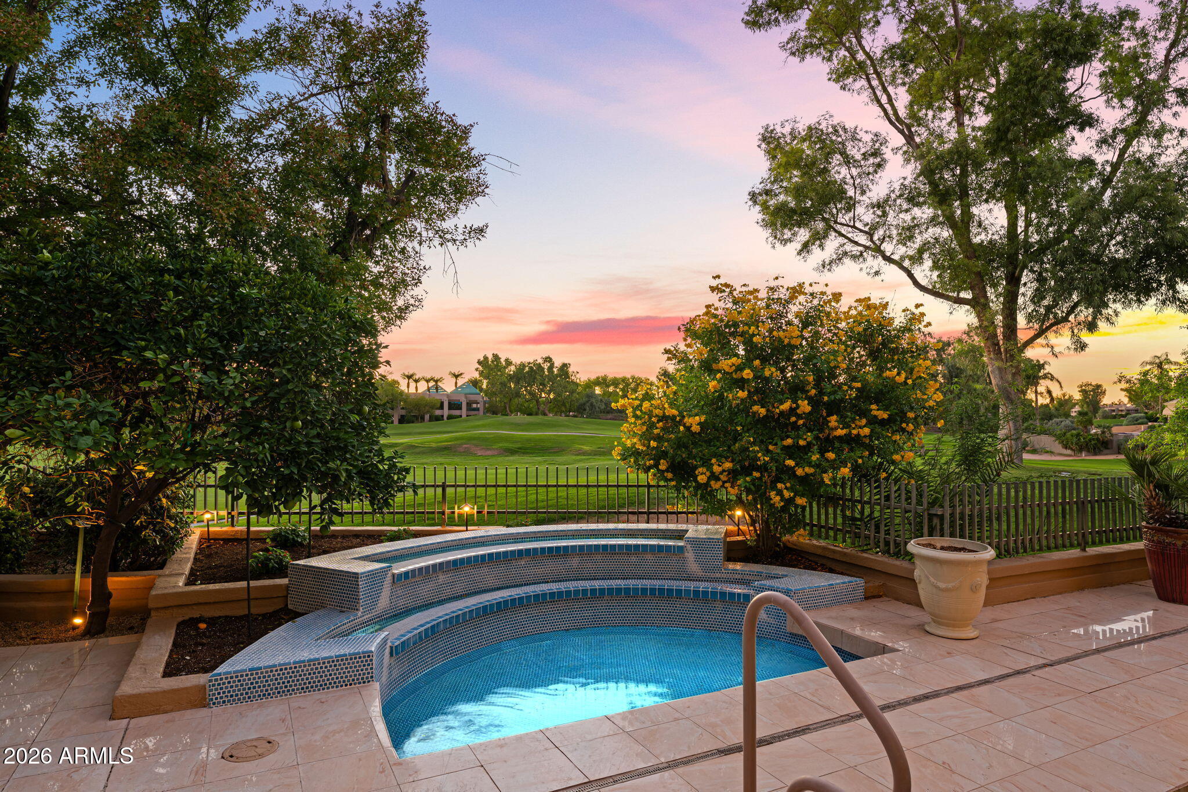
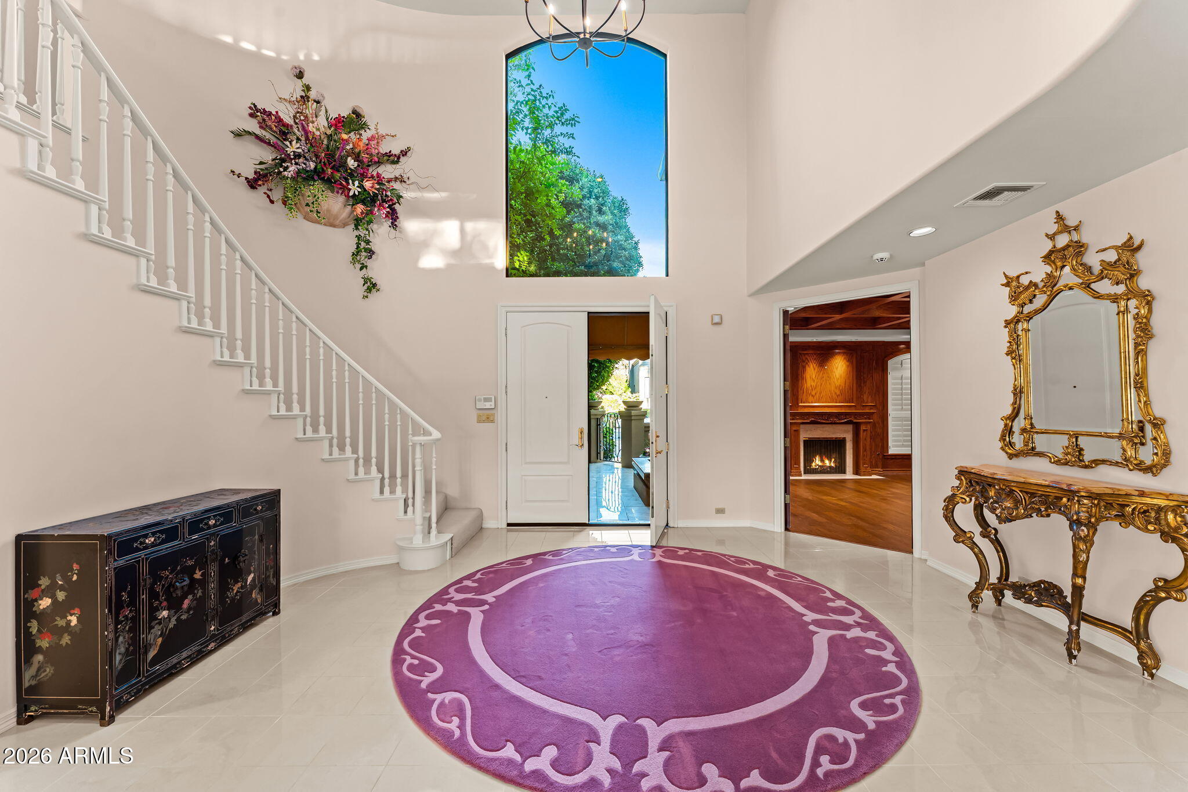
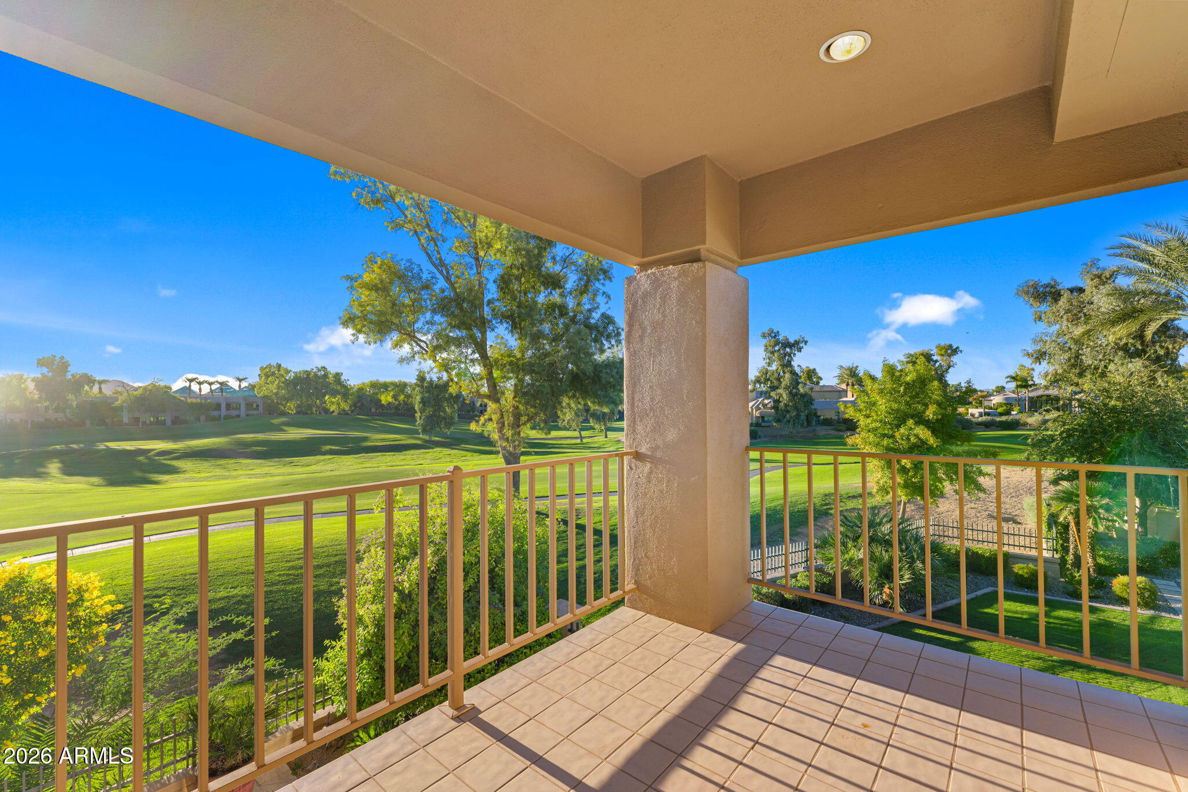
Experience refined Scottsdale living in this exceptional golf course residence located within the prestigious gated community of Gainey Ranch. Offering 4,488 square feet of beautifully appointed living space, this impressive 3-bedroom, 4.5-bath home combines grand architectural details, sophisticated finishes, and spectacular golf course views with an exceptional layout designed for both elegant entertaining and everyday comfort. Step inside to soaring ceilings, dramatic arched accents, crown molding, luxury tile flooring, plush white carpeting, glamorous chandeliers, plantation shutters, and expansive windows that fill the home with natural light while showcasing the picturesque golf course setting. Two spacious living and family areas provide incredible flexibility, complemented by a formal dining room, breakfast room, wet bar with sink and ice maker, and three striking fireplaces featuring floor-to-ceiling tile surrounds. Multiple sliding glass doors create a seamless connection to the patios and outdoor living spaces. The beautifully equipped kitchen is designed for those who appreciate both luxury and function, featuring granite countertops with a matching granite backsplash, abundant cabinetry, a walk-in pantry, built-in refrigerator, induction cooktop, stainless steel double wall ovens, dishwasher, trash compactor, and even a built-in toaster. The expansive primary suite is a true private retreat, complete with its own fireplace, private balcony overlooking the surroundings, and two walk-in closets. The luxurious primary bath offers a dramatic jetted soaking tub, oversized walk-in shower, separate vanities, and private water closet. Guest bedrooms provide exceptional privacy with their own full bathrooms and walk-in closets, while one also enjoys a private balcony. One guest bedroom is currently being used as a closet with shelving and an island. A showstopping wood-paneled office adds another level of distinction with rich built-ins, a beamed ceiling, fireplace, walk-in closet, and private full bathroom-creating an impressive executive workspace or flexible additional retreat. A spacious laundry room with granite countertops and utility sink provides additional functionality, while the 3-car garage features tile flooring, built-in cabinetry, and an additional refrigerator. Outside, the property takes full advantage of its coveted golf course location. Beautifully landscaped grounds feature mature trees, abundant flowering shrubs, tiled patios and walkways, and a welcoming fountain at the front entrance. The backyard is designed for year-round Scottsdale living with a built-in outdoor kitchen featuring a grill and granite countertops, two outdoor fireplaces, heated spool, water feature, privacy walls, and mechanical privacy shutters. With breathtaking golf course views, multiple balconies and outdoor entertaining spaces, exceptional privacy, and an elegant interior filled with custom details, this remarkable Gainey Ranch residence offers an extraordinary opportunity to enjoy luxury living in one of Scottsdale's most desirable gated communities.

Save
Ask
Tour
Hide
Share
Listing Snapshot
Price 
$3,800,000
Days On Site 
1 Day
Bedrooms 
3
Inside Area (SqFt) 
N/A
Total Baths 
5
Full Baths 
4
Partial Baths 
1
Lot Size 
0.22 Acres
Year Built 
1987
MLS® Number 
7089990
Status 
Active
Property Tax 
$8,342
HOA/Condo/Coop Fees 
$696 monthly
Sq Ft Source 
Assessor
Friends & Family
React
Comment
Invite
No Comments Yet

Did you know? You can invite friends and family to your search. They can join your search, rate and discuss listings with you.

What's This?
Private
Recent Activity
13 hours agoListing updated with changes from the MLS®
yesterdayListing first seen on site
General Features
Acres 
0.22
Attached Garage 
Yes
Cross Street 
E Doubletree Ranch Rd and E Gainey Ranch Rd
Disclosures 
Seller Discl AvailAgency Discl Req
Foundation 
Slab
Garage 
Yes
Garage Spaces 
3
Land Lease 
No
Levels 
Two
Number Of Stories 
2
Parking 
Garage Door OpenerDirect Access
Parking Spaces 
2
Property Sub Type 
Single Family Residence
Security 
Security GuardSecurity System Owned
Sewer 
Public Sewer
Style 
Santa Barbara/Tuscan
Utilities 
Propane
Water Source 
Public
Interior Features
Appliances 
DishwasherDisposalRefrigeratorMicrowaveBuilt-In Electric OvenInduction CooktopWasherDryer
Cooling 
Ceiling Fan(s)Central Air
Fireplace 
Yes
Fireplace Features 
Family RoomLiving RoomMaster BedroomGasOutside
Fireplaces 
6
Flooring 
CarpetTile
Heating 
ElectricZoned
Interior 
Double VanityBreakfast BarPantryKitchen IslandGranite CountersHigh Speed InternetVaulted Ceiling(s)Wet BarOtherSee RemarksHigh Ceilings
Laundry Features 
Inside
Window Features 
Double Pane Windows
Save
Ask
Tour
Hide
Share
Exterior Features
Construction Details 
Stucco
Exterior 
BarbecueBalconyPrivate YardOtherBuilt-in Barbecue
Fencing 
Wrought IronBlockBack YardPerimeter
Lot Features 
On Golf CourseDesert FrontDesert BackSprinklers In FrontSprinklers In Rear
Patio And Porch 
Patio
Pool Features 
FencedHeatedOutdoor PoolLapCabana
Private Pool 
Yes
Roof 
Tile
Spa Features 
None
View 
Golf Course
Waterview 
Golf Course
Windows/Doors 
Double Pane Windows
Community Features
Accessibility Features 
Therapeutic Whirlpool
Association Fee 
$335.0
Association Fee Frequency 
Monthly
Additional Association Fee 
$361.0
Additional Association Fee Frequency 
Monthly
Community Features 
GatedGolfTennis Court(s)ClubhouseFitness CenterSidewalks
School District 
Scottsdale Unified District
Financing Terms Available 
CashVA LoanConventional1031 Exchange
Roads 
Asphalt
Schools
School District
Scottsdale Unified District
Elementary School
Cochise Elementary School
Middle School
Cocopah Middle School
High School
Chaparral High School
Listing courtesy of My Home Group Real Estate.


All information should be verified by the recipient and none is guaranteed as accurate by ARMLS. Copyright 2026 Arizona Regional Multiple Listing Service, Inc. All rights reserved.
Last checked: 2026-10-07 11:53 PM UTC

Neighborhood & Commute
Source: Walkscore
Powered by Showcase IDX, a Constellation1 Company
Save
Ask
Tour
Hide
Share
  • Facebook
  • LinkedIn
  • Pinterest
  • Twitter
· Luxe Real Estate Group, LLC. All Rights Reserved. ·
Luxe Real Estate Group ADRE License# LC586004000
Jay Martinez ADRE License# BR107652000
Privacy Policy | Cookie Policy | Terms of Use | Site Map