CLIENT LOG-IN
602.369.7450
  • Search
    • Arizona Home Search Registration
    • Search AZ Homes
    • Arizona Cities & Towns
    • Featured Luxe Listings
    • Paradise Valley Luxury Rentals
    • Scottsdale Luxury Rentals
    • Phoenix Metro New Home Search
    • Multi-Family Properties
  • Resources
    • Buyers
      • Arizona Home Buyer NAR Settlement FAQ
      • Relocating to Scottsdale
      • Relocating to Arizona
      • Get a Home Loan
      • Arizona Luxury Home Financing
      • Ways to Take Title in Arizona
    • Sellers
      • Arizona Home Seller NAR Settlement FAQ
      • Arizona Home Valuation
    • Arizona Contractors & Real Estate Vendors
    • Arizona Luxury Home Resources
    • FSBO Rescue Guide
    • Real Estate Agent Resources
      • Luxe Agent Referral Program
  • Luxe Agents
    • Phoenix Metro & Surrounding Cities
  • Blog
  • Contact Us

Home > Search

Search

Search For Homes Across the Phoenix Metro Area

Welcome to our Arizona home search page–here you can search all actively listed properties across the Phoenix metro area–you’ll find all active real estate listings in every city/town in Maricopa County.  Don’t hesitate to contact us if you need assistance. Happy house hunting.
Search
Dashboard
Listings
Searches
Sign in / Sign up
Save
Ask
Tour
Hide
Share
$1,750,000
6 Days On Site

8102 E Serene Street
Carefree, AZ 85377

For Sale|Single Family Residence|Active
4
Beds
4
Total Baths
3
Full Baths
1
Partial Bath
3,291
SqFt
$532
/SqFt
2002
Built
Subdivision:
n/a
County:
Maricopa
Call Now: 602.369.7450
Is this the listing for you? We can help make it yours.
602.369.7450
8102 E Serene Street8102 E Serene Street8102 E Serene Street8102 E Serene Street
Save
Ask
Tour
Hide
Share
Photos
Map
Nearby Listings
Virtual Tour

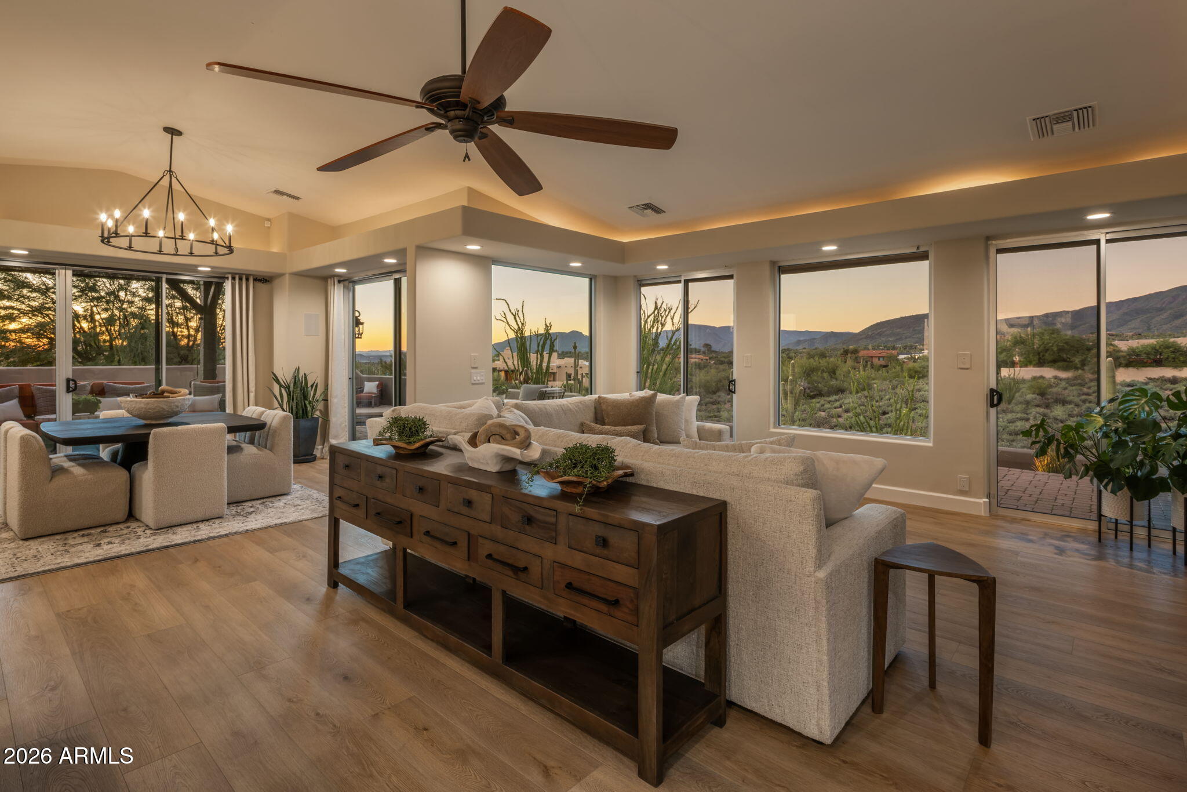
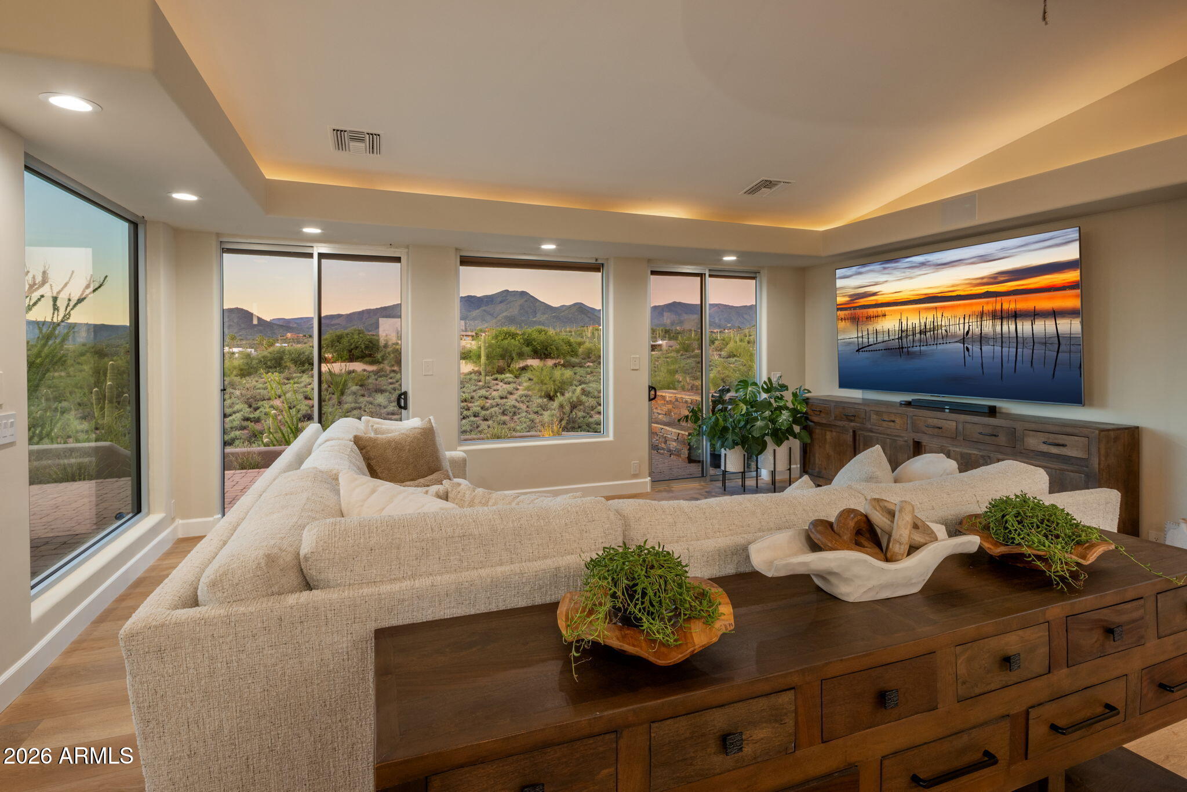
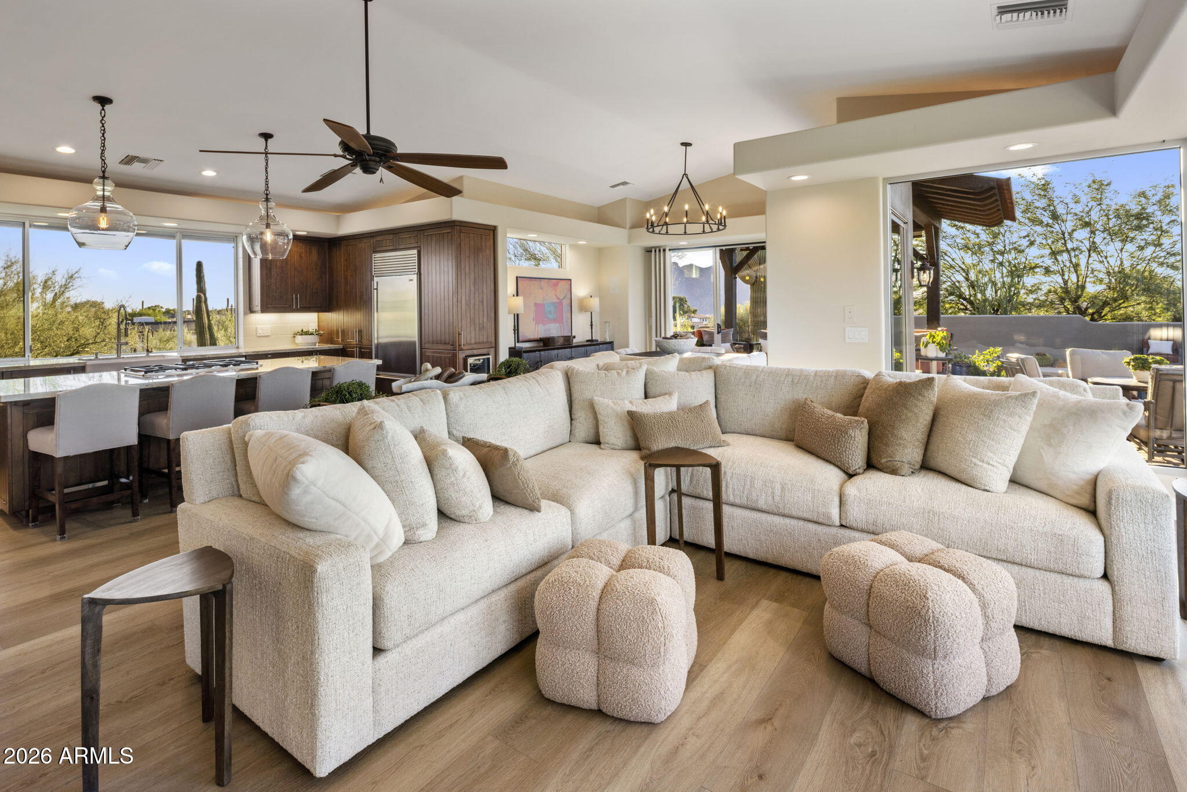
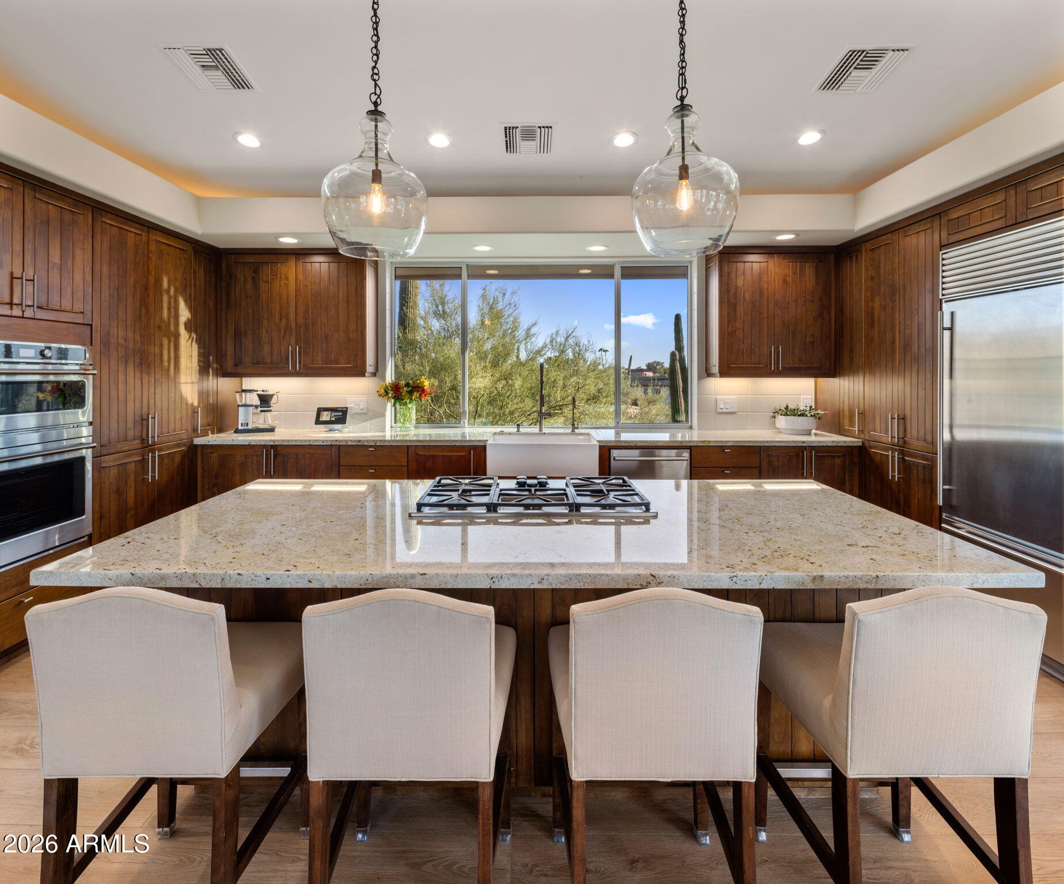
PANORAMIC MOUNTAIN VIEWS! Set on a private 0.87-acre lot, this move-in ready Carefree home offers an exceptional combination of privacy, serenity, extensive updates & resort-style outdoor living, just minutes from town. Expansive unobstructed mountain & Sonoran Desert views are framed by newly added oversized picture windows in the great room & primary suite, making the home feel naturally woven into the surrounding landscape. Significantly updated throughout, the kitchen features granite counters, stainless appliances, a farmhouse sink, tile backsplash, pendant lighting & a large center island. The spa-like primary suite offers a remodeled ensuite bath with heated floors & a private patio. A PebbleTec pool, finished basement & rare oversized 3-car garage measuring approx 32'x30' complete the property. The flexible floor plan provides comfortable everyday living with exceptional space for entertaining, working from home, or simply relaxing. Vaulted ceilings and warm neutral finishes carry throughout the home. The main level features the primary suite, guest bedroom, guest bathroom, powder room, and dedicated home office. The finished basement adds tremendous versatility with two large private bedrooms, a remodeled bathroom with heated floors and a generous second living area, ideal for a home theater, home gym, game room or guest retreat. Step outside and experience the best of Arizona living: built-in BBQ/outdoor kitchen, extended paver patio and covered ramada. From quiet morning sunrises to colorful sunsets and gatherings beneath the stars, it feels like your own private resort. The garage offers room for a workshop, storage, golf cart, ATVs or a side-by-side. Enjoy the relaxed Carefree lifestyle while remaining close to dining, shopping, golf, hiking and nearby trails, with easy access to Cave Creek and North Scottsdale.

Save
Ask
Tour
Hide
Share
Listing Snapshot
Price 
$1,750,000
Days On Site 
6 Days
Bedrooms 
4
Inside Area (SqFt) 
3,291 sqft
Total Baths 
4
Full Baths 
3
Partial Baths 
1
Lot Size 
0.82 Acres
Year Built 
2002
MLS® Number 
7090580
Status 
Active
Property Tax 
$2,492
HOA/Condo/Coop Fees 
N/A
Sq Ft Source 
Assessor
Friends & Family
React
Comment
Invite
No Comments Yet

Did you know? You can invite friends and family to your search. They can join your search, rate and discuss listings with you.

What's This?
Private
Recent Activity
5 hours agoListing updated with changes from the MLS®
5 days agoStatus changed to Active
6 days agoListing first seen on site
General Features
Acres 
0.82
Attached Garage 
Yes
Cross Street 
Cave Creek Road and Mule Train
Disclosures 
Seller Discl AvailAgency Discl Req
Foundation 
Slab
Garage 
Yes
Garage Spaces 
3
Land Lease 
No
Levels 
Two
Number Of Stories 
2
Parking 
Garage Door OpenerDirect Access
Property Sub Type 
Single Family Residence
Security 
Security System Owned
Sewer 
Septic Tank
SqFt Total 
3291
Water Source 
Public
Interior Features
Appliances 
DishwasherDisposalRefrigeratorGas CooktopMicrowaveBuilt-In Electric OvenWater Softener Owned
Basement 
FinishedFullStorage Space
Cooling 
Ceiling Fan(s)Heat Pump
Flooring 
VinylTile
Heating 
Natural GasHeat Pump
Interior 
Double VanityBreakfast BarKitchen IslandGranite CountersHigh Speed InternetVaulted Ceiling(s)
Laundry Features 
Inside
Window Features 
ScreensDouble Pane Windows
Save
Ask
Tour
Hide
Share
Exterior Features
Construction Details 
BlockStuccoStone
Exterior 
BarbecueBuilt-in BarbecueRain Gutters
Fencing 
BlockBack Yard
Lot Features 
Desert FrontDesert BackSprinklers In Rear
Other Structures 
Gazebo
Patio And Porch 
Patio
Pool Features 
Outdoor Pool
Private Pool 
Yes
Roof 
TileMetal
Spa Features 
None
View 
Mountain(s)DesertPanoramic
Waterview 
Mountain(s)DesertPanoramic
Windows/Doors 
ScreensDouble Pane Windows
Community Features
School District 
Cave Creek Unified District
Township 
6N
Financing Terms Available 
CashVA LoanConventional
Roads 
Asphalt
Schools
School District
Cave Creek Unified District
Elementary School
Black Mountain Elementary School
Middle School
Sonoran Trails Middle School
High School
Cactus Shadows High School
Listing courtesy of RE/MAX Fine Properties.


All information should be verified by the recipient and none is guaranteed as accurate by ARMLS. Copyright 2026 Arizona Regional Multiple Listing Service, Inc. All rights reserved.
Last checked: 2026-10-15 12:27 AM UTC

Neighborhood & Commute
Source: Walkscore
Powered by Showcase IDX, a Constellation1 Company
Save
Ask
Tour
Hide
Share
  • Facebook
  • LinkedIn
  • Pinterest
  • Twitter
· Luxe Real Estate Group, LLC. All Rights Reserved. ·
Luxe Real Estate Group ADRE License# LC586004000
Jay Martinez ADRE License# BR107652000
Privacy Policy | Cookie Policy | Terms of Use | Site Map