CLIENT LOG-IN
602.369.7450
  • Search
    • Arizona Home Search Registration
    • Search AZ Homes
    • Arizona Cities & Towns
    • Featured Luxe Listings
    • Paradise Valley Luxury Rentals
    • Scottsdale Luxury Rentals
    • Phoenix Metro New Home Search
    • Multi-Family Properties
  • Resources
    • Buyers
      • Arizona Home Buyer NAR Settlement FAQ
      • Relocating to Scottsdale
      • Relocating to Arizona
      • Get a Home Loan
      • Arizona Luxury Home Financing
      • Ways to Take Title in Arizona
    • Sellers
      • Arizona Home Seller NAR Settlement FAQ
      • Arizona Home Valuation
    • Arizona Contractors & Real Estate Vendors
    • Arizona Luxury Home Resources
    • FSBO Rescue Guide
    • Real Estate Agent Resources
      • Luxe Agent Referral Program
  • Luxe Agents
    • Phoenix Metro & Surrounding Cities
  • Blog
  • Contact Us

Home > Search

Search

Search For Homes Across the Phoenix Metro Area

Welcome to our Arizona home search page–here you can search all actively listed properties across the Phoenix metro area–you’ll find all active real estate listings in every city/town in Maricopa County.  Don’t hesitate to contact us if you need assistance. Happy house hunting.
Search
Dashboard
Listings
Searches
Sign in / Sign up
Save
Ask
Tour
Hide
Share
$30,000
31 Days On Site

6021 N 64TH Place
Paradise Valley, AZ 85253

For Rent|Single Family Residence|Active
7
Beds
8
Total Baths
7
Full Baths
1
Partial Bath
6,658
SqFt
$5
/SqFt
2023
Built
Subdivision:
BECKWOOD ESTATES
County:
Maricopa
Call Now: 602.369.7450
Is this the listing for you? We can help make it yours.
602.369.7450
6021 N 64TH Place6021 N 64TH Place6021 N 64TH Place6021 N 64TH Place
Save
Ask
Tour
Hide
Share
Photos
Map
Nearby Listings
Virtual Tour

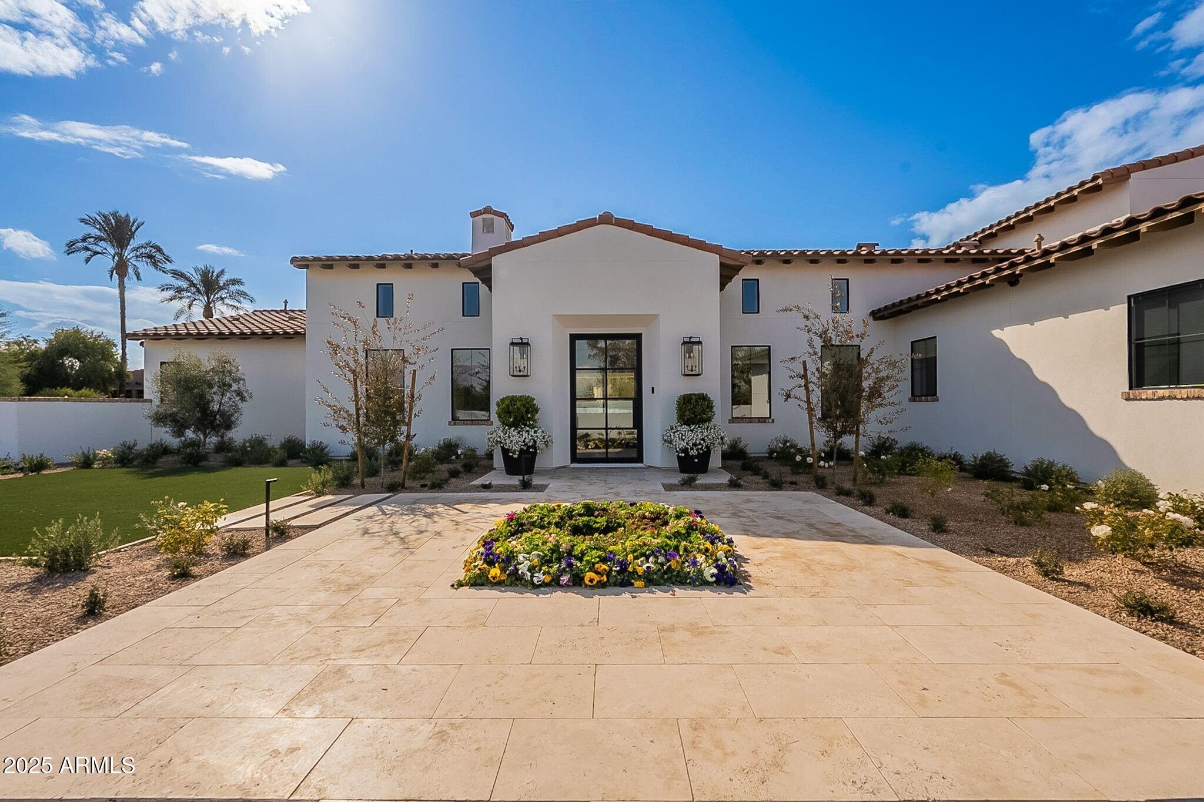
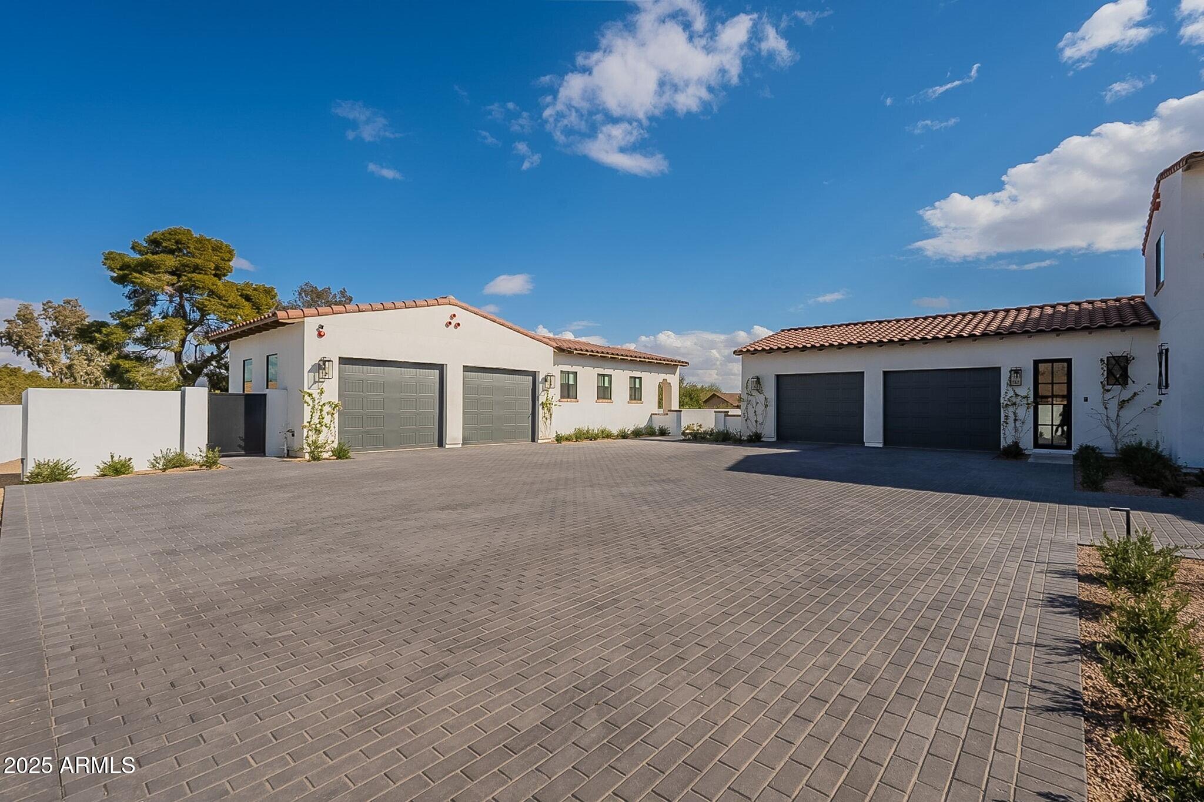
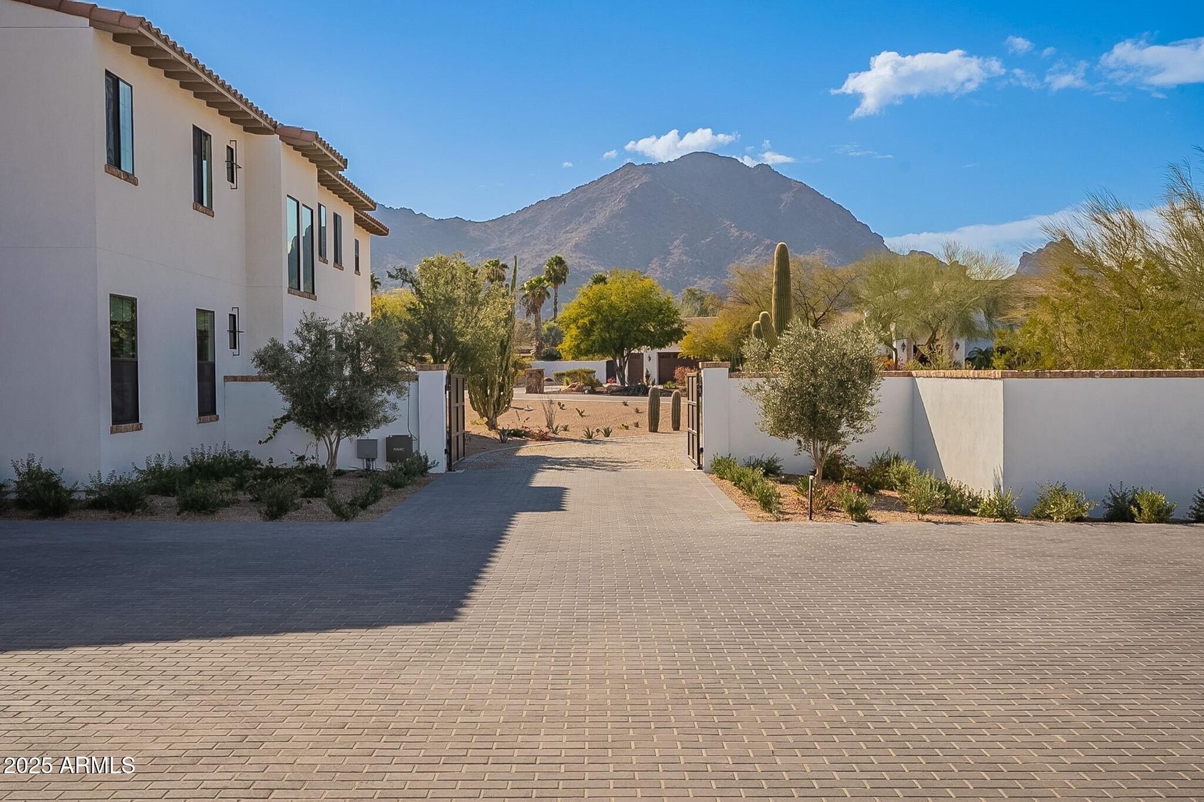
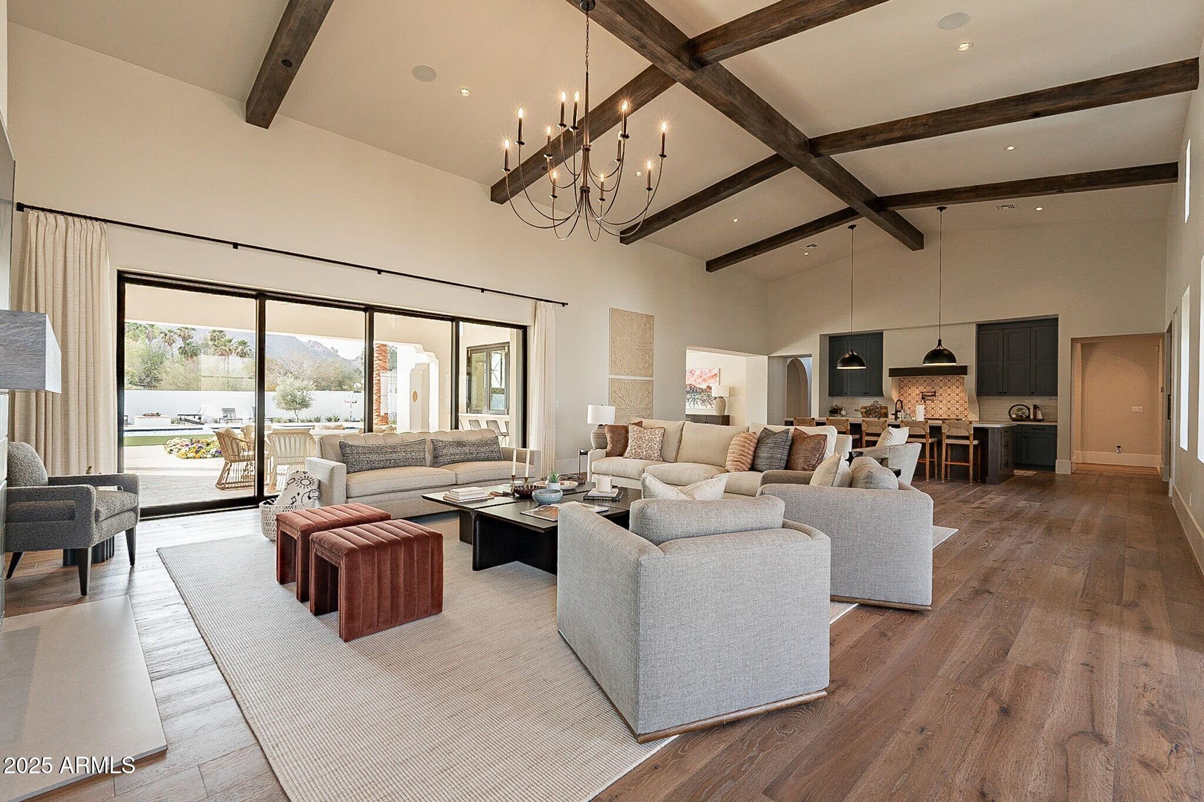
This stunning, fully furnished home in prestigious Beckwood Estates offers luxurious living with breathtaking views of Camelback Mountain. Boasting over 5,000 square feet of meticulously designed living space, this home is perfect for those who value comfort, style, and convenience. Each spacious bedroom features its own en-suite bath, offering ultimate privacy. The primary suite is a true retreat, with direct access to the outdoor patio, a spa-like primary bath featuring a free-standing tub, and an expansive walk-in closet complete with an island for added storage. The homes design is both elegant and functional, ideal for relaxing or entertaining guests. The chefs kitchen is a culinary dream, with a large central island, top-of-the-line gas cooktop, and a walk-in butlers pantry for extra storage. The dining room is perfect for hosting, with a built-in bar area, including a drink fridge and sink, and a convenient pass-through window that connects seamlessly to the outdoor patio. Step outside to enjoy Arizonas perfect weather in your private backyard oasis, featuring a covered patio with both dining and sitting areas, built-in grill, outdoor fireplace, and a fire pit for cozy evenings under the stars. Take a dip in the sparkling pool with an adjacent spa, or practice your putting skills on the custom green. Sports enthusiasts will love the half-basketball court, while the expansive backyard ensures theres room for everyone. For added flexibility, the casita offers a separate living space with a spacious bedroom/living area, full bathroom, kitchen, and dining table perfect for guests. Upstairs, an additional living room provides a perfect retreat, with a wet bar to keep the good times flowing. The large laundry room adds to the homes functionality, making chores easier. With a 5-car garage and ample storage space throughout, this home is truly a rare find. It offers the ideal blend of luxury, convenience, and style.

Save
Ask
Tour
Hide
Share
Listing Snapshot
Price 
$30,000
Days On Site 
31 Days
Bedrooms 
7
Inside Area (SqFt) 
6,658 sqft
Total Baths 
8
Full Baths 
7
Partial Baths 
1
Lot Size 
0.93 Acres
Year Built 
2023
MLS Number 
7091633
Status 
Active
Property Tax 
N/A
HOA/Condo/Coop Fees 
N/A
Sq Ft Source 
Owner
Friends & Family
React
Comment
Invite
No Comments Yet

Did you know? You can invite friends and family to your search. They can join your search, rate and discuss listings with you.

What's This?
Private
Recent Activity
a month agoListing updated with changes from the MLS
a month agoListing first seen on site
General Features
Acres 
0.93
Attached Garage 
Yes
Cross Street 
McDonald Dr & Invergordon Rd
Disclosures 
Agency Discl Req
Garage 
Yes
Garage Spaces 
4
Levels 
Two
Number Of Stories 
2
Parking 
Garage Door OpenerDirect Access
Pets 
No
Property Sub Type 
Single Family Residence
Security 
Security System Owned
Sewer 
Public Sewer
SqFt Total 
6658
Style 
Contemporary
Utilities 
Sewer Connected
Interior Features
Appliances 
DisposalDishwasherRefrigeratorMicrowaveGas RangeGas OvenDryerWasherWasher/Dryer Stacked
Cooling 
Ceiling Fan(s)Central Air
Fireplace 
Yes
Fireplace Features 
Family RoomOutside
Fireplaces 
2
Flooring 
WoodTile
Furnished 
Furnished
Heating 
Natural Gas
Interior 
Double VanityBreakfast BarKitchen IslandPantryHigh Speed InternetMaster DownstairsVaulted Ceiling(s)Wet Bar
Laundry Features 
InsideIn Unit
Spa 
Yes
Window Features 
Drapes
Save
Ask
Tour
Hide
Share
Exterior Features
Construction Details 
Stucco
Exterior 
BarbecueBalconyTennis Court(s)
Fencing 
Block
Lot Features 
Cul-De-SacSprinklers In RearSprinklers In FrontDesert Front
Other Structures 
Guest House
Pool Features 
HeatedOutdoor Pool
Private Pool 
Yes
Roof 
Tile
Spa 
Yes
Spa Features 
HeatedPrivate
Windows/Doors 
Drapes
Community Features
School District 
Scottsdale Unified District
Township 
2N
Schools
School District
Scottsdale Unified District
Elementary School
Kiva Elementary School
Middle School
Mohave Middle School
High School
Saguaro High School
Listing courtesy of Grigg's Group Powered by The Altman Brothers.


All information should be verified by the recipient and none is guaranteed as accurate by ARMLS. Copyright 2026 Arizona Regional Multiple Listing Service, Inc. All rights reserved.
Last checked: 2026-11-10 04:17 AM UTC

Neighborhood & Commute
Source: Walkscore
Powered by Showcase IDX, a Constellation1 Company
Save
Ask
Tour
Hide
Share
  • Facebook
  • LinkedIn
  • Pinterest
  • Twitter
· Luxe Real Estate Group, LLC. All Rights Reserved. ·
Luxe Real Estate Group ADRE License# LC586004000
Jay Martinez ADRE License# BR107652000
Privacy Policy | Cookie Policy | Terms of Use | Site Map