CLIENT LOG-IN
602.369.7450
  • Search
    • Arizona Home Search Registration
    • Search AZ Homes
    • Arizona Cities & Towns
    • Featured Luxe Listings
    • Paradise Valley Luxury Rentals
    • Scottsdale Luxury Rentals
    • Phoenix Metro New Home Search
    • Multi-Family Properties
  • Resources
    • Buyers
      • Arizona Home Buyer NAR Settlement FAQ
      • Relocating to Scottsdale
      • Relocating to Arizona
      • Get a Home Loan
      • Arizona Luxury Home Financing
      • Ways to Take Title in Arizona
    • Sellers
      • Arizona Home Seller NAR Settlement FAQ
      • Arizona Home Valuation
    • Arizona Contractors & Real Estate Vendors
    • Arizona Luxury Home Resources
    • FSBO Rescue Guide
    • Real Estate Agent Resources
      • Luxe Agent Referral Program
  • Luxe Agents
    • Phoenix Metro & Surrounding Cities
  • Blog
  • Contact Us

Home > Search

Search

Search For Homes Across the Phoenix Metro Area

Welcome to our Arizona home search page–here you can search all actively listed properties across the Phoenix metro area–you’ll find all active real estate listings in every city/town in Maricopa County.  Don’t hesitate to contact us if you need assistance. Happy house hunting.
Search
Dashboard
Listings
Searches
Sign in / Sign up
Save
Ask
Tour
Hide
Share
$1,325,000
2 Days On Site

16348 E CALLE DE LOS FLORES Drive
Scottsdale, AZ 85262

For Sale|Single Family Residence|Active
4
Beds
4
Total Baths
4
Full Baths
2005
Built
Subdivision:
E 185.18F OF N2 N2 E2 SE4 SW4 SEC 15 EX E 40F RD
County:
Maricopa
Call Now: 602.369.7450
Is this the listing for you? We can help make it yours.
602.369.7450
16348 E CALLE DE LOS FLORES Drive16348 E CALLE DE LOS FLORES Drive16348 E CALLE DE LOS FLORES Drive16348 E CALLE DE LOS FLORES Drive
Save
Ask
Tour
Hide
Share
Photos
Map
Nearby Listings
Virtual Tour

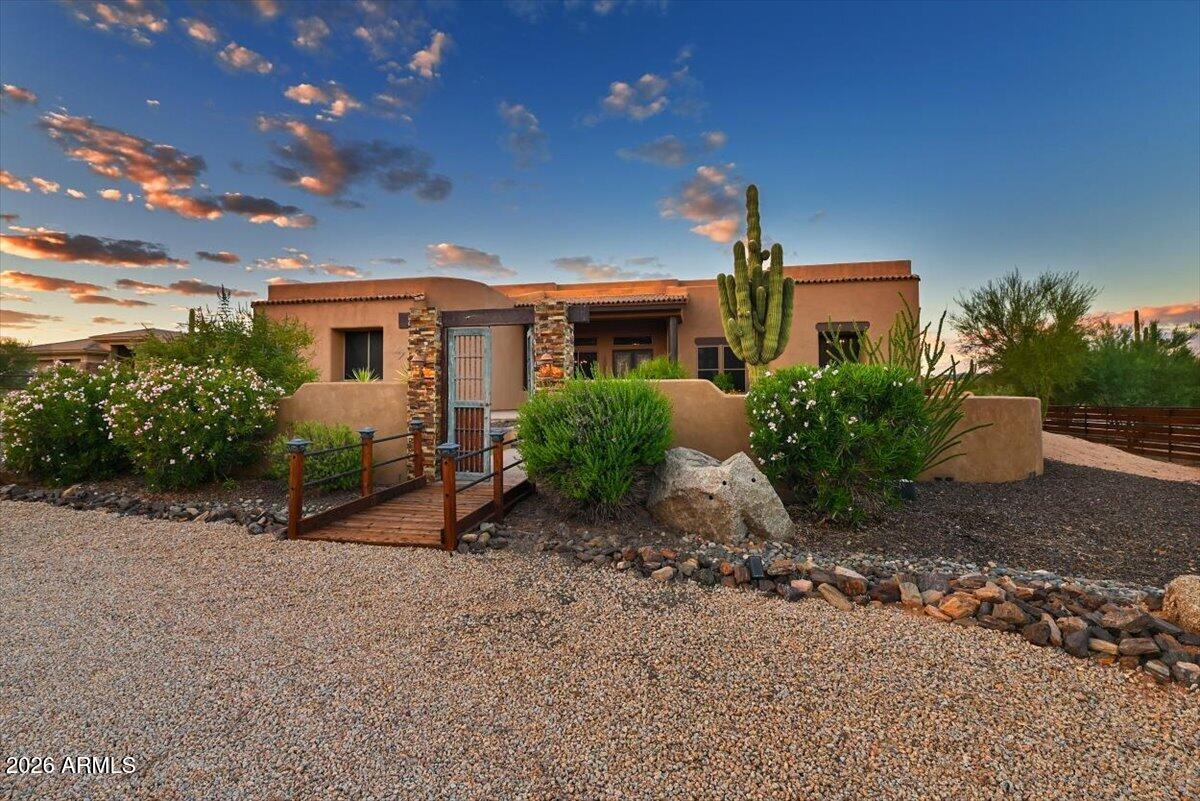
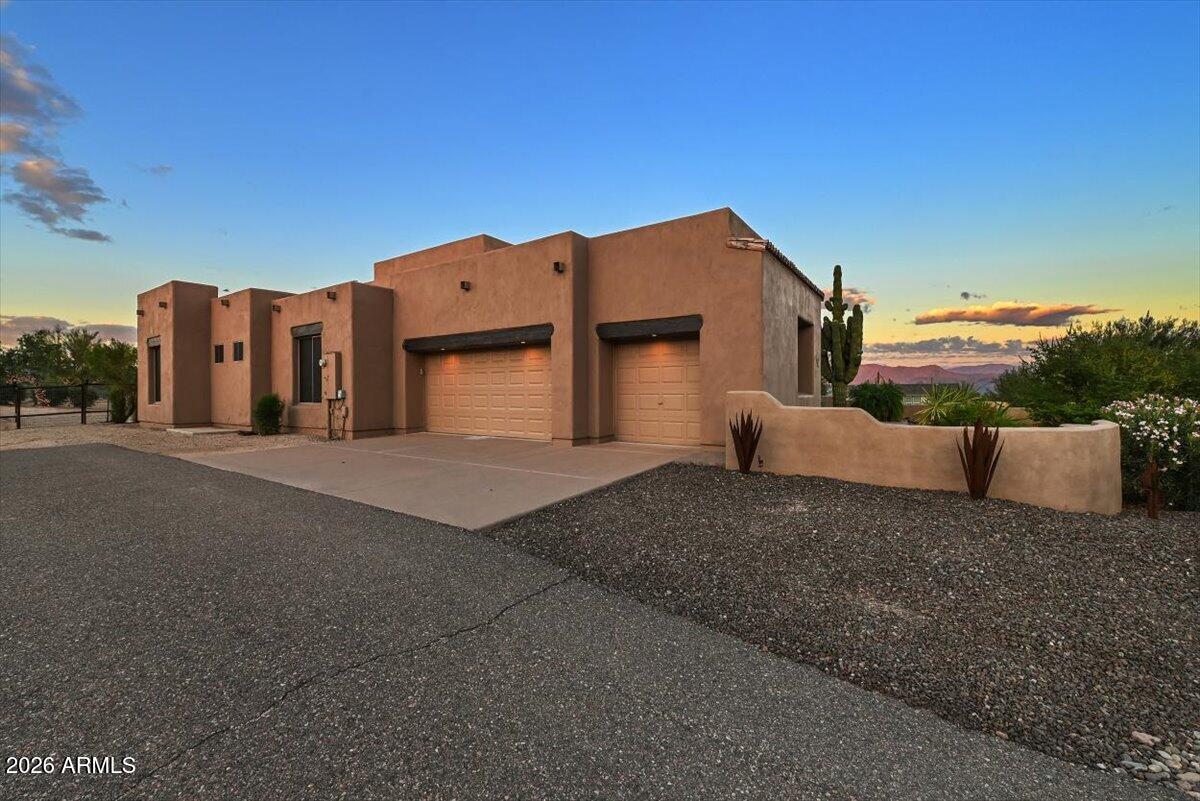
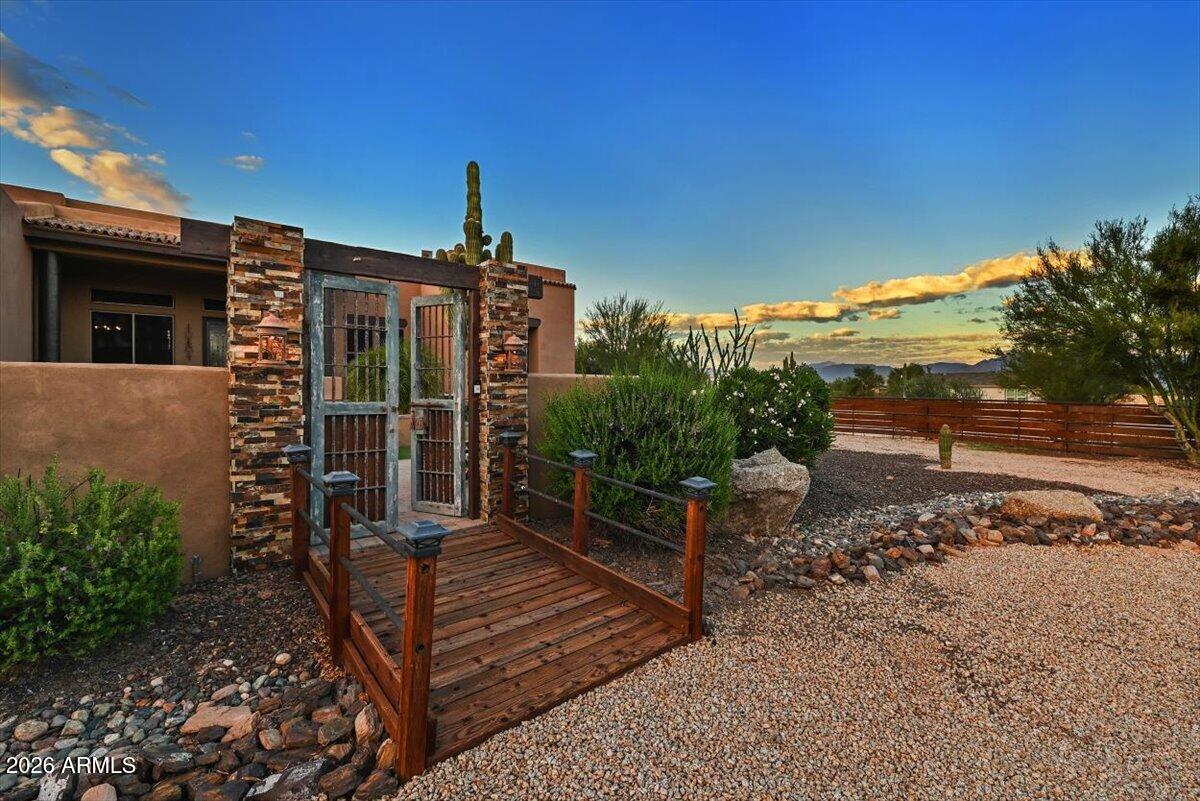
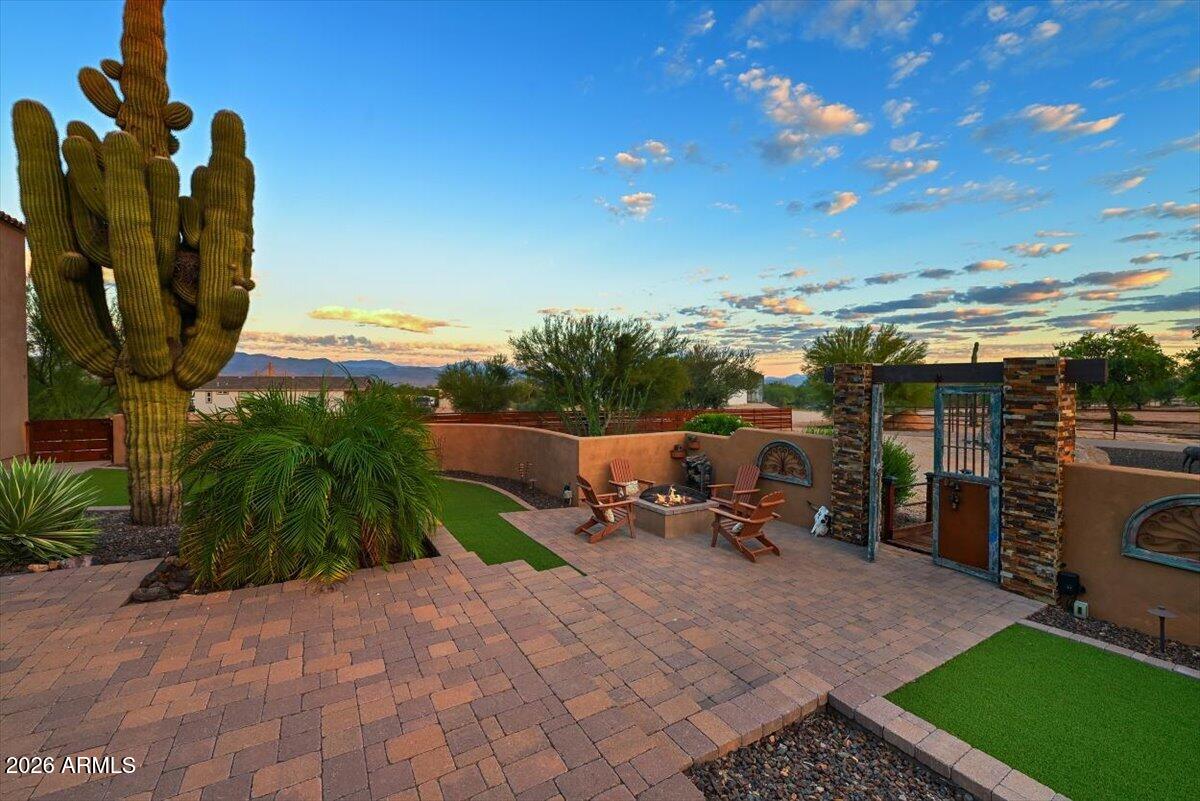
Experience the best of Scottsdale desert living in this captivating retreat set on 1.1 acres with over 4,500 square feet of spacious single-level living. Designed for both relaxation and entertaining, this exceptional property features resort-style outdoor spaces, a saltwater pool, expansive mountain views, horse privileges, and quick access to Tonto National Forest for endless outdoor adventures. A recent $80,000 investment has elevated the outdoor experience, highlighted by a newer circular driveway and a gated front courtyard with a welcoming fire pit. Enjoy peace of mind with numerous recent upgrades, including new appliances (2025), new windows (2020), roof coating (2024), new HVAC system (2025), new pool pump (2025), and fresh exterior paint (2026). Inside, the thoughtfully designed floor plan offers formal living and dining rooms, a spacious great room, a private office/den, and a grand chef's kitchen featuring a large island, quartz countertops, and a wet bar. The home also offers three guest ensuite bedrooms and an oversized primary retreat with a luxurious, spa-inspired bath. Shared Well Water adds to the property's appeal and efficiency. New Plantation Shutters 2021, UV Sunscreens 2021. Please see attached Home Upgrades document.

Save
Ask
Tour
Hide
Share
Listing Snapshot
Price 
$1,325,000
Days On Site 
2 Days
Bedrooms 
4
Inside Area (SqFt) 
N/A
Total Baths 
4
Full Baths 
4
Partial Baths 
N/A
Lot Size 
1.1 Acres
Year Built 
2005
MLS® Number 
7092041
Status 
Active
Property Tax 
$2,283
HOA/Condo/Coop Fees 
N/A
Sq Ft Source 
Assessor
Friends & Family
React
Invite
Recent Activity
yesterdayListing updated with changes from the MLS®
2 days agoListing first seen on site
General Features
Acres 
1.1
Attached Garage 
Yes
Cross Street 
Rio Verde Dr. and 160th St.
Disclosures 
Seller Discl AvailAgency Discl ReqWell Disclosure
Garage 
Yes
Garage Spaces 
3
Land Lease 
No
Levels 
One
Number Of Stories 
1
Parking 
RV Access/ParkingGarage Door OpenerCircular DrivewayGarage Faces Side
Parking Spaces 
8
Property Sub Type 
Single Family Residence
Security 
Security System Owned
Sewer 
Septic Tank
Style 
Territorial/Santa Fe
Utilities 
Propane
Water Source 
PrivateShared Well
Interior Features
Appliances 
DishwasherDisposalRefrigeratorElectric CooktopMicrowaveBuilt-In Electric OvenInduction CooktopWasherDryerWater Softener OwnedWater Purifier
Cooling 
Ceiling Fan(s)Central AirHeat Pump
Fireplace 
Yes
Fireplace Features 
Family RoomGasFire PitOutside
Fireplaces 
1
Flooring 
CarpetStoneTile
Heating 
ElectricHeat Pump
Interior 
Double VanityEat-in KitchenBreakfast BarPantryKitchen IslandHigh Speed InternetWet BarHigh Ceilings
Laundry Features 
Inside
Window Features 
Solar ScreensDouble Pane Windows
Save
Ask
Tour
Hide
Share
Exterior Features
Construction Details 
StoneStucco
Exterior 
StoragePrivate Yard
Fencing 
BlockPartialBack YardFront Yard
Lot Features 
Cul-De-SacCorner LotDesert FrontDesert BackSprinklers In FrontSprinklers In Rear
Other Structures 
GazeboShed(s)
Patio And Porch 
Patio
Pool Features 
Outdoor Pool
Private Pool 
Yes
Road Frontage 
Unimproved
Roof 
TileFoam
Spa Features 
None
View 
Mountain(s)DesertPanoramic
Waterview 
Mountain(s)DesertPanoramic
Windows/Doors 
Solar ScreensDouble Pane Windows
Community Features
Accessibility Features 
Therapeutic Whirlpool
School District 
Cave Creek Unified District
Township 
5N
Financing Terms Available 
CashConventional
Roads 
DirtPaved
Horse Allowed 
Yes
Schools
School District
Cave Creek Unified District
Elementary School
Lone Mountain Elementary School
Middle School
Sonoran Trails Middle School
High School
Cactus Shadows High School
Listing courtesy of Russ Lyon Sotheby's International Realty.


All information should be verified by the recipient and none is guaranteed as accurate by ARMLS. Copyright 2026 Arizona Regional Multiple Listing Service, Inc. All rights reserved.
Last checked: 2026-10-12 12:57 AM UTC

Neighborhood & Commute
Source: Walkscore
Powered by Showcase IDX, a Constellation1 Company
Save
Ask
Tour
Hide
Share
  • Facebook
  • LinkedIn
  • Pinterest
  • Twitter
· Luxe Real Estate Group, LLC. All Rights Reserved. ·
Luxe Real Estate Group ADRE License# LC586004000
Jay Martinez ADRE License# BR107652000
Privacy Policy | Cookie Policy | Terms of Use | Site Map