CLIENT LOG-IN
602.369.7450
  • Search
    • Arizona Home Search Registration
    • Search AZ Homes
    • Arizona Cities & Towns
    • Featured Luxe Listings
    • Paradise Valley Luxury Rentals
    • Scottsdale Luxury Rentals
    • Phoenix Metro New Home Search
    • Multi-Family Properties
  • Resources
    • Buyers
      • Arizona Home Buyer NAR Settlement FAQ
      • Relocating to Scottsdale
      • Relocating to Arizona
      • Get a Home Loan
      • Arizona Luxury Home Financing
      • Ways to Take Title in Arizona
    • Sellers
      • Arizona Home Seller NAR Settlement FAQ
      • Arizona Home Valuation
    • Arizona Contractors & Real Estate Vendors
    • Arizona Luxury Home Resources
    • FSBO Rescue Guide
    • Real Estate Agent Resources
      • Luxe Agent Referral Program
  • Luxe Agents
    • Phoenix Metro & Surrounding Cities
  • Blog
  • Contact Us

Home > Search

Search

Search For Homes Across the Phoenix Metro Area

Welcome to our Arizona home search page–here you can search all actively listed properties across the Phoenix metro area–you’ll find all active real estate listings in every city/town in Maricopa County.  Don’t hesitate to contact us if you need assistance. Happy house hunting.
Search
Dashboard
Listings
Searches
Sign in / Sign up
Save
Ask
Tour
Hide
Share
$2,100,000
New Listing

5056 E CHOLLA Street
Scottsdale, AZ 85254

For Sale|Single Family Residence|Active
5
Beds
5
Total Baths
3
Full Baths
2
Partial Baths
3,329
SqFt
$631
/SqFt
1979
Built
Subdivision:
EAGLES EYRE 2
County:
Maricopa
Call Now: 602.369.7450
Is this the listing for you? We can help make it yours.
602.369.7450
Upcoming Open Houses
Sat, Oct 17, 10:00 AM - 1:00 PM
5056 E CHOLLA Street5056 E CHOLLA Street5056 E CHOLLA Street5056 E CHOLLA Street
Save
Ask
Tour
Hide
Share
Photos
Map
Nearby Listings

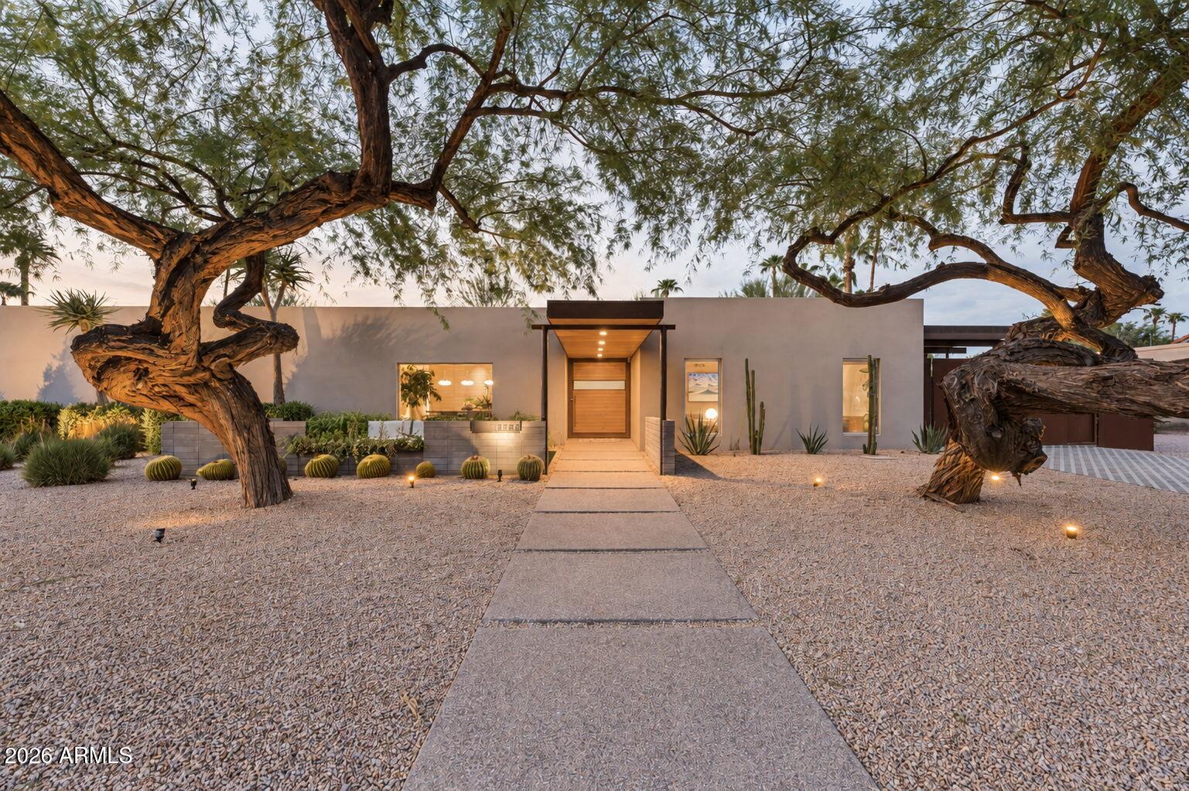
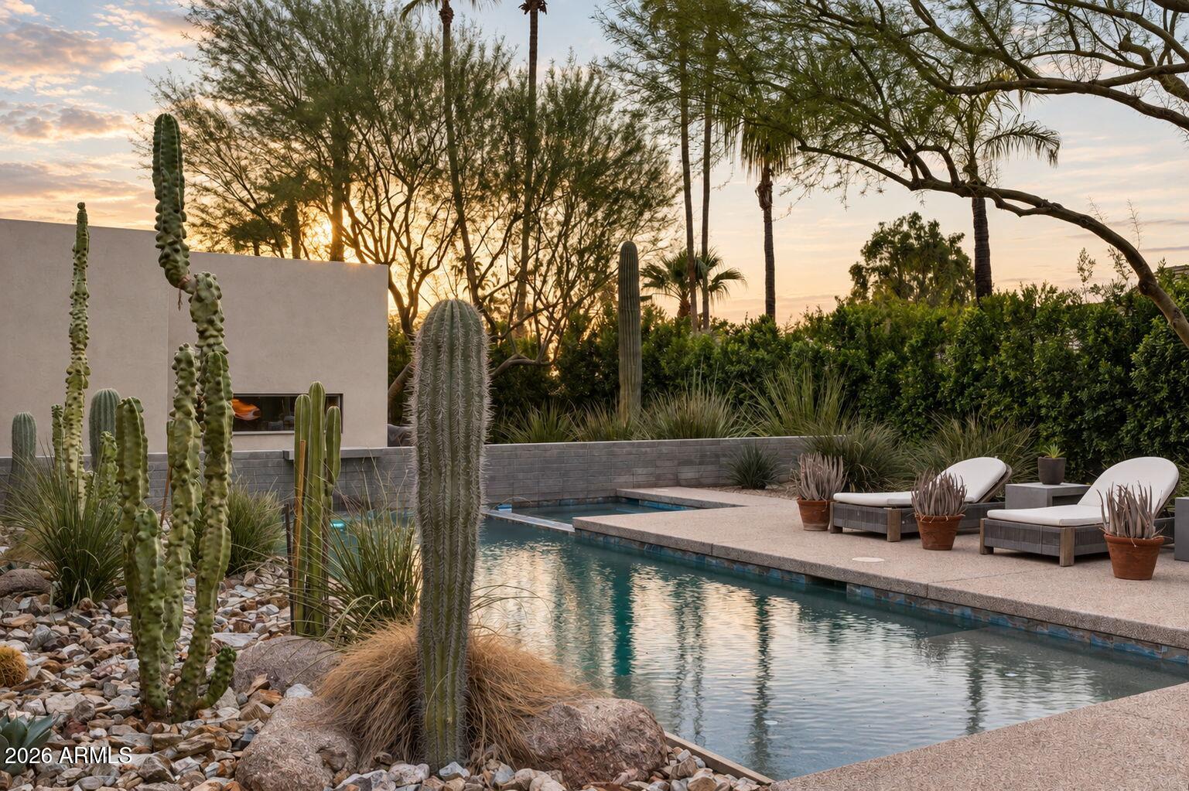
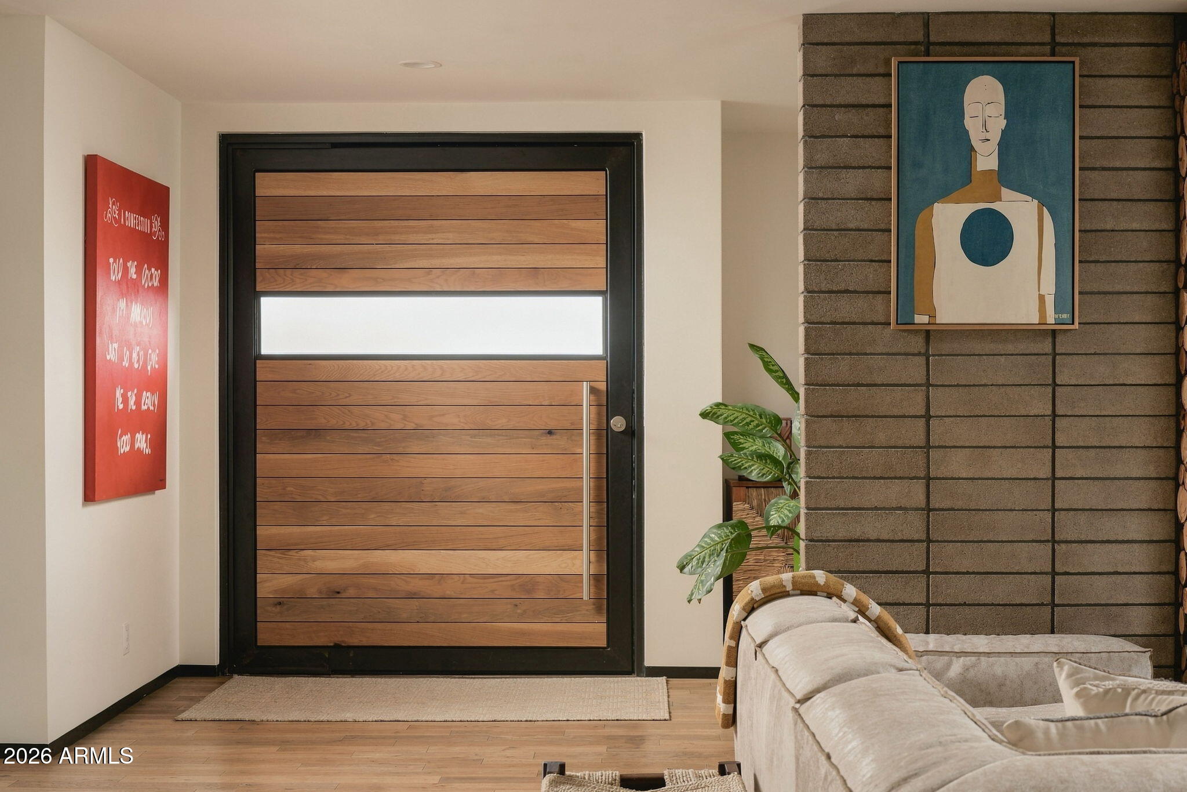
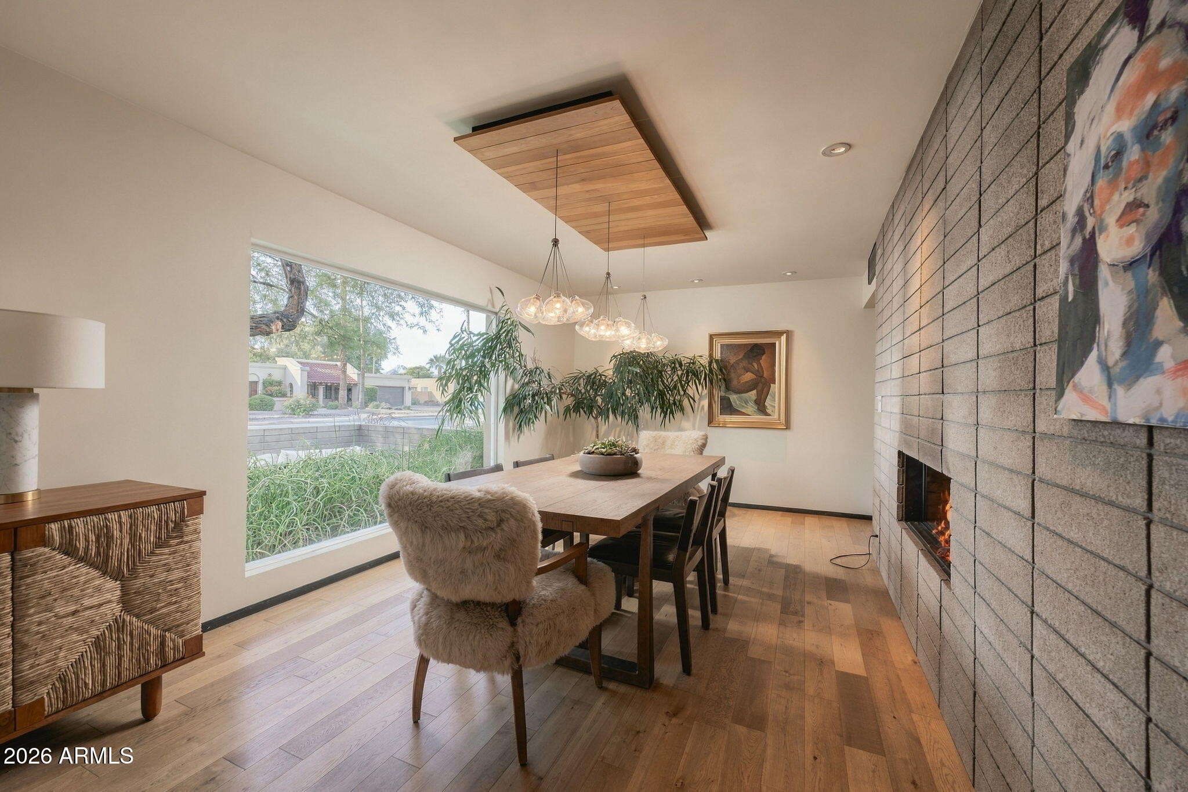
A true mid-century modern in the Eagles Eyre neighborhood of Scottsdale's 85254 zip code. A single level with a detached casita and no HOA. Designed and remodeled by Identity Construction, a well known Valley-based builder specializing in modern architecture. Mature trees and landscape lighting lead you to the custom pivot entry front door. Step inside to solid white oak floors throughout, paired with solid oak doors and frames. The living room centers on a dark statement fireplace wall with linear concrete block. The kitchen features quartz countertops, a built-in fridge and coffee maker, a butler's pantry with built-in fridge and slider doors leading to the outdoor resort style backyard. True indoor + outdoor Arizona living. The primary suite is its own retreat, with a walk-in closet, a private toilet room, a freestanding soaking tub, and double vanities. 4 additional bedrooms and 3 full baths, plus a bold red mosaic tile powder room completing the 2,923 sq ft under the main roof. Step outside to a peaceful and tranquil backyard, fully private behind mature ficus hedges, centered on a remodeled pool and spa. A steel framed overhang fabricated with custom welding connects to the 406 sq ft detached casita/flex room, featuring a half bath, and connected to a private temperature controlled 3rd garage bay, bringing the total livable sq ft to 3,329 SF. That same custom steel work carries through to the RV gate and RV overhang. The steel detail is where Identity Construction's work really shines. It all sits on an oversized .4 acre lot with no HOA, newer roof coating, and newer turf. Minutes to Kierland Commons, the Scottsdale Quarter and the new PV mall development. Nothing else in 85254 can compete with the quality and character of this home.

Save
Ask
Tour
Hide
Share
Listing Snapshot
Price 
$2,100,000
Days On Site 
0 Days
Bedrooms 
5
Inside Area (SqFt) 
3,329 sqft
Total Baths 
5
Full Baths 
3
Partial Baths 
2
Lot Size 
0.42 Acres
Year Built 
1979
MLS® Number 
7092286
Status 
Active
Property Tax 
$4,875
HOA/Condo/Coop Fees 
N/A
Sq Ft Source 
Assessor
Friends & Family
React
Invite
Recent Activity
4 hours agoListing updated with changes from the MLS®
6 hours agoStatus changed to Active
23 hours agoListing first seen on site
General Features
Acres 
0.42
Attached Garage 
Yes
Cross Street 
56th Street and Cholla
Disclosures 
Seller Discl AvailAgency Discl Req
Garage 
Yes
Garage Spaces 
3
Land Lease 
No
Levels 
One
Number Of Stories 
1
Parking 
RV Access/ParkingRV GatedGarage Door Opener
Parking Spaces 
3
Property Sub Type 
Single Family Residence
Security 
Security System Owned
Sewer 
Public Sewer
SqFt Total 
3329
Style 
Mid-Century Modern
Utilities 
Propane
Water Source 
Public
Interior Features
Appliances 
DishwasherDisposalRefrigeratorElectric CooktopMicrowaveWasherDryerWater Softener Owned
Cooling 
Ceiling Fan(s)Central Air
Fireplace 
Yes
Fireplace Features 
Family RoomGas
Fireplaces 
1
Flooring 
Wood
Heating 
Electric
Interior 
Double VanityEat-in KitchenPantryKitchen IslandHigh Speed Internet
Laundry Features 
Inside
Spa 
Yes
Window Features 
Double Pane Windows
Save
Ask
Tour
Hide
Share
Exterior Features
Construction Details 
BlockStucco
Exterior 
BarbecueBuilt-in Barbecue
Fencing 
Block
Lot Features 
Desert FrontSprinklers In FrontSprinklers In Rear
Patio And Porch 
Patio
Pool Features 
Outdoor Pool
Private Pool 
Yes
Roof 
Foam
Spa 
Yes
Spa Features 
PrivateHeated
Windows/Doors 
Double Pane Windows
Community Features
School District 
Scottsdale Unified District
Township 
3N
Financing Terms Available 
CashVA LoanConventional
Schools
School District
Scottsdale Unified District
Elementary School
Sequoya Elementary School
Middle School
Cocopah Middle School
High School
Chaparral High School
Listing courtesy of Real Broker.


All information should be verified by the recipient and none is guaranteed as accurate by ARMLS. Copyright 2026 Arizona Regional Multiple Listing Service, Inc. All rights reserved.
Last checked: 2026-10-15 11:18 PM UTC

Neighborhood & Commute
Source: Walkscore
Powered by Showcase IDX, a Constellation1 Company
Save
Ask
Tour
Hide
Share
  • Facebook
  • LinkedIn
  • Pinterest
  • Twitter
· Luxe Real Estate Group, LLC. All Rights Reserved. ·
Luxe Real Estate Group ADRE License# LC586004000
Jay Martinez ADRE License# BR107652000
Privacy Policy | Cookie Policy | Terms of Use | Site Map