CLIENT LOG-IN
602.369.7450
  • Search
    • Arizona Home Search Registration
    • Search AZ Homes
    • Arizona Cities & Towns
    • Featured Luxe Listings
    • Paradise Valley Luxury Rentals
    • Scottsdale Luxury Rentals
    • Phoenix Metro New Home Search
    • Multi-Family Properties
  • Resources
    • Buyers
      • Arizona Home Buyer NAR Settlement FAQ
      • Relocating to Scottsdale
      • Relocating to Arizona
      • Get a Home Loan
      • Arizona Luxury Home Financing
      • Ways to Take Title in Arizona
    • Sellers
      • Arizona Home Seller NAR Settlement FAQ
      • Arizona Home Valuation
    • Arizona Contractors & Real Estate Vendors
    • Arizona Luxury Home Resources
    • FSBO Rescue Guide
    • Real Estate Agent Resources
      • Luxe Agent Referral Program
  • Luxe Agents
    • Phoenix Metro & Surrounding Cities
  • Blog
  • Contact Us

Home > Search

Search

Search For Homes Across the Phoenix Metro Area

Welcome to our Arizona home search page–here you can search all actively listed properties across the Phoenix metro area–you’ll find all active real estate listings in every city/town in Maricopa County.  Don’t hesitate to contact us if you need assistance. Happy house hunting.
Search
Dashboard
Listings
Searches
Sign in / Sign up
Save
Ask
Tour
Hide
Share
$774,500
2 Days On Site

2440 E DESERT TRUMPET Road
Phoenix, AZ 85048

For Sale|Single Family Residence|Active
3
Beds
3
Total Baths
2
Full Baths
1
Partial Bath
2,911
SqFt
$266
/SqFt
1989
Built
Subdivision:
CRYSTAL CANYON
County:
Maricopa
Call Now: 602.369.7450
Is this the listing for you? We can help make it yours.
602.369.7450
2440 E DESERT TRUMPET Road2440 E DESERT TRUMPET Road2440 E DESERT TRUMPET Road2440 E DESERT TRUMPET Road
Save
Ask
Tour
Hide
Share
Photos
Map
Nearby Listings

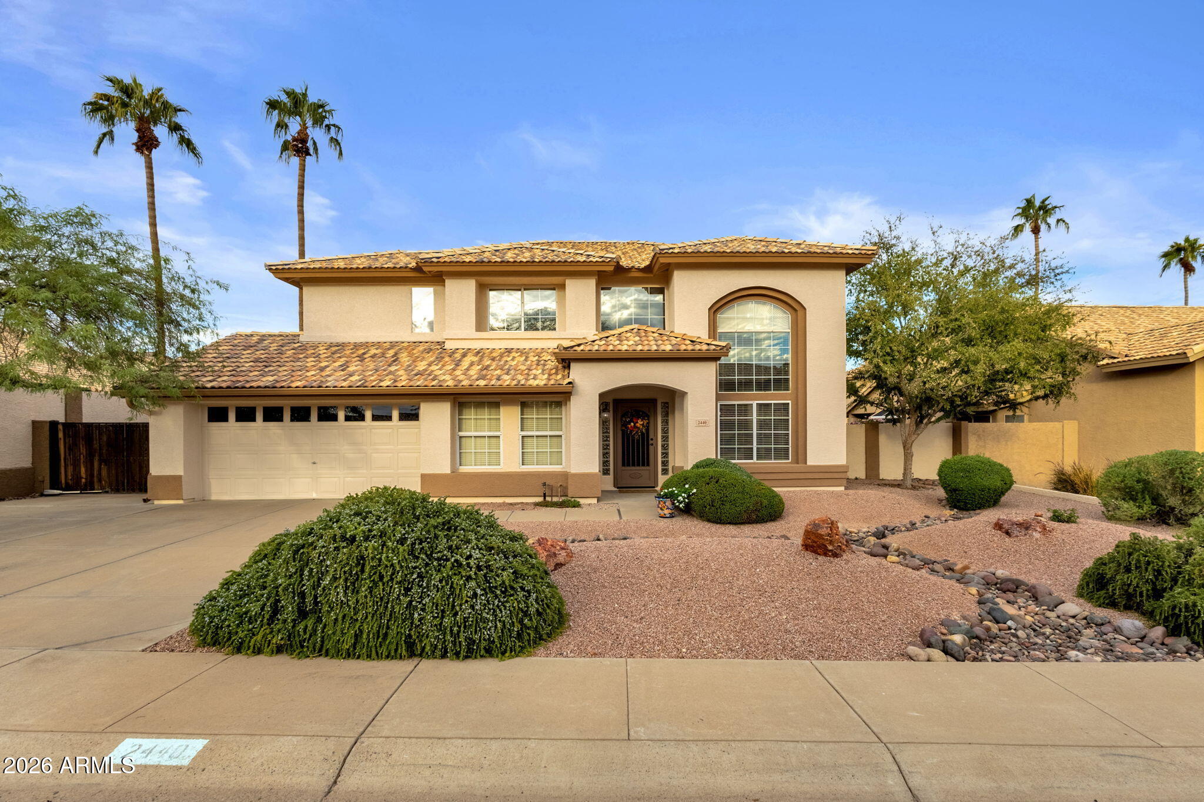
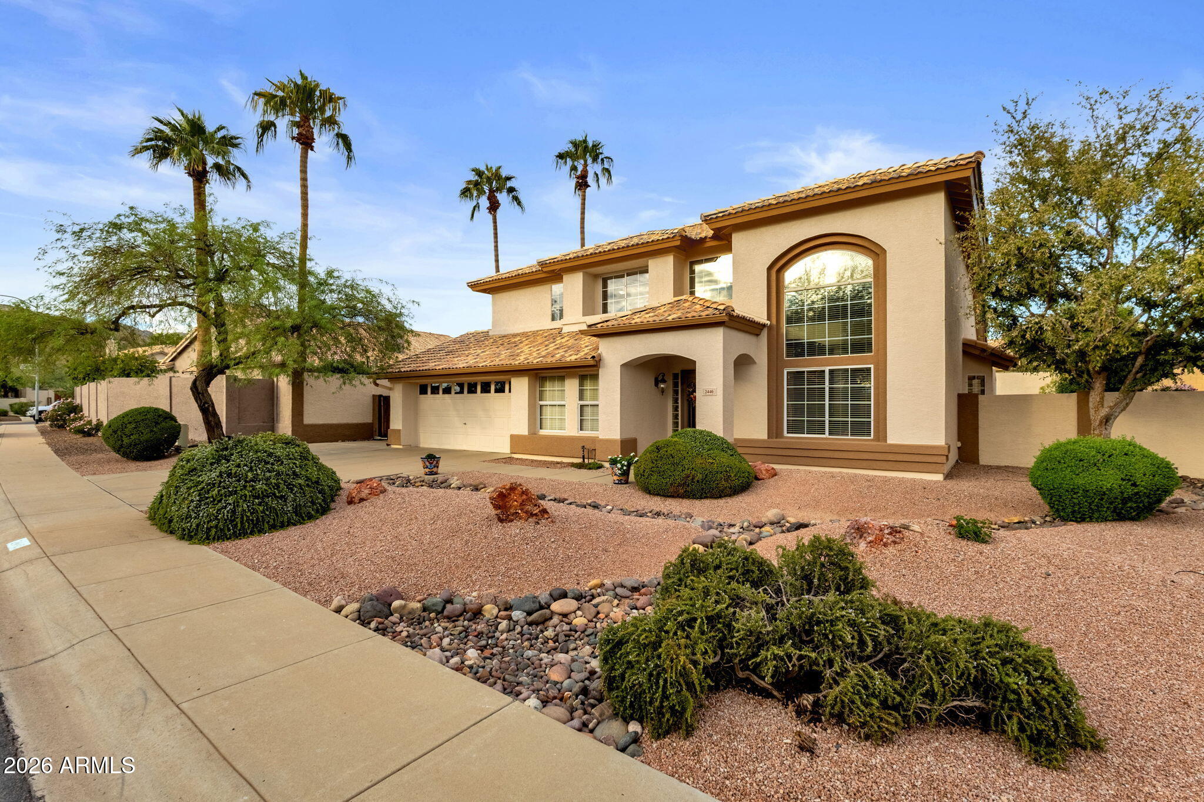
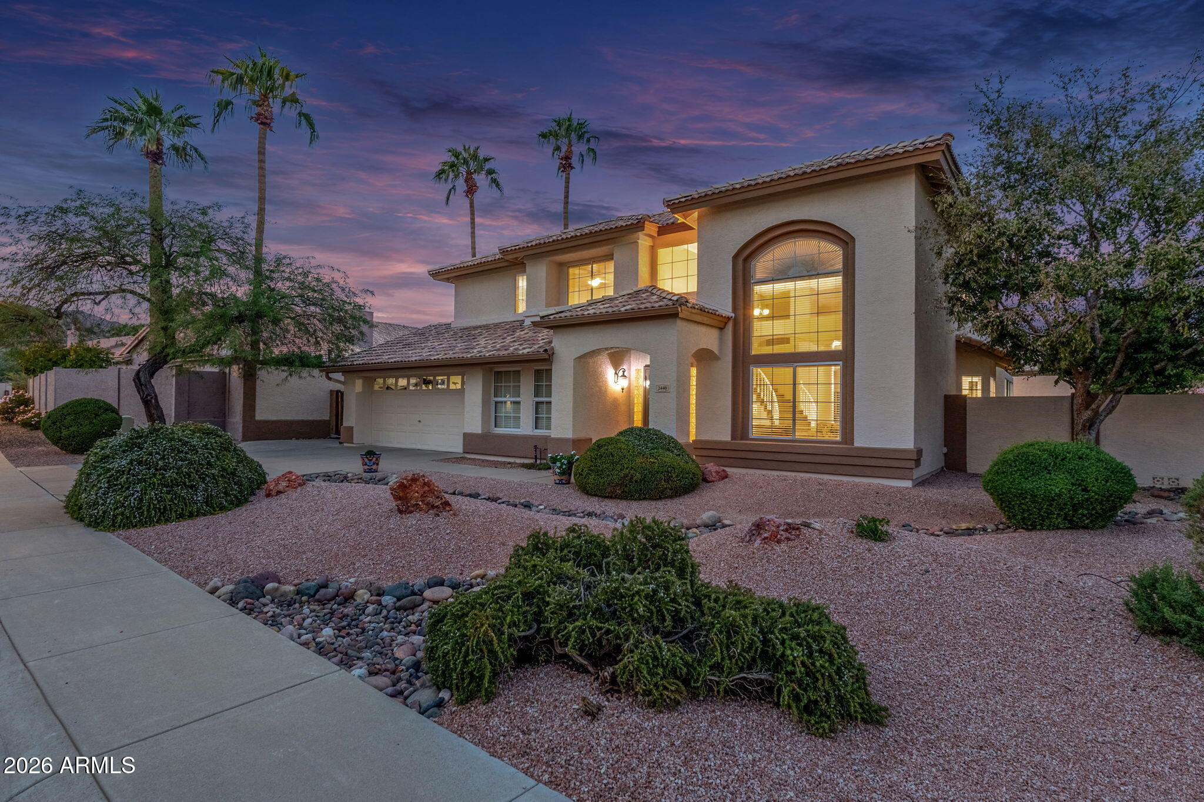
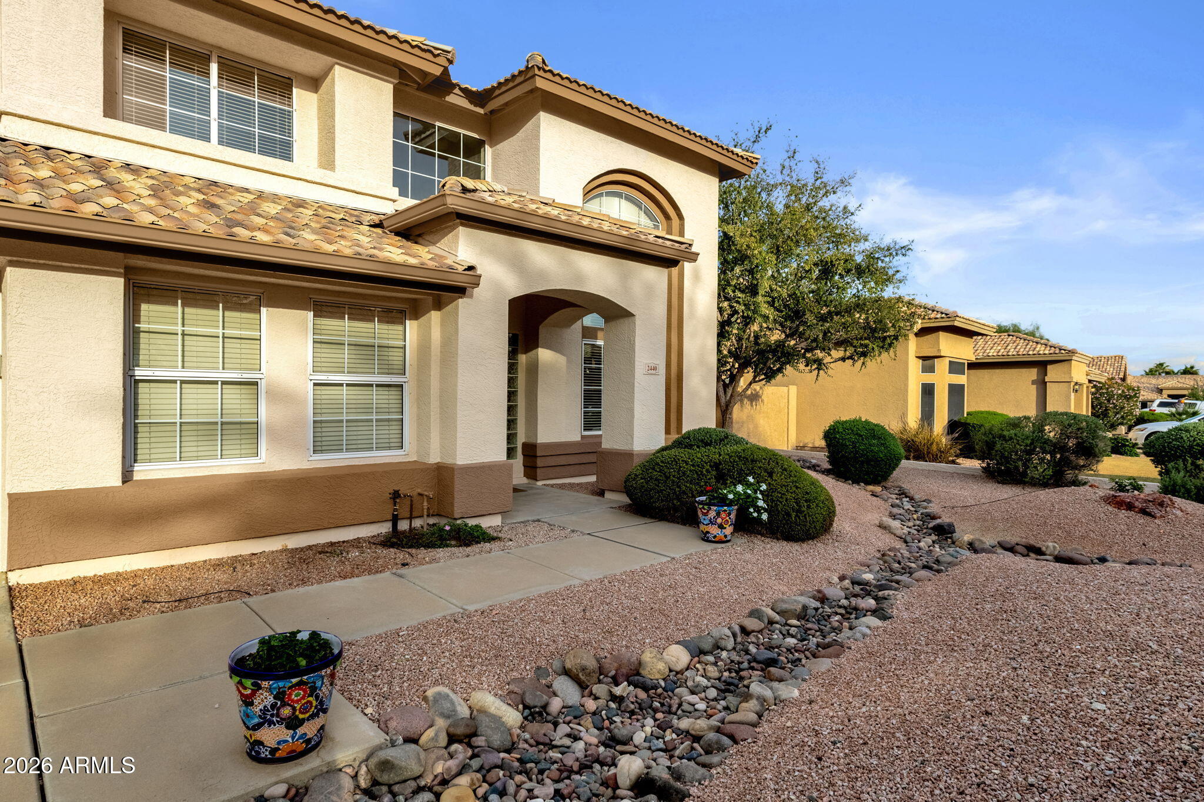
Nestled in the heart of Crystal Canyon in Mountain Park Ranch, 2440 E Desert Trumpet Rd offers warmth, timeless appeal, and 28 years of thoughtful care. Spanning 2,911 square feet, this lovingly maintained home showcases comfortable living spaces, a versatile floor plan, and an inviting backyard retreat perfectly suited to embracing the Arizona lifestyle. Filled with pride of ownership, this cherished home is ready to welcome its next chapter. Step inside to formal living and dining rooms that flow seamlessly toward the kitchen, where crisp white cabinetry, custom soft-close drawers, and stainless steel appliances create a fresh, timeless feel. A newly installed Marvin garden window not only creates a fresh, welcoming, sunlit space, but captures a colorful tapestry of desert blooms, bringing the beauty of the outdoors into the heart of the kitchen. The eat-in kitchen overlooks the backyard and opens to the comfortable family room, complete with a cozy fireplace--perfect for gathering with family and friends. The spacious downstairs primary suite offers a peaceful retreat with direct access to the backyard. The generously sized primary bath features dual closets, dual sinks, a remodeled walk-in shower, and a separate soaking tub. Upstairs, two additional bedrooms share an updated bathroom, while an impressive loft provides endless possibilities. Imagine a home office, media room, game room, fitness studio, or your own creative space. Step outside to your own private backyard oasis! The sparkling saltwater pool was completely remodeled in 2022, creating the perfect setting for relaxing, entertaining, and enjoying sunny Arizona days. An extended patio offers plenty of room for outdoor dining and lounging, with additional gathering spaces around the pool. Take in the mountain views and enjoy the beauty of the outdoor setting, while the expansive lawn provides extra room for pets, kids, or a friendly game of cornhole. On the opposite side of the home, an oversized gate opens to a dedicated space for recreational vehicles, outdoor toys, or additional parking, complete with a concrete surface. The two-car garage is complemented by a bonus space with air conditioning, offering flexibility for yet another hobby room, workshop, home gym, or additional storage. Enjoy peace of mind knowing the big-ticket updates have already been taken care of, including fresh interior and exterior paint in 2026, a roof replaced in 2018, two Trane HVAC units installed in 2017, and a beautifully remodeled pool in 2022. Beyond the home itself, enjoy the lifestyle that makes Mountain Park Ranch so special. Residents can take advantage of a variety of community amenities and recreational opportunities, including three community pools and spas, pickleball, volleyball, basketball, and more! A beautiful place for life's next chapter -- 2440 E Desert Trumpet.

Save
Ask
Tour
Hide
Share
Listing Snapshot
Price 
$774,500
Days On Site 
2 Days
Bedrooms 
3
Inside Area (SqFt) 
2,911 sqft
Total Baths 
3
Full Baths 
2
Partial Baths 
1
Lot Size 
0.2 Acres
Year Built 
1989
MLS Number 
7092407
Status 
Active
Property Tax 
$3,968.08
HOA/Condo/Coop Fees 
$219 Semi-Annually
Sq Ft Source 
Assessor
Friends & Family
React
Invite
Recent Activity
yesterdayListing updated with changes from the MLS
yesterdayStatus changed to Active
2 days agoListing first seen on site
General Features
Acres 
0.2
Attached Garage 
Yes
Cross Street 
Ray Rd and E Dry Creek Rd
Disclosures 
Seller Discl AvailAgency Discl Req
Garage 
Yes
Garage Spaces 
2
Land Lease 
No
Levels 
Two
Number Of Stories 
2
Parking 
RV GatedGarage Door Opener
Parking Spaces 
3
Property Sub Type 
Single Family Residence
Sewer 
Public Sewer
SqFt Total 
2911
Water Source 
Public
Interior Features
Appliances 
DishwasherDisposalRefrigeratorMicrowaveElectric Range
Cooling 
Ceiling Fan(s)Central Air
Fireplace 
Yes
Fireplace Features 
Family Room
Fireplaces 
1
Flooring 
CarpetTile
Heating 
Electric
Interior 
Double VanityEat-in KitchenBreakfast BarGranite CountersHigh Speed InternetMaster DownstairsHigh Ceilings
Laundry Features 
Inside
Window Features 
Solar ScreensDouble Pane Windows
Save
Ask
Tour
Hide
Share
Exterior Features
Construction Details 
Stucco
Fencing 
Block
Lot Features 
Desert FrontSprinklers In FrontSprinklers In Rear
Pool Features 
Outdoor Pool
Private Pool 
Yes
Roof 
Tile
Spa Features 
None
View 
Mountain(s)
Waterview 
Mountain(s)
Windows/Doors 
Solar ScreensDouble Pane Windows
Community Features
Association Fee 
$219.0
Association Fee Frequency 
Semi-Annually
Community Features 
PlaygroundSidewalks
School District 
Tempe Union High School District
Township 
1S
Financing Terms Available 
CashVA LoanFHAConventional
Schools
School District
Tempe Union High School District
Elementary School
Kyrene Monte Vista School
Middle School
Kyrene Altadena Middle School
High School
Desert Vista High School
Listing courtesy of SERHANT..


All information should be verified by the recipient and none is guaranteed as accurate by ARMLS. Copyright 2026 Arizona Regional Multiple Listing Service, Inc. All rights reserved.
Last checked: 2026-10-24 10:10 AM UTC

Neighborhood & Commute
Source: Walkscore
Powered by Showcase IDX, a Constellation1 Company
Save
Ask
Tour
Hide
Share
  • Facebook
  • LinkedIn
  • Pinterest
  • Twitter
· Luxe Real Estate Group, LLC. All Rights Reserved. ·
Luxe Real Estate Group ADRE License# LC586004000
Jay Martinez ADRE License# BR107652000
Privacy Policy | Cookie Policy | Terms of Use | Site Map