
Search For Homes Across the Phoenix Metro Area
Welcome to our Arizona home search page–here you can search all actively listed properties across the Phoenix metro area–you’ll find all active real estate listings in every city/town in Maricopa County. Don’t hesitate to contact us if you need assistance. Happy house hunting.Save
Ask
Tour
Hide
$7,250,000
1 Day On Site
42572 N 108TH StreetScottsdale, AZ 85262
For Sale|Single Family Residence|Active
4
Beds
6
Total Baths
4
Full Baths
2
Partial Baths
2005
Built
Subdivision:
DESERT MOUNTAIN PHASE 3 UNIT 30 VILLAGE LOST STAR
County:
Maricopa
Call Now: 602.369.7450
Is this the listing for you? We can help make it yours.
602.369.7450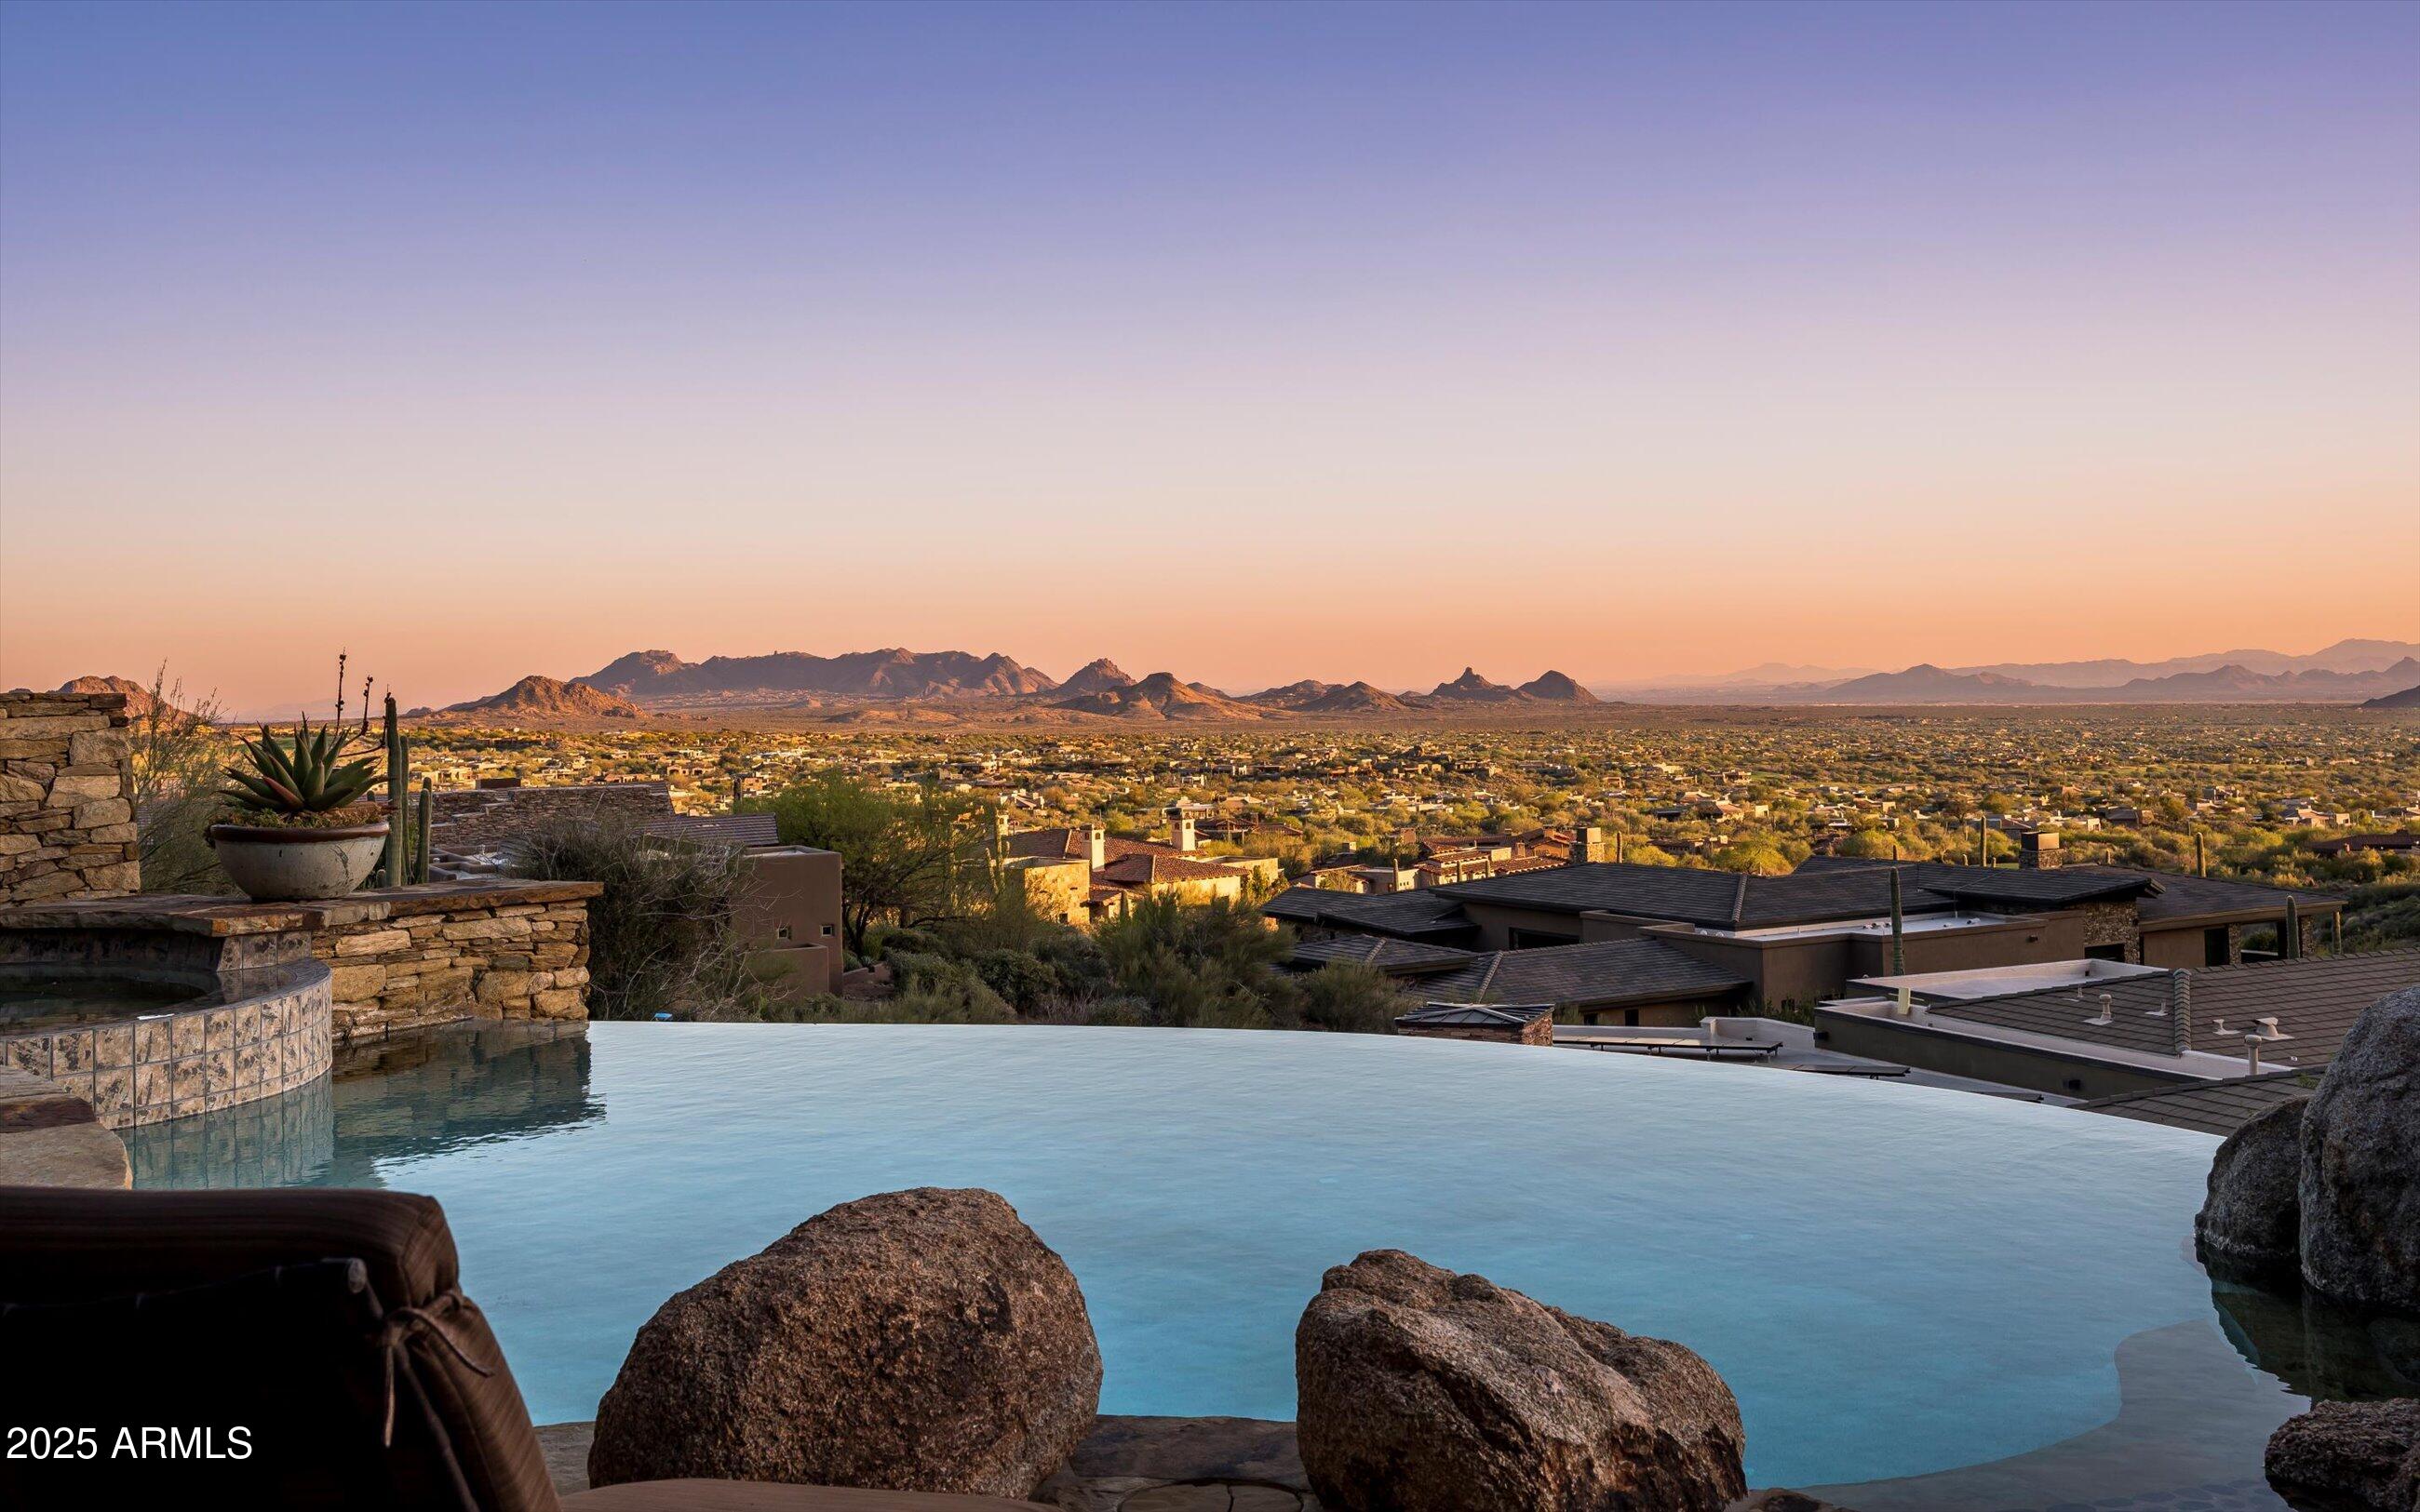
Save
Ask
Tour
Hide
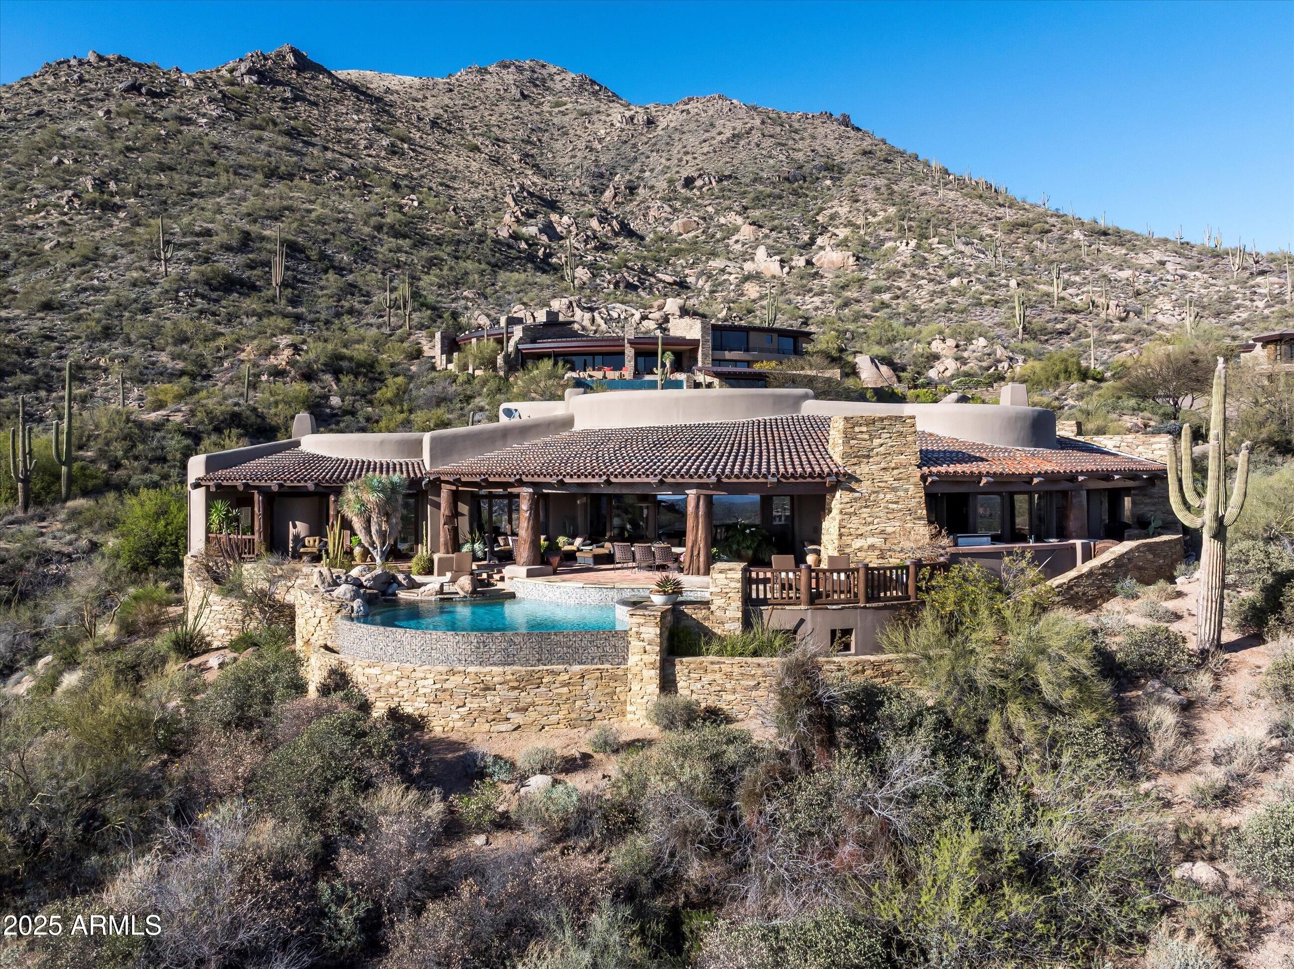
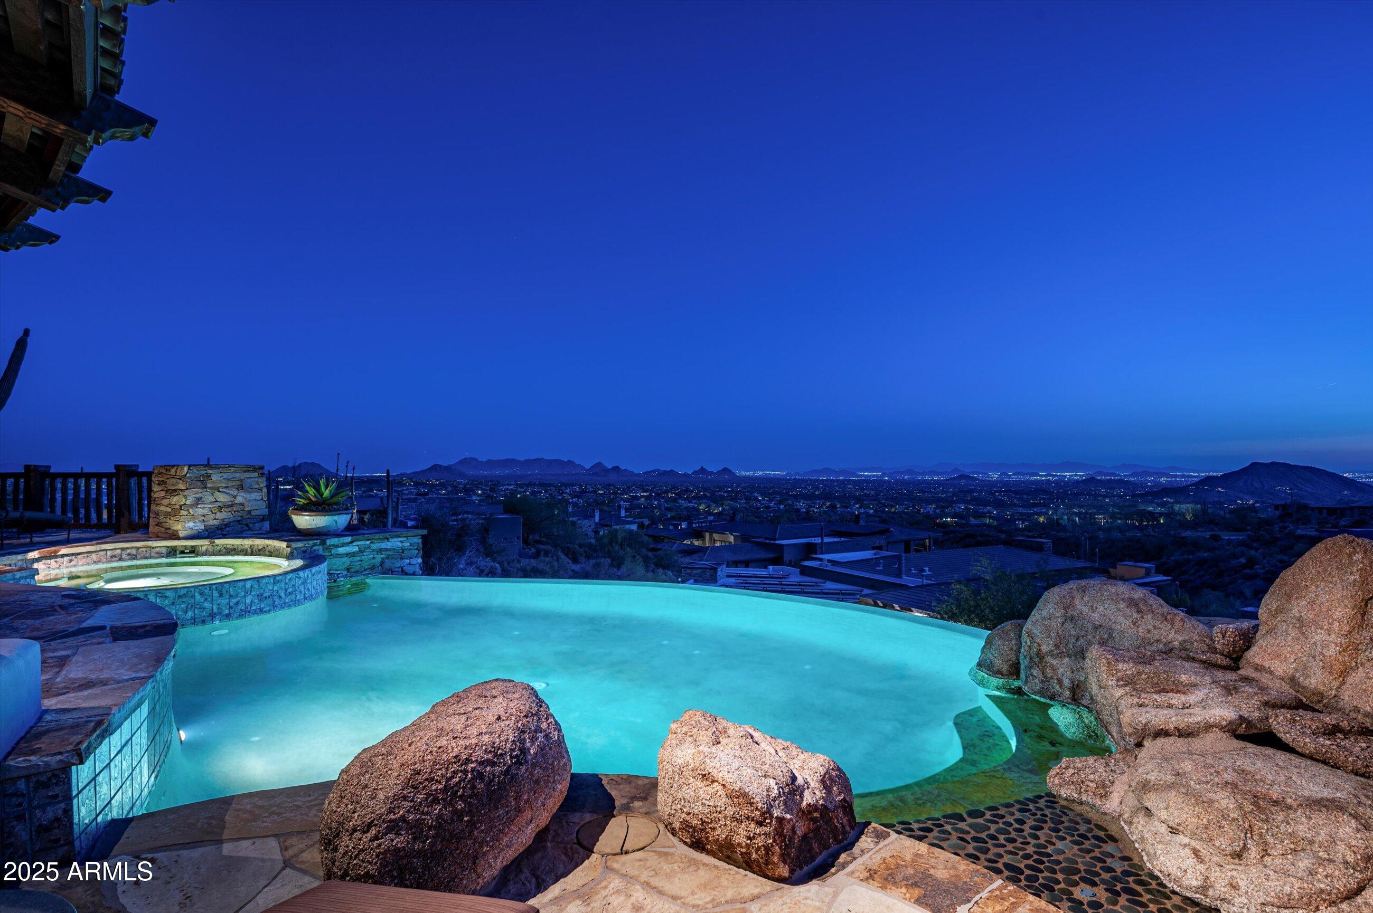
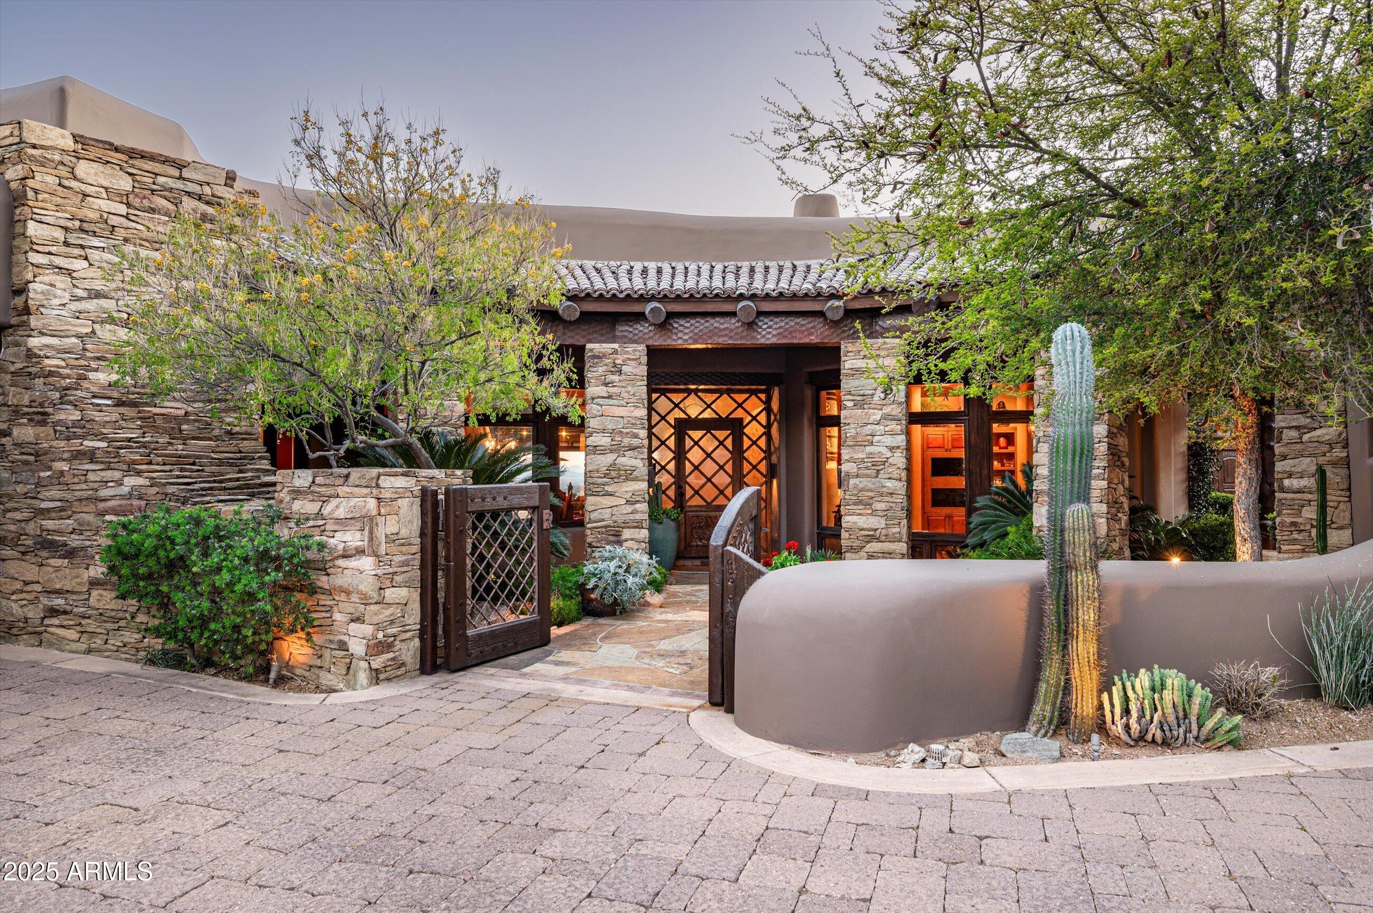
Golf membership available! Experience timeless desert living in this stunning Lee Hutchison-designed masterpiece, perfectly positioned to capture sweeping down-valley views, glowing sunsets, and twinkling city lights. Superior craftsmanship with natural stone and wood beams, this 4-bedroom, 4 bath & 2 1/2 baths estate blends design with elegance and modern comfort. Featuring a chef's kitchen with premium appliances and custom cabinetry, flowing seamlessly into the great room with exposed beams, artisan details, and expansive glass walls. The home offers two dedicated offices, detached guest casita, and flex room.
Save
Ask
Tour
Hide
Listing Snapshot
Price
$7,250,000
Days On Site
1 Day
Bedrooms
4
Inside Area (SqFt)
N/A
Total Baths
6
Full Baths
4
Partial Baths
2
Lot Size
1.42 Acres
Year Built
2005
MLS® Number
7093218
Status
Active
Property Tax
$13,746
HOA/Condo/Coop Fees
$2,142 Semi-Annually
Sq Ft Source
Assessor
Friends & Family
Recent Activity
| 12 hours ago | Listing updated with changes from the MLS® | |
| yesterday | Listing first seen on site |
General Features
Acres
1.42
Attached Garage
Yes
Cross Street
Pima and Cave Creek
Disclosures
Seller Discl Avail
Garage
Yes
Garage Spaces
3
Land Lease
No
Levels
One
Number Of Stories
1
Parking
Garage Door OpenerDirect AccessShared Driveway
Parking Spaces
3
Property Sub Type
Single Family Residence
Security
Security System OwnedFire Sprinkler System
Sewer
Public Sewer
Water Source
Public
Interior Features
Appliances
DishwasherDisposalRefrigeratorGas CooktopMicrowaveGas OvenGas RangeWasherDryerWater Softener Owned
Cooling
Central Air
Electric
220 Volts in Kitchen
Fireplace
Yes
Fireplace Features
Family RoomLiving RoomMaster BedroomGasFire PitOutside
Fireplaces
3
Flooring
StoneWood
Furnished
Furnished
Heating
Natural Gas
Interior
Double VanityEat-in KitchenBreakfast BarKitchen IslandGranite CountersHigh Speed InternetCentral VacuumWet BarHigh Ceilings
Laundry Features
Inside
Spa
Yes
Window Features
Wood FramesDouble Pane Windows
Save
Ask
Tour
Hide
Exterior Features
Construction Details
StoneBlockStucco
Exterior
BarbecueBalconyPrivate YardBuilt-in Barbecue
Fencing
Block
Lot Features
Cul-De-SacDesert FrontDesert BackSprinklers In FrontSprinklers In Rear
Other Structures
Guest House
Patio And Porch
Patio
Pool Features
Heated
Private Pool
Yes
Roof
TileFoam
Spa
Yes
Spa Features
PrivateHeated
View
Mountain(s)
Waterview
Mountain(s)
Windows/Doors
Wood FramesDouble Pane Windows
Community Features
Accessibility Features
Therapeutic Whirlpool
Association Fee
$2142.0
Association Fee Frequency
Semi-Annually
Community Features
GatedGolfTennis Court(s)PlaygroundClubhouseFitness CenterSidewalks
School District
Cave Creek Unified District
Township
6N
Financing Terms Available
CashConventional
Schools
School District
Cave Creek Unified District
Elementary School
Black Mountain Elementary School
Middle School
Sonoran Trails Middle School
High School
Cactus Shadows High School
Listing courtesy of Russ Lyon Sotheby's International Realty.

All information should be verified by the recipient and none is guaranteed as accurate by ARMLS. Copyright 2026 Arizona Regional Multiple Listing Service, Inc. All rights reserved.
Last checked: 2026-10-14 10:48 PM UTC
All information should be verified by the recipient and none is guaranteed as accurate by ARMLS. Copyright 2026 Arizona Regional Multiple Listing Service, Inc. All rights reserved.
Last checked: 2026-10-14 10:48 PM UTC
Neighborhood & Commute
Source: Walkscore
Save
Ask
Tour
Hide

