CLIENT LOG-IN
602.369.7450
  • Search
    • Arizona Home Search Registration
    • Search AZ Homes
    • Arizona Cities & Towns
    • Featured Luxe Listings
    • Paradise Valley Luxury Rentals
    • Scottsdale Luxury Rentals
    • Phoenix Metro New Home Search
    • Multi-Family Properties
  • Resources
    • Buyers
      • Arizona Home Buyer NAR Settlement FAQ
      • Relocating to Scottsdale
      • Relocating to Arizona
      • Get a Home Loan
      • Arizona Luxury Home Financing
      • Ways to Take Title in Arizona
    • Sellers
      • Arizona Home Seller NAR Settlement FAQ
      • Arizona Home Valuation
    • Arizona Contractors & Real Estate Vendors
    • Arizona Luxury Home Resources
    • FSBO Rescue Guide
    • Real Estate Agent Resources
      • Luxe Agent Referral Program
  • Luxe Agents
    • Phoenix Metro & Surrounding Cities
  • Blog
  • Contact Us

Home > Search

Search

Search For Homes Across the Phoenix Metro Area

Welcome to our Arizona home search page–here you can search all actively listed properties across the Phoenix metro area–you’ll find all active real estate listings in every city/town in Maricopa County.  Don’t hesitate to contact us if you need assistance. Happy house hunting.
Search
Dashboard
Listings
Searches
Sign in / Sign up
Save
Ask
Tour
Hide
Share
$1,150,000
New Listing

4222 E BROWN Road 23
Mesa, AZ 85205

For Sale|Single Family Residence|Active
4
Beds
3
Total Baths
3
Full Baths
1996
Built
Subdivision:
Villa Sendero
County:
Maricopa
Call Now: 602.369.7450
Is this the listing for you? We can help make it yours.
602.369.7450
4222 E BROWN Road 234222 E BROWN Road 234222 E BROWN Road 234222 E BROWN Road 23
Save
Ask
Tour
Hide
Share
Photos
Map
Nearby Listings

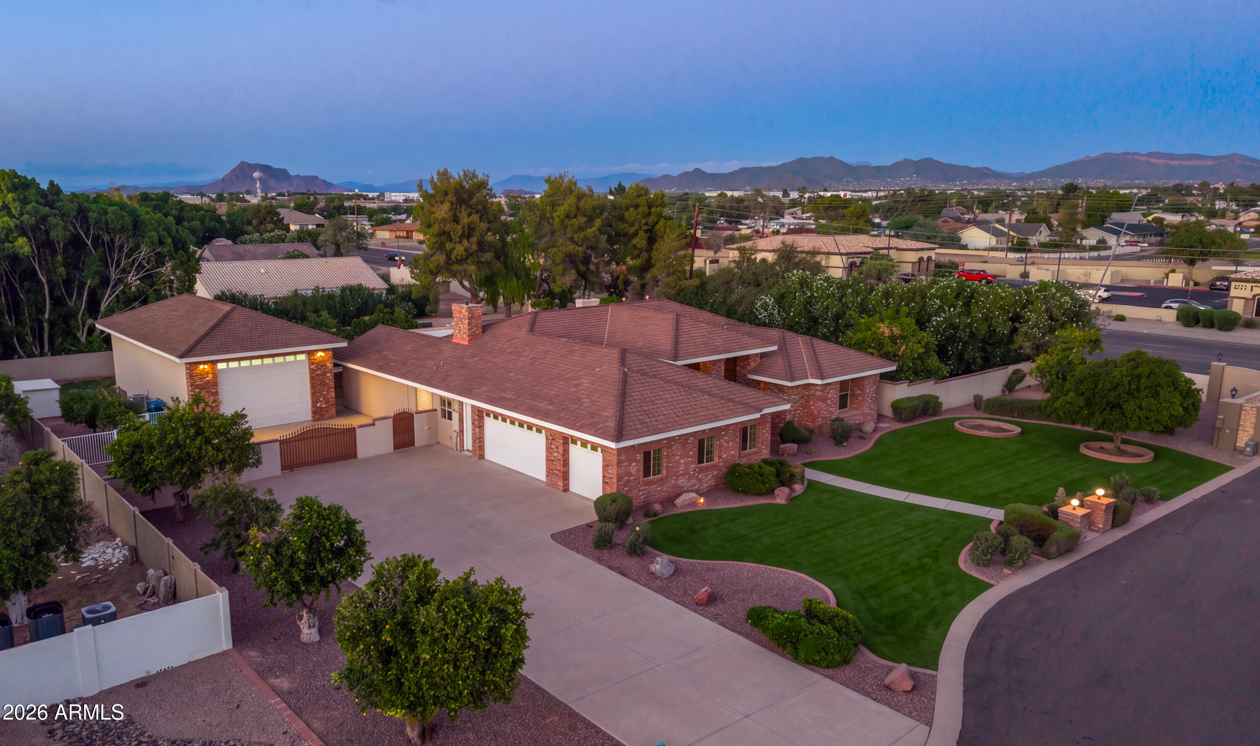
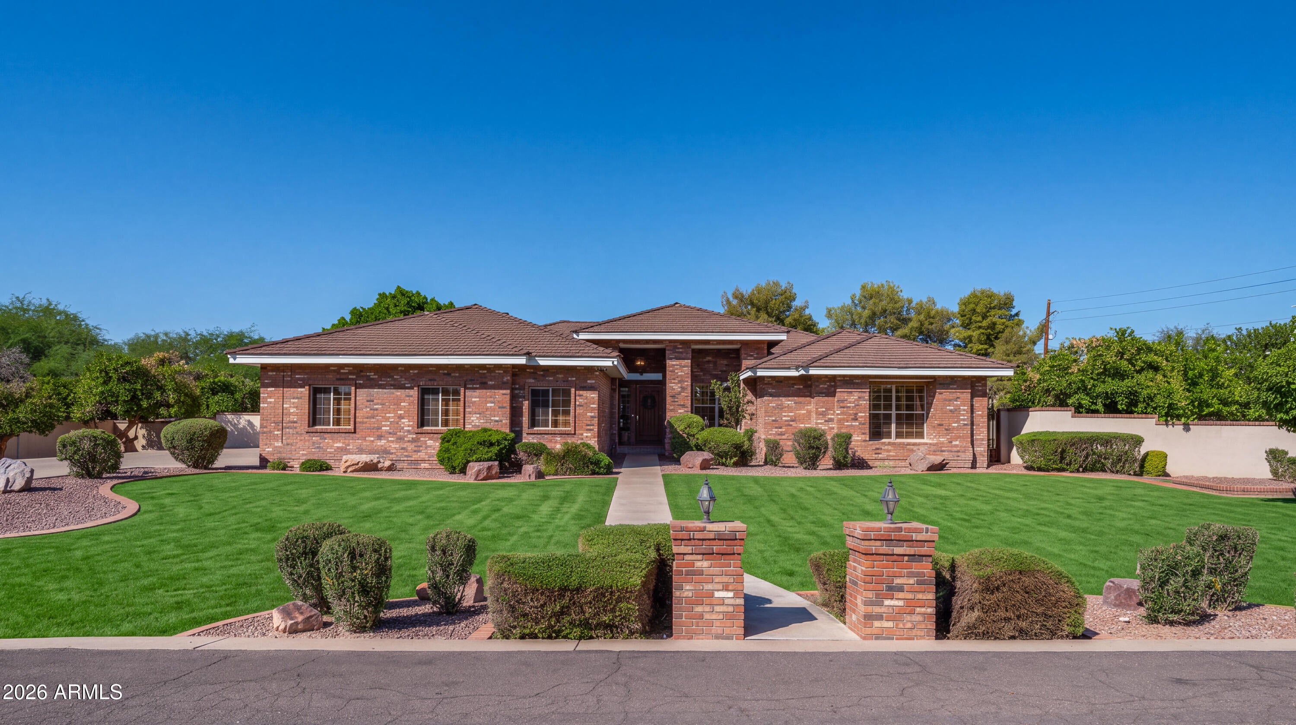
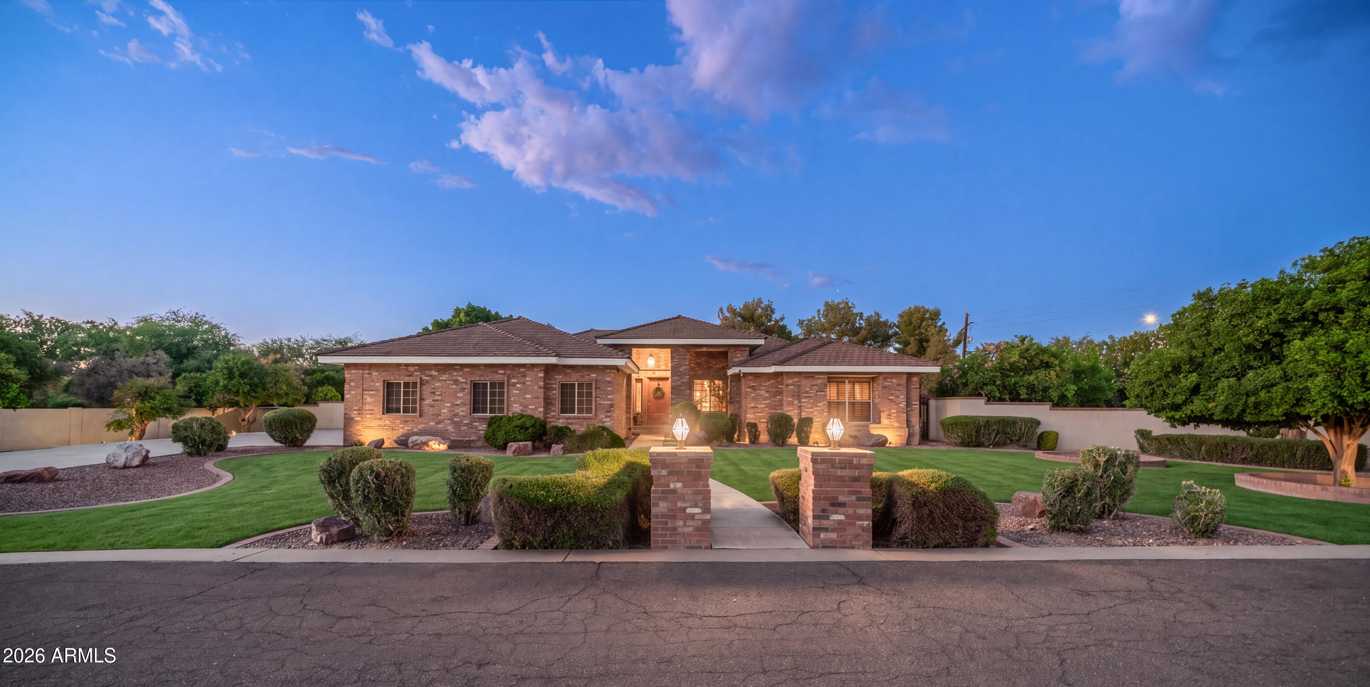
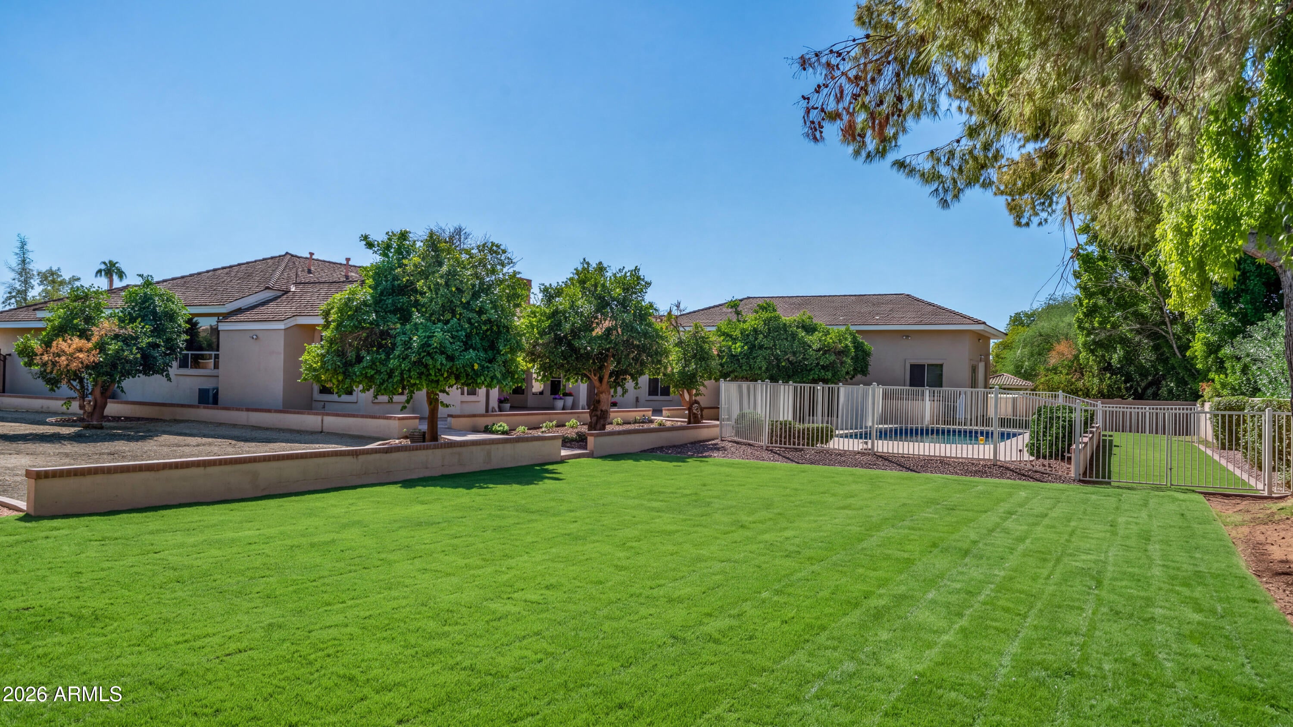
Stunning one-of-a-kind custom brick home nestled in the highly sought-after gated community of Villa Sendero! Oversized 3 Car Garage, RV Gate, Slab Parking PLUS Huge RV Garage. Situated on an expansive over ¾ acre lot, this exceptional property offers an incredible combination of space, privacy, versatility, and endless possibilities. Featuring 4 bedrooms, 3 full bathrooms, soaring ceilings, plantation shutters, and a bright, spacious split floor plan. Upon entering you are welcomed into the elegant formal living/dining room, complete with a wet bar, creating the perfect setting for hosting family and friends. The spacious kitchen offers expansive granite countertops, dual ovens, abundant cabinetry and a large sit-up kitchen island. Opening seamlessly to the inviting family room, highlighted by a beautiful rock fireplace and custom built-in entertainment center. Retreat to the primary suite, featuring a private sitting area and a two-way fireplace shared with the spacious ensuite bathroom. Enjoy separate dual vanities, a walk-in shower, jetted soaking tub, and generous walk-in closet. Bedroom 4, currently used as an office, features a built-in desk, extensive custom shelving, and a closet, offering flexibility as a home office, guest room, or additional bedroom. Step outside to your private backyard oasis designed for enjoying the Arizona lifestyle, this expansive outdoor retreat features an extended covered patio, beautiful flagstone entertaining areas, a private fenced pool, mature fruit trees, and an enormous, irrigated side yard. With room to create your dream outdoor space, imagine a future casita, private pickleball court, the possibilities are endless. The extended three-car garage features epoxy flooring, built-in cabinetry, and additional attic storage. An RV gate and extra slab parking provide even more convenience. A truly exceptional feature is the separate RV GARAGE! With epoxy flooring, built-in cabinets and a rear garage door. Offering dedicated RV parking and two 30-amp electrical outlets, this versatile building provides incredible flexibility. A portion has been thoughtfully converted into a climate-controlled casita with an open living/sleeping area and private bathroom, ideal for guests, extended family, or a private retreat. An additional utility/workshop room features extensive cabinetry, generous work surfaces, a utility sink, and abundant storage--perfect for hobbies, projects, or additional workspace. Located in an exclusive, beautifully maintained gated community of custom homes, Villa Sendero offers a desirable setting with convenient access to shopping, dining, and major freeways. Just approximately 20 minutes from Sky Harbor International Airport and Scottsdale. Rarely does a property offer so much!

Save
Ask
Tour
Hide
Share
Listing Snapshot
Price 
$1,150,000
Days On Site 
0 Days
Bedrooms 
4
Inside Area (SqFt) 
N/A
Total Baths 
3
Full Baths 
3
Partial Baths 
N/A
Lot Size 
0.83 Acres
Year Built 
1996
MLS® Number 
7093604
Status 
Active
Property Tax 
$2,025
HOA/Condo/Coop Fees 
$215 monthly
Sq Ft Source 
Appraiser
Friends & Family
React
Invite
Recent Activity
3 hours agoListing updated with changes from the MLS®
3 hours agoListing first seen on site
General Features
Acres 
0.83
Attached Garage 
Yes
Cross Street 
Greenfield and Brown
Disclosures 
Seller Discl AvailAgency Discl Req
Foundation 
Slab
Garage 
Yes
Garage Spaces 
6
Land Lease 
No
Levels 
One
Number Of Stories 
1
Parking 
RV Access/ParkingRV GatedDetachedGarage Door OpenerGatedRV GarageDirect AccessGarage Faces Side
Parking Spaces 
8
Property Sub Type 
Single Family Residence
Security 
Security System Owned
Sewer 
Public Sewer
Style 
Ranch
Water Source 
Public
Interior Features
Appliances 
DishwasherDisposalRefrigeratorGas CooktopBuilt-In Gas OvenWasherDryerWater Softener Owned
Cooling 
Ceiling Fan(s)Central Air
Fireplace 
Yes
Fireplace Features 
Family RoomMaster BedroomGasDouble Sided
Fireplaces 
2
Flooring 
CarpetStoneTile
Heating 
Natural Gas
Interior 
Double VanityEat-in KitchenBreakfast BarPantryKitchen IslandGranite CountersHigh Speed InternetVaulted Ceiling(s)Central VacuumWet BarHigh Ceilings
Laundry Features 
Inside
Window Features 
Solar ScreensDouble Pane Windows
Save
Ask
Tour
Hide
Share
Exterior Features
Construction Details 
StoneBrickBrick Veneer
Exterior 
Storage
Fencing 
Wrought IronBlock
Lot Features 
Sprinklers In FrontSprinklers In Rear
Patio And Porch 
Patio
Pool Features 
Fenced
Private Pool 
Yes
Roof 
Tile
Spa Features 
None
Windows/Doors 
Solar ScreensDouble Pane Windows
Community Features
Accessibility Features 
Therapeutic Whirlpool
Association Fee 
$215.0
Association Fee Frequency 
Monthly
Community Features 
Gated
School District 
Mesa Unified District
Township 
1N
Financing Terms Available 
CashVA LoanConventional
Roads 
Asphalt
Schools
School District
Mesa Unified District
Elementary School
Bush Elementary
Middle School
Stapley Junior High School
High School
Mountain View High School
Listing courtesy of Compass.


All information should be verified by the recipient and none is guaranteed as accurate by ARMLS. Copyright 2026 Arizona Regional Multiple Listing Service, Inc. All rights reserved.
Last checked: 2026-10-14 06:23 PM UTC

Neighborhood & Commute
Source: Walkscore
Powered by Showcase IDX, a Constellation1 Company
Save
Ask
Tour
Hide
Share
  • Facebook
  • LinkedIn
  • Pinterest
  • Twitter
· Luxe Real Estate Group, LLC. All Rights Reserved. ·
Luxe Real Estate Group ADRE License# LC586004000
Jay Martinez ADRE License# BR107652000
Privacy Policy | Cookie Policy | Terms of Use | Site Map