CLIENT LOG-IN
602.369.7450
  • Search
    • Arizona Home Search Registration
    • Search AZ Homes
    • Arizona Cities & Towns
    • Featured Luxe Listings
    • Paradise Valley Luxury Rentals
    • Scottsdale Luxury Rentals
    • Phoenix Metro New Home Search
    • Multi-Family Properties
  • Resources
    • Buyers
      • Arizona Home Buyer NAR Settlement FAQ
      • Relocating to Scottsdale
      • Relocating to Arizona
      • Get a Home Loan
      • Arizona Luxury Home Financing
      • Ways to Take Title in Arizona
    • Sellers
      • Arizona Home Seller NAR Settlement FAQ
      • Arizona Home Valuation
    • Arizona Contractors & Real Estate Vendors
    • Arizona Luxury Home Resources
    • FSBO Rescue Guide
    • Real Estate Agent Resources
      • Luxe Agent Referral Program
  • Luxe Agents
    • Phoenix Metro & Surrounding Cities
  • Blog
  • Contact Us

Home > Search

Search

Search For Homes Across the Phoenix Metro Area

Welcome to our Arizona home search page–here you can search all actively listed properties across the Phoenix metro area–you’ll find all active real estate listings in every city/town in Maricopa County.  Don’t hesitate to contact us if you need assistance. Happy house hunting.
Search
Dashboard
Listings
Searches
Sign in / Sign up
Save
Ask
Tour
Hide
Share
$800,000
1 Day On Site

15498 N 185TH Avenue
Surprise, AZ 85388

For Sale|Single Family Residence|Active
6
Beds
5
Total Baths
4
Full Baths
1
Partial Bath
4,770
SqFt
$168
/SqFt
2007
Built
Subdivision:
SURPRISE FARMS PHASE 4 PARCEL 2
County:
Maricopa
Call Now: 602.369.7450
Is this the listing for you? We can help make it yours.
602.369.7450
Upcoming Open Houses
Sat, Oct 17, 11:00 AM - 2:00 PM
15498 N 185TH Avenue15498 N 185TH Avenue15498 N 185TH Avenue15498 N 185TH Avenue
Save
Ask
Tour
Hide
Share
Photos
Map
Nearby Listings

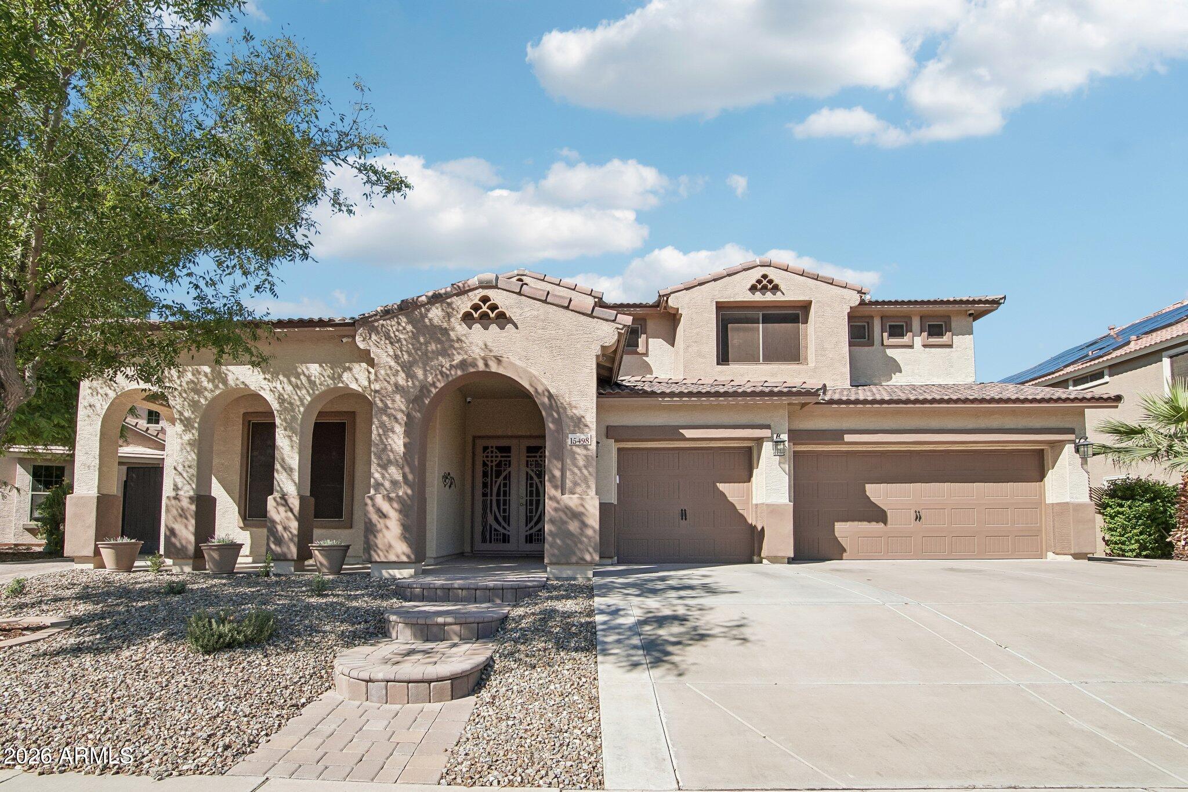
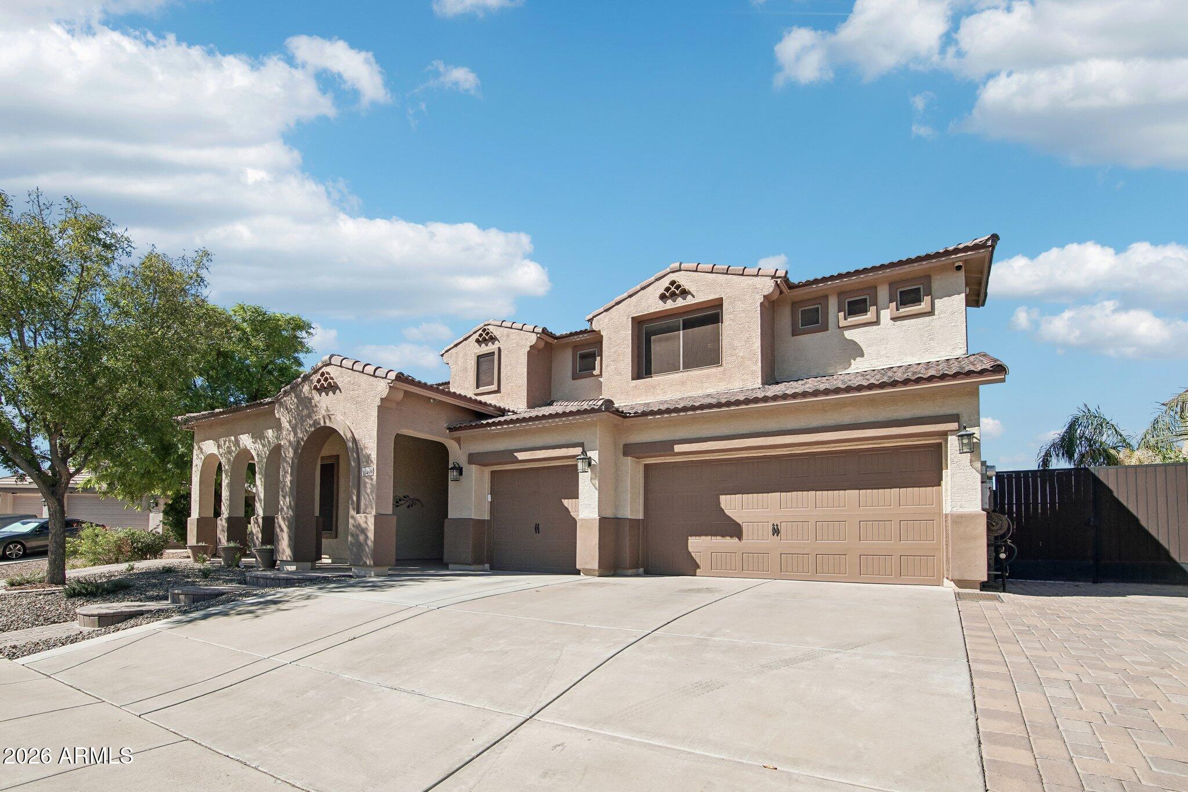
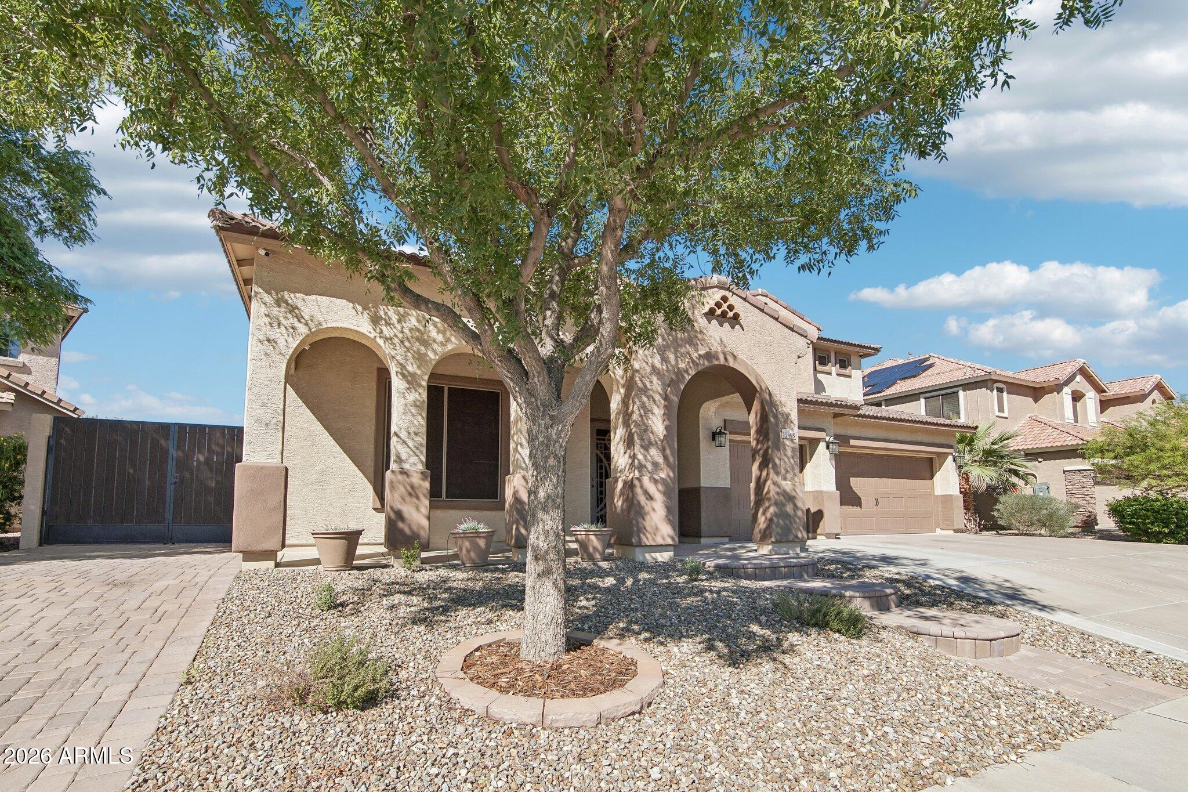
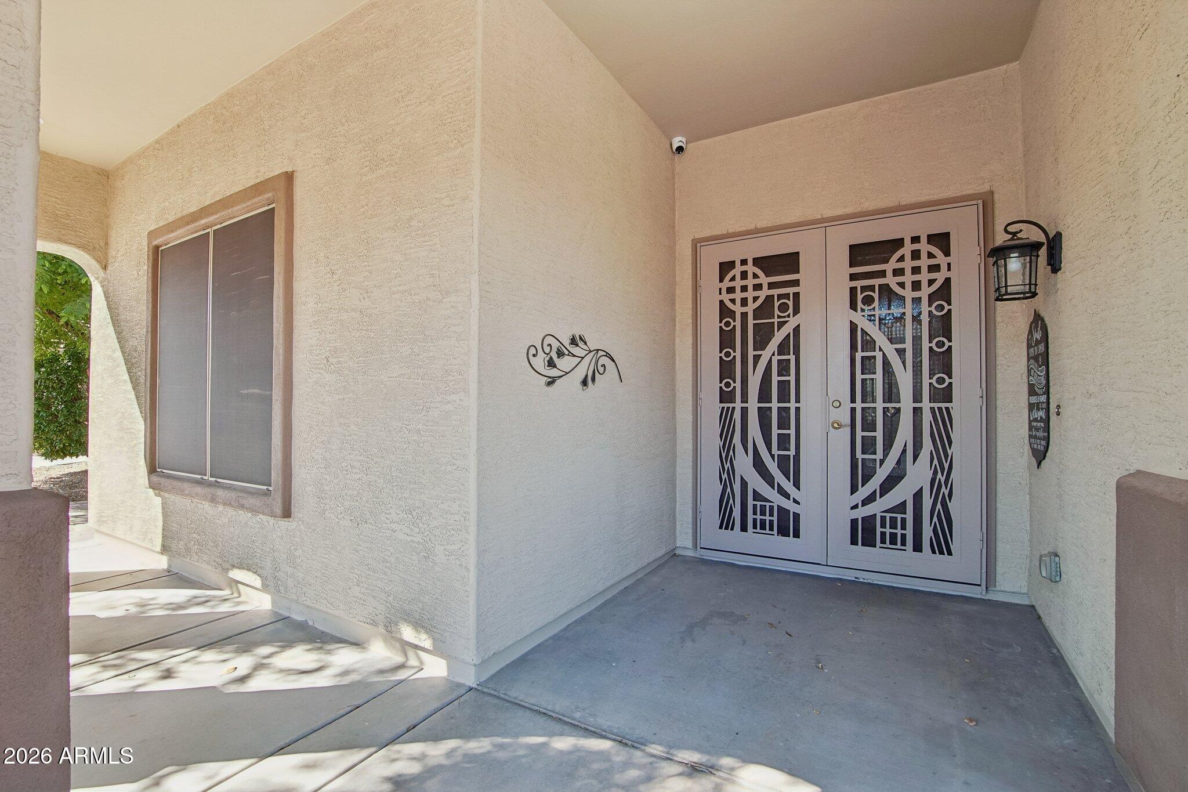
Welcome home! This spacious 4,770 sq ft Richmond American Picasso floor plan features 6 bedrooms, 4.5 baths, owned solar, 3 car garage, 2 RV gates and an impressive backyard designed for indoor-outdoor living. Inside, soaring ceilings complement formal living and dining areas, while the eat-in kitchen features maple cabinetry, stone countertops and stainless-steel appliances. The adjacent family room includes built-in surround sound. The flexible layout also offers a first-floor bedroom with en-suite bath, an upstairs loft and an oversized laundry room. The two-story primary suite is a standout feature, offering its own staircase and access from both levels. The remodeled primary bath includes a wet room shower with dual shower heads, jetted therapy tub, infrared sauna, towel warmers, quartz countertops, custom cabinetry and three closets. Major improvements include three Trane 17-SEER HVAC systems with 2-stage variable-speed air handlers installed in 2021, a new roof with 30-year underlayment completed in 2025, and a fully owned 22-panel solar system with an upgraded inverter installed in 2026. The backyard offers a 15,000-gallon saltwater Pebble Tec pool with beach entry and Baja step, travertine decking, shaded pergola, fireplace, built-in Weber charcoal grill with pizza oven, mature shade trees and a full-length covered patio with ceiling fans. Parking and storage options include a 3-car garage, two additional paver driveways, and 2 RV gates with paver parking pads on both sides of the property. Raised garden beds and an enclosed shaded dog run add even more outdoor functionality. With 4,770 sq ft, significant recent improvements, owned solar, extensive parking and multiple indoor and outdoor living spaces, this home offers an impressive combination of space and features. See it in person to experience everything it has to offer.

Save
Ask
Tour
Hide
Share
Listing Snapshot
Price 
$800,000
Days On Site 
1 Day
Bedrooms 
6
Inside Area (SqFt) 
4,770 sqft
Total Baths 
5
Full Baths 
4
Partial Baths 
1
Lot Size 
0.24 Acres
Year Built 
2007
MLS® Number 
7094347
Status 
Active
Property Tax 
$3,440
HOA/Condo/Coop Fees 
$95 monthly
Sq Ft Source 
Assessor
Friends & Family
React
Invite
Recent Activity
4 hours agoListing updated with changes from the MLS®
yesterdayListing first seen on site
General Features
Acres 
0.24
Disclosures 
Seller Discl AvailOther (See Remarks)
Energy Features 
Solar
Garage 
Yes
Garage Spaces 
3
Land Lease 
No
Levels 
Two
Number Of Stories 
2
Parking 
RV Gated
Parking Spaces 
2
Property Sub Type 
Single Family Residence
Sewer 
Public Sewer
SqFt Total 
4770
Water Source 
Public
Interior Features
Appliances 
DishwasherDisposalMicrowaveElectric OvenElectric RangeWater Softener Owned
Cooling 
Ceiling Fan(s)Central Air
Fireplace 
Yes
Fireplace Features 
Fire Pit
Fireplaces 
1
Flooring 
CarpetLaminateTile
Heating 
Natural Gas
Interior 
Double VanityEat-in KitchenBreakfast BarPantryKitchen IslandGranite CountersMaster Downstairs
Laundry Features 
Washer HookupInsideOtherGas Dryer HookupSee Remarks
Save
Ask
Tour
Hide
Share
Exterior Features
Construction Details 
Stucco
Exterior 
BarbecueOtherBuilt-in Barbecue
Fencing 
Block
Lot Features 
Desert Front
Pool Features 
HeatedOutdoor Pool
Private Pool 
Yes
Roof 
Tile
Spa Features 
None
Community Features
Accessibility Features 
Therapeutic Whirlpool
Association Fee 
$285.0
Association Fee Frequency 
Quarterly
School District 
Dysart Unified District
Township 
3N
Financing Terms Available 
CashVA LoanFHAConventional
Schools
School District
Dysart Unified District
Elementary School
Western Peaks Elementary
Middle School
Western Peaks Elementary
High School
Willow Canyon High School
Listing courtesy of Jason Mitchell Real Estate.


All information should be verified by the recipient and none is guaranteed as accurate by ARMLS. Copyright 2026 Arizona Regional Multiple Listing Service, Inc. All rights reserved.
Last checked: 2026-10-17 12:02 AM UTC

Neighborhood & Commute
Source: Walkscore
Powered by Showcase IDX, a Constellation1 Company
Save
Ask
Tour
Hide
Share
  • Facebook
  • LinkedIn
  • Pinterest
  • Twitter
· Luxe Real Estate Group, LLC. All Rights Reserved. ·
Luxe Real Estate Group ADRE License# LC586004000
Jay Martinez ADRE License# BR107652000
Privacy Policy | Cookie Policy | Terms of Use | Site Map