
Search For Homes Across the Phoenix Metro Area
Welcome to our Arizona home search page–here you can search all actively listed properties across the Phoenix metro area–you’ll find all active real estate listings in every city/town in Maricopa County. Don’t hesitate to contact us if you need assistance. Happy house hunting.Save
Ask
Tour
Hide
$7,495,000
37 Days On Site
11133 E MESQUITE DriveScottsdale, AZ 85262
For Sale|Single Family Residence|Active
5
Beds
8
Total Baths
6
Full Baths
2
Partial Baths
7,400
SqFt
$1,013
/SqFt
2023
Built
Subdivision:
DESERT MOUNTAIN
County:
Maricopa
Call Now: 602.369.7450
Is this the listing for you? We can help make it yours.
602.369.7450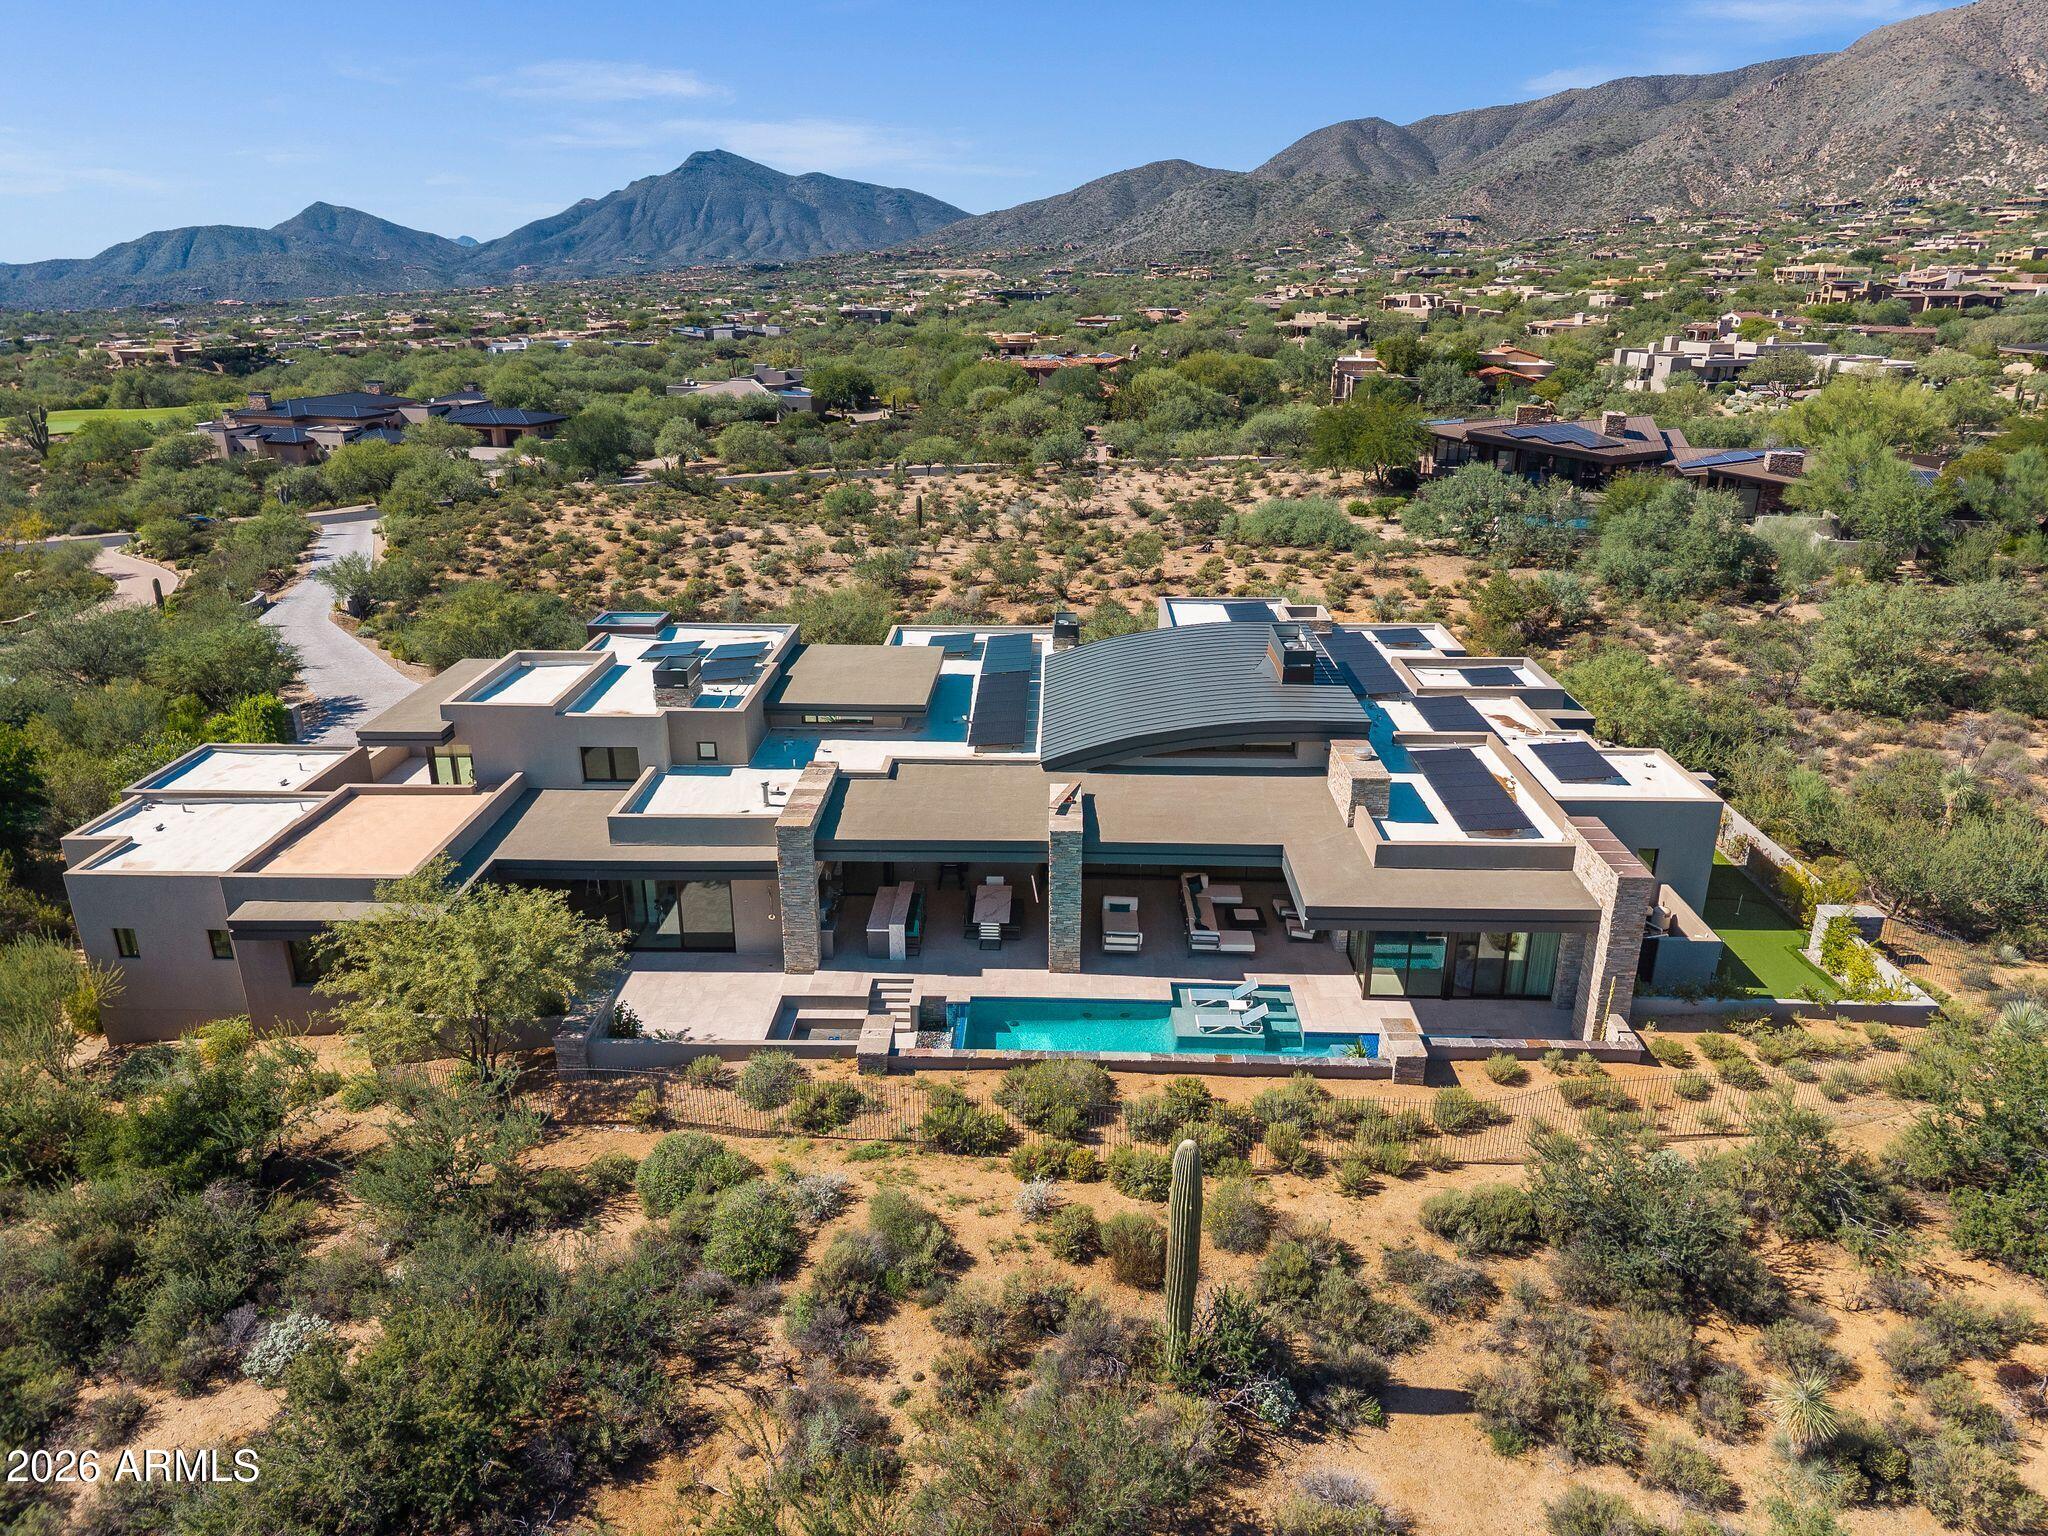
Save
Ask
Tour
Hide
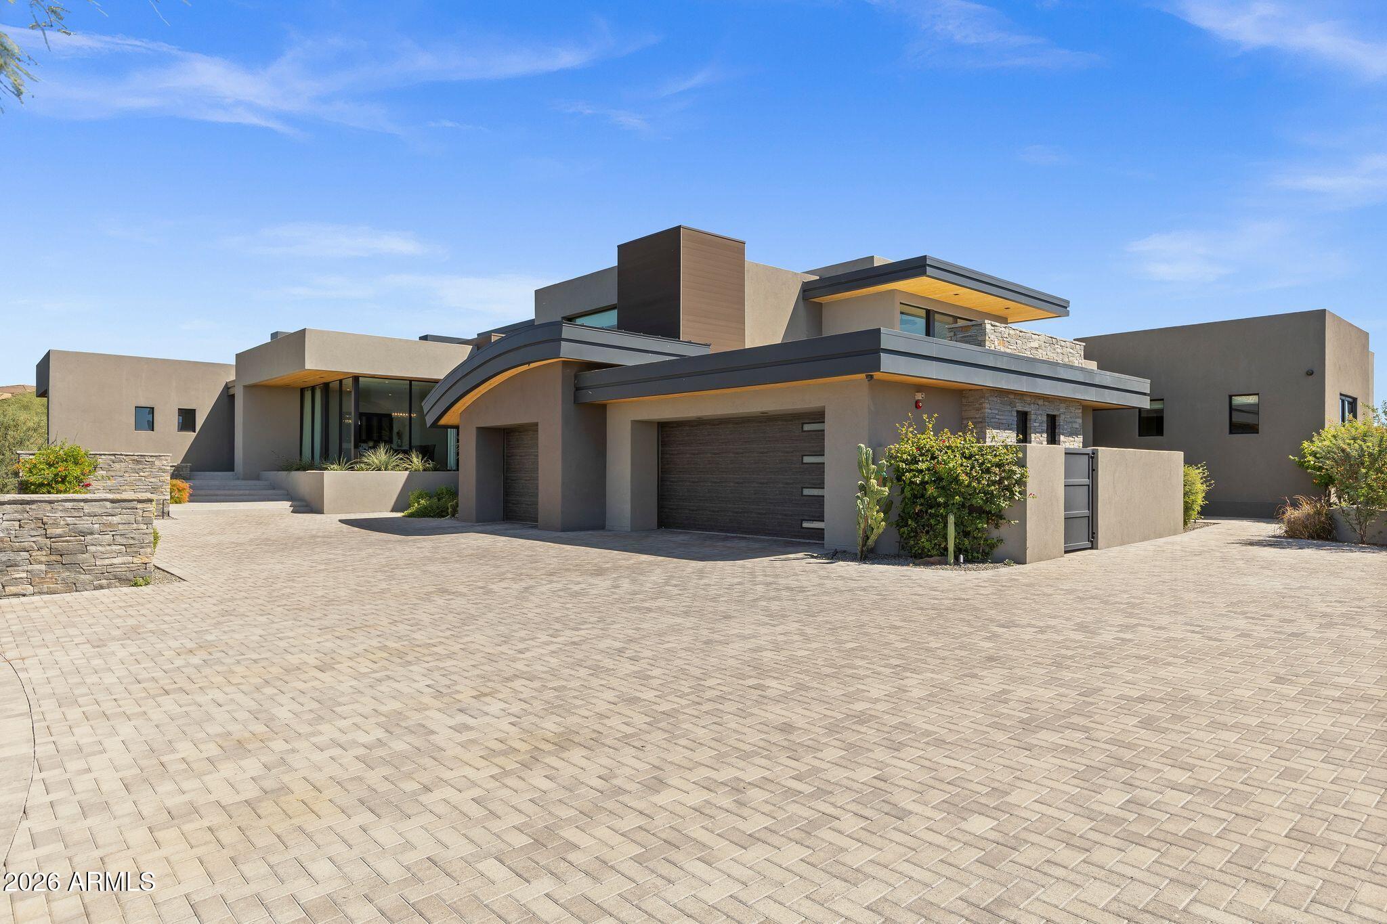
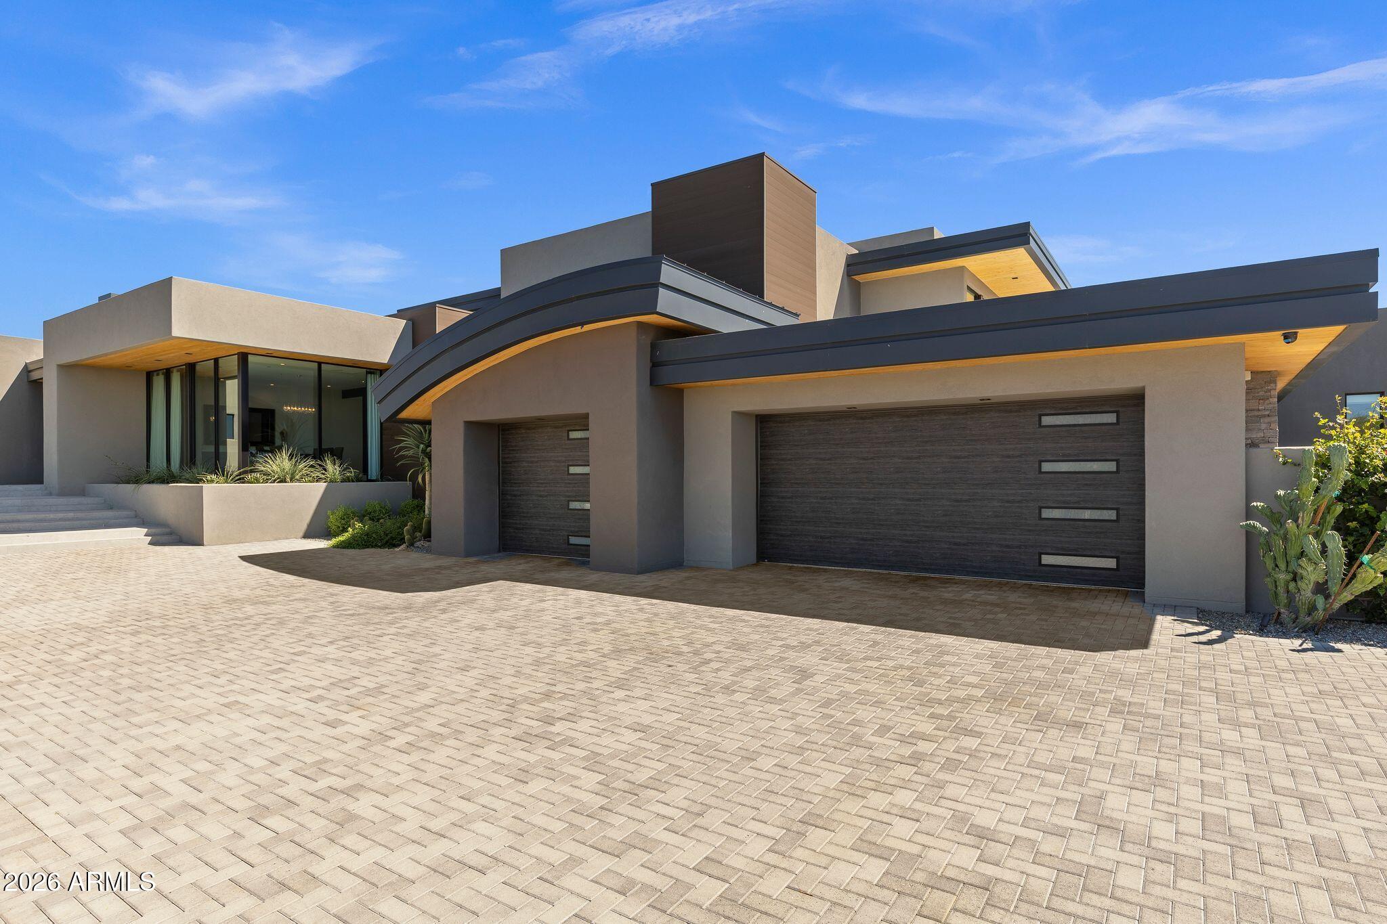
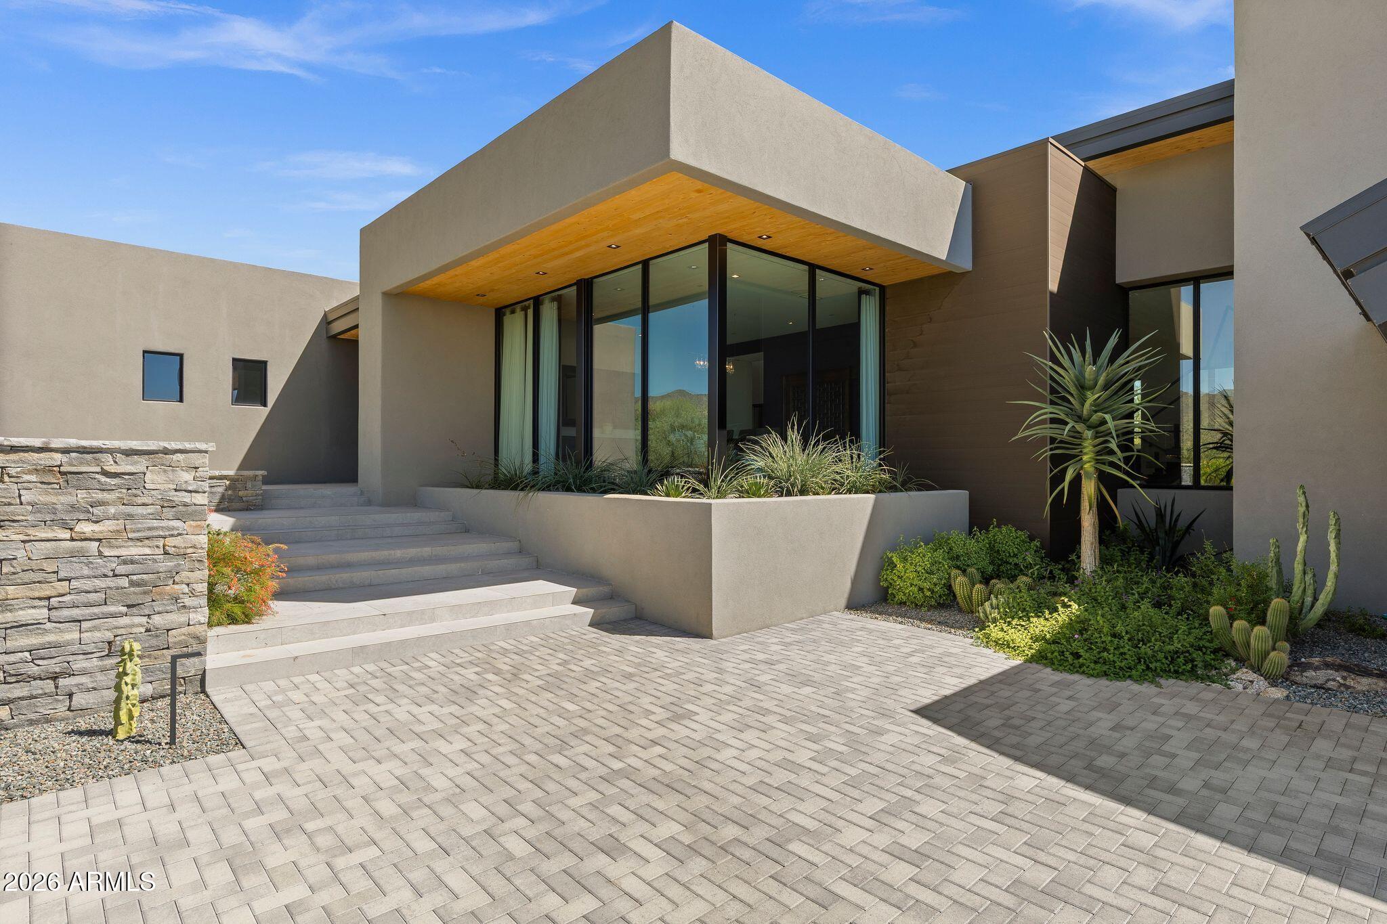
SOCIAL MEMBERSHIP available for immediate transfer. Striking modern meets Desert Elegance in this extraordinary contemporary estate. Soaring ceilings, dramatic architectural details, and expansive glass walls create a seamless indoor-outdoor experience. The resort inspired backyard features a stunning pool, spa, and entertainers dream outdoor kitchen and lounge. Enjoy breathtaking mountain views, sophisticated finishes, a beautiful climate controlled wine cellar, a serene sauna and steam room- all designed for elevated living and exceptional entertaining. This home features 3 ensuite rooms in main house along with game room, theatre, office, gym and bonus room. The casita has 2 ensuite rooms.
Save
Ask
Tour
Hide
Listing Snapshot
Price
$7,495,000
Days On Site
37 Days
Bedrooms
5
Inside Area (SqFt)
7,400 sqft
Total Baths
8
Full Baths
6
Partial Baths
2
Lot Size
1.13 Acres
Year Built
2023
MLS Number
7095443
Status
Active
Property Tax
$16,290
HOA/Condo/Coop Fees
$1,917 Semi-Annually
Sq Ft Source
Owner
Friends & Family
Recent Activity
| 5 days ago | Listing updated with changes from the MLS | |
| 7 days ago | Status changed to Active | |
| a month ago | Listing first seen on site |
General Features
Acres
1.13
Cross Street
Pima and cave creek
Disclosures
Seller Discl AvailAgency Discl Req
Energy Features
Solar
Foundation
Slab
Garage
Yes
Garage Spaces
4
Land Lease
No
Levels
One
Number Of Stories
2
Parking
Garage Door Opener
Property Sub Type
Single Family Residence
Security
Fire Sprinkler System
Sewer
Public Sewer
SqFt Total
7400
Style
Contemporary
Water Source
Public
Interior Features
Appliances
DishwasherDisposalRefrigeratorGas CooktopMicrowaveBuilt-In Electric OvenBuilt-In Gas OvenGas OvenGas RangeWasherDryerWater Softener OwnedWater Softener RentedWater Purifier
Cooling
Ceiling Fan(s)Central AirENERGY STAR Qualified Equipment
Fireplace
Yes
Fireplace Features
GasFire PitOutsideDouble Sided
Fireplaces
4
Flooring
StoneWood
Heating
Active SolarENERGY STAR Qualified EquipmentHot WaterHeat PumpSolar
Interior
Double VanityBidetEat-in KitchenBreakfast BarPantryKitchen IslandHigh Speed InternetSmart HomeMaster DownstairsVaulted Ceiling(s)Wet Bar
Spa
Yes
Window Features
ENERGY STAR Qualified WindowsScreensSkylight(s)Double Pane Windows
Save
Ask
Tour
Hide
Exterior Features
Construction Details
StoneBlockStuccoCement Siding
Exterior
BarbecueBalconyStorageBuilt-in BarbecueRain Gutters
Fencing
Wrought IronBack Yard
Lot Features
On Golf CourseDesert FrontDesert BackSprinklers In FrontSprinklers In Rear
Other Structures
Guest House
Patio And Porch
Patio
Pool Features
FencedHeatedOutdoor PoolLapCabana
Private Pool
Yes
Roof
Foam
Spa
Yes
Spa Features
PrivateHeated
View
CityCity LightsMountain(s)DesertGolf CourseTrees/Woods
Waterview
CityCity LightsMountain(s)DesertGolf CourseTrees/Woods
Windows/Doors
ENERGY STAR Qualified WindowsScreensSkylight(s)Double Pane Windows
Community Features
Association Fee
$1917.0
Association Fee Frequency
Semi-Annually
Community Features
GatedGolfTennis Court(s)PlaygroundClubhouseFitness CenterSidewalks
School District
Cave Creek Unified District
Township
6N
Financing Terms Available
CashConventional
Schools
School District
Cave Creek Unified District
Elementary School
Black Mountain Elementary School
Middle School
Sonoran Trails Middle School
High School
Cactus Shadows High School
Listing courtesy of Russ Lyon Sotheby's International Realty.

All information should be verified by the recipient and none is guaranteed as accurate by ARMLS. Copyright 2026 Arizona Regional Multiple Listing Service, Inc. All rights reserved.
Last checked: 2026-10-24 10:59 AM UTC
All information should be verified by the recipient and none is guaranteed as accurate by ARMLS. Copyright 2026 Arizona Regional Multiple Listing Service, Inc. All rights reserved.
Last checked: 2026-10-24 10:59 AM UTC
Neighborhood & Commute
Source: Walkscore
Save
Ask
Tour
Hide

