CLIENT LOG-IN
602.369.7450
  • Search
    • Arizona Home Search Registration
    • Search AZ Homes
    • Arizona Cities & Towns
    • Featured Luxe Listings
    • Paradise Valley Luxury Rentals
    • Scottsdale Luxury Rentals
    • Phoenix Metro New Home Search
    • Multi-Family Properties
  • Resources
    • Buyers
      • Arizona Home Buyer NAR Settlement FAQ
      • Relocating to Scottsdale
      • Relocating to Arizona
      • Get a Home Loan
      • Arizona Luxury Home Financing
      • Ways to Take Title in Arizona
    • Sellers
      • Arizona Home Seller NAR Settlement FAQ
      • Arizona Home Valuation
    • Arizona Contractors & Real Estate Vendors
    • Arizona Luxury Home Resources
    • FSBO Rescue Guide
    • Real Estate Agent Resources
      • Luxe Agent Referral Program
  • Luxe Agents
    • Phoenix Metro & Surrounding Cities
  • Blog
  • Contact Us

Home > Search

Search

Search For Homes Across the Phoenix Metro Area

Welcome to our Arizona home search page–here you can search all actively listed properties across the Phoenix metro area–you’ll find all active real estate listings in every city/town in Maricopa County.  Don’t hesitate to contact us if you need assistance. Happy house hunting.
Search
Dashboard
Listings
Searches
Sign in / Sign up
Save
Ask
Tour
Hide
Share
$1,175,000
3 Days On Site

6073 E WALTANN Lane
Scottsdale, AZ 85254

For Sale|Single Family Residence|Active
3
Beds
2
Total Baths
2
Full Baths
1,971
SqFt
$596
/SqFt
1987
Built
Subdivision:
SUNSET RIDGE UNIT 2
County:
Maricopa
Call Now: 602.369.7450
Is this the listing for you? We can help make it yours.
602.369.7450
6073 E WALTANN Lane6073 E WALTANN Lane6073 E WALTANN Lane6073 E WALTANN Lane
Save
Ask
Tour
Hide
Share
Photos
Map
Nearby Listings

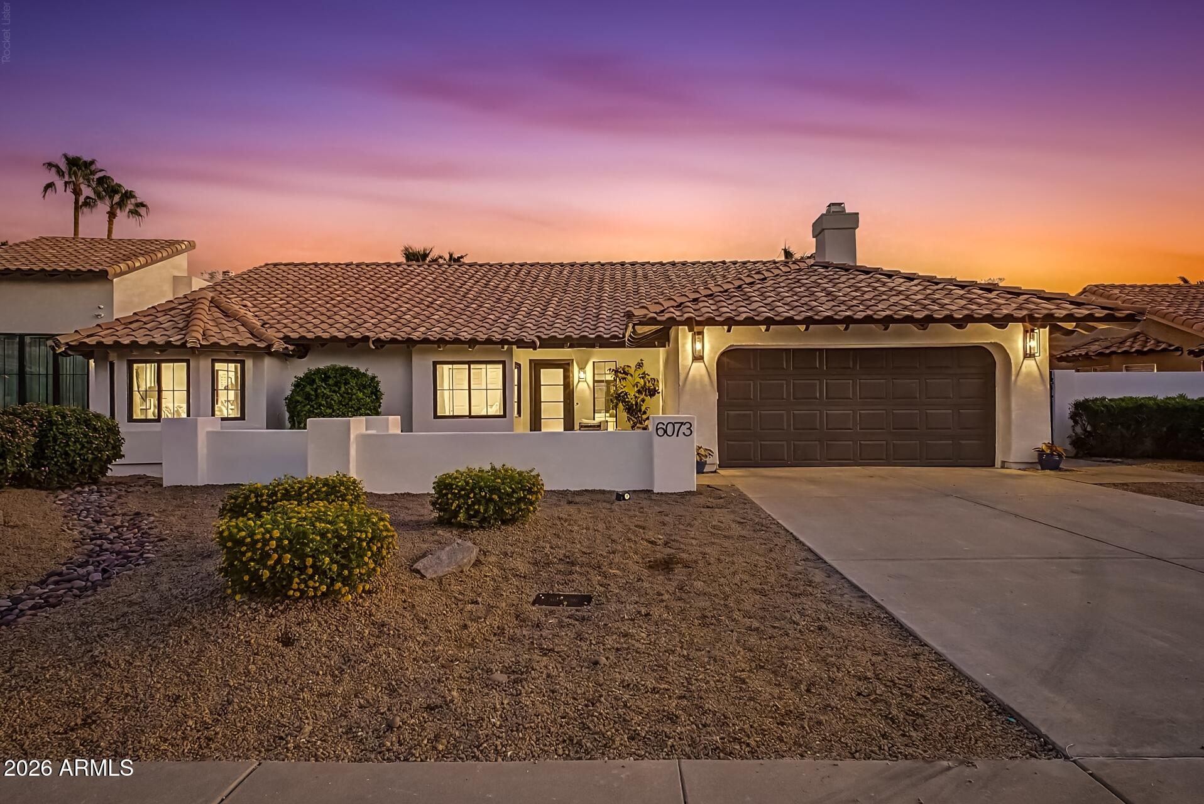
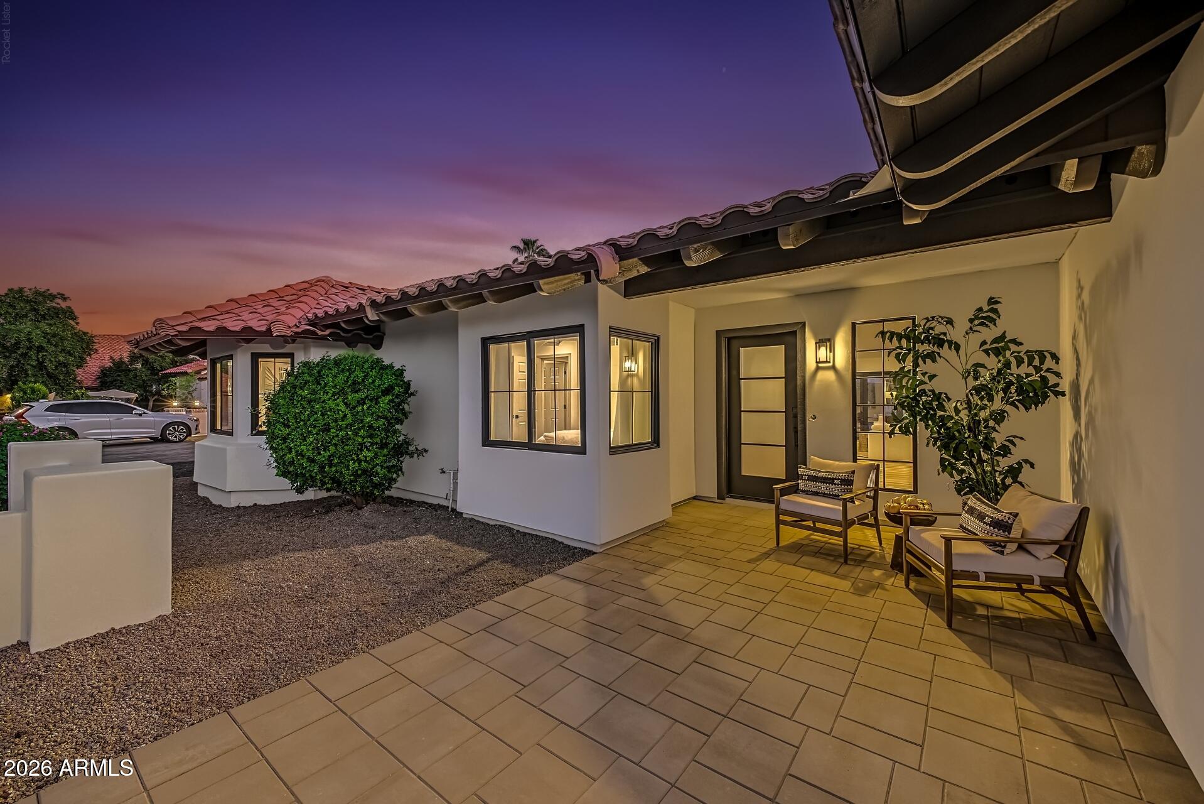
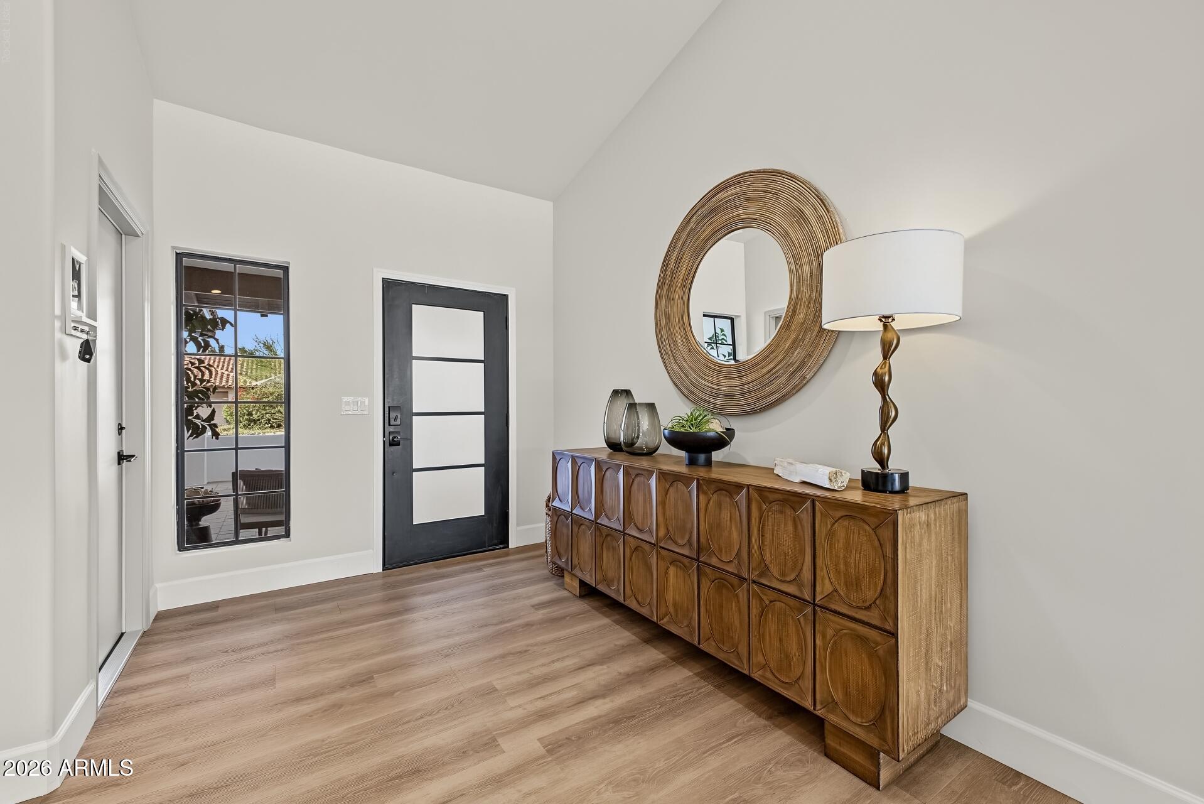
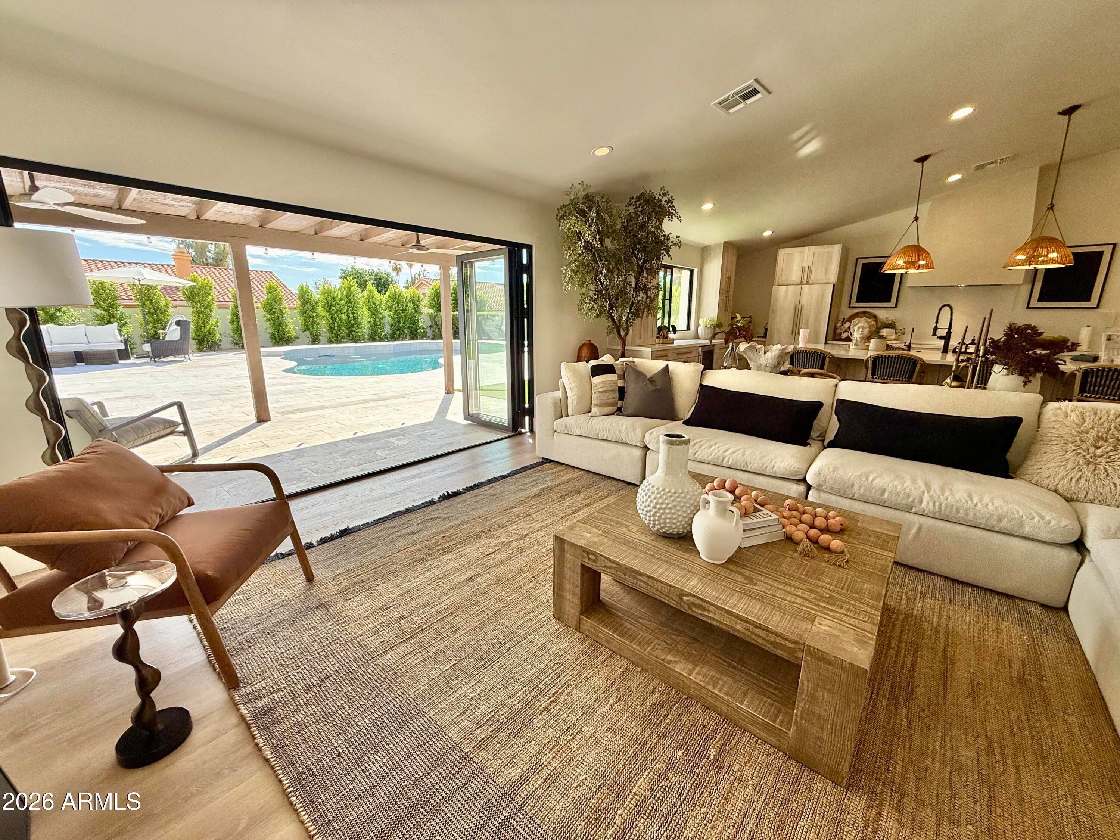
• SOFT ORGANIC MODERN | FULLY REMODELED | NO HOA! Completely remodeled inside and out within the past 2 years, this stunning single-level Scottsdale home blends warm, organic textures with sophisticated designer finishes. Located in the heart of the Kierland area, this turnkey home features vaulted ceilings, new LVP and tile flooring throughout, Level 5 smooth-finish walls, and designer lighting. The spectacular kitchen showcases quartz countertops, an oversized 10' x 5' island, Electrolux appliances, induction cooktop, paneled refrigerator and dishwasher, and beverage fridge. A 12' panoramic stacking door in the living room and a 9' door in the primary suite create seamless indoor-outdoor living. The primary suite offers a walk-in closet, and the second bedroom offers guests a walk-in and the second bedroom offers guests a walk-in closet. The beautifully renovated backyard features faux grass for low-maintenance enjoyment, a pool with new PebbleTec finish and lighting, limestone pavers, ficus trees, and a separate paved entertaining area accented by a mature olive tree. Additional upgrades include new Milgard black-frame windows, new smooth exterior stucco, a designer guest bath, upgraded laundry room, and new water heater. Potential space for an RV gate along the side of the home, buyer to verify. Enjoy premier shopping and dining at Kierland Commons and Scottsdale Quarter, plus convenient access to TPC Scottsdale, WestWorld, Scottsdale Airport, and Mayo Clinic. Owner-occupied and well cared for, with no prior short-term rental history; but potential rental use subject to applicable requirements. Furnishings negotiable. With its designer finishes, resort-inspired backyard, and prime Kierland location, this is a special opportunity you won't want to miss.

Save
Ask
Tour
Hide
Share
Listing Snapshot
Price 
$1,175,000
Days On Site 
3 Days
Bedrooms 
3
Inside Area (SqFt) 
1,971 sqft
Total Baths 
2
Full Baths 
2
Partial Baths 
N/A
Lot Size 
0.23 Acres
Year Built 
1987
MLS Number 
7095558
Status 
Active
Property Tax 
$2,992
HOA/Condo/Coop Fees 
N/A
Sq Ft Source 
Appraiser
Friends & Family
React
Invite
Recent Activity
yesterdayListing updated with changes from the MLS
3 days agoStatus changed to Active
3 days agoListing first seen on site
General Features
Acres 
0.23
Attached Garage 
Yes
Cross Street 
Greenway & 60th Street
Disclosures 
Seller Discl Avail
Garage 
Yes
Garage Spaces 
2
Land Lease 
No
Levels 
One
Number Of Stories 
1
Parking 
Garage Door Opener
Parking Spaces 
2
Property Sub Type 
Single Family Residence
Sewer 
Public Sewer
SqFt Total 
1971
Style 
RanchContemporarySanta Barbara/Tuscan
Utilities 
Sewer Connected
Water Source 
Public
Interior Features
Appliances 
DishwasherDisposalRefrigeratorMicrowaveBuilt-In Electric OvenInduction CooktopWasherDryer
Cooling 
Ceiling Fan(s)Central Air
Fireplace 
Yes
Fireplace Features 
Family Room
Fireplaces 
1
Flooring 
VinylTile
Furnished 
Furnished
Heating 
Electric
Interior 
Double VanityKitchen IslandVaulted Ceiling(s)
Laundry Features 
Inside
Window Features 
ENERGY STAR Qualified WindowsDouble Pane Windows
Save
Ask
Tour
Hide
Share
Exterior Features
Construction Details 
Stucco
Exterior 
Private Yard
Fencing 
Block
Lot Features 
Desert FrontSprinklers In FrontSprinklers In Rear
Patio And Porch 
Patio
Pool Features 
Outdoor Pool
Private Pool 
Yes
Roof 
Tile
Spa Features 
None
Windows/Doors 
ENERGY STAR Qualified WindowsDouble Pane Windows
Community Features
School District 
Paradise Valley Unified District
Township 
3N
Financing Terms Available 
CashVA LoanFHAConventional
Schools
School District
Paradise Valley Unified District
Elementary School
Desert Springs Preparatory Elementary School
Middle School
Desert Shadows Middle School
High School
Horizon High School
Listing courtesy of Compass.


All information should be verified by the recipient and none is guaranteed as accurate by ARMLS. Copyright 2026 Arizona Regional Multiple Listing Service, Inc. All rights reserved.
Last checked: 2026-10-22 12:06 AM UTC

Neighborhood & Commute
Source: Walkscore
Powered by Showcase IDX, a Constellation1 Company
Save
Ask
Tour
Hide
Share
  • Facebook
  • LinkedIn
  • Pinterest
  • Twitter
· Luxe Real Estate Group, LLC. All Rights Reserved. ·
Luxe Real Estate Group ADRE License# LC586004000
Jay Martinez ADRE License# BR107652000
Privacy Policy | Cookie Policy | Terms of Use | Site Map