CLIENT LOG-IN
602.369.7450
  • Search
    • Arizona Home Search Registration
    • Search AZ Homes
    • Arizona Cities & Towns
    • Featured Luxe Listings
    • Paradise Valley Luxury Rentals
    • Scottsdale Luxury Rentals
    • Phoenix Metro New Home Search
    • Multi-Family Properties
  • Resources
    • Buyers
      • Arizona Home Buyer NAR Settlement FAQ
      • Relocating to Scottsdale
      • Relocating to Arizona
      • Get a Home Loan
      • Arizona Luxury Home Financing
      • Ways to Take Title in Arizona
    • Sellers
      • Arizona Home Seller NAR Settlement FAQ
      • Arizona Home Valuation
    • Arizona Contractors & Real Estate Vendors
    • Arizona Luxury Home Resources
    • FSBO Rescue Guide
    • Real Estate Agent Resources
      • Luxe Agent Referral Program
  • Luxe Agents
    • Phoenix Metro & Surrounding Cities
  • Blog
  • Contact Us

Home > Search

Search

Search For Homes Across the Phoenix Metro Area

Welcome to our Arizona home search page–here you can search all actively listed properties across the Phoenix metro area–you’ll find all active real estate listings in every city/town in Maricopa County.  Don’t hesitate to contact us if you need assistance. Happy house hunting.
Search
Dashboard
Listings
Searches
Sign in / Sign up
Save
Ask
Tour
Hide
Share
$2,300,000
1 Day On Site

3285 N MOUNTAIN VIEW Road
Apache Junction, AZ 85119

For Sale|Single Family Residence|Active
3
Beds
4
Total Baths
3
Full Baths
1
Partial Bath
2,301
SqFt
$1,000
/SqFt
2012
Built
Subdivision:
S11 T1N R8E
County:
Pinal
Call Now: 602.369.7450
Is this the listing for you? We can help make it yours.
602.369.7450
3285 N MOUNTAIN VIEW Road3285 N MOUNTAIN VIEW Road3285 N MOUNTAIN VIEW Road3285 N MOUNTAIN VIEW Road
Save
Ask
Tour
Hide
Share
Photos
Map
Nearby Listings

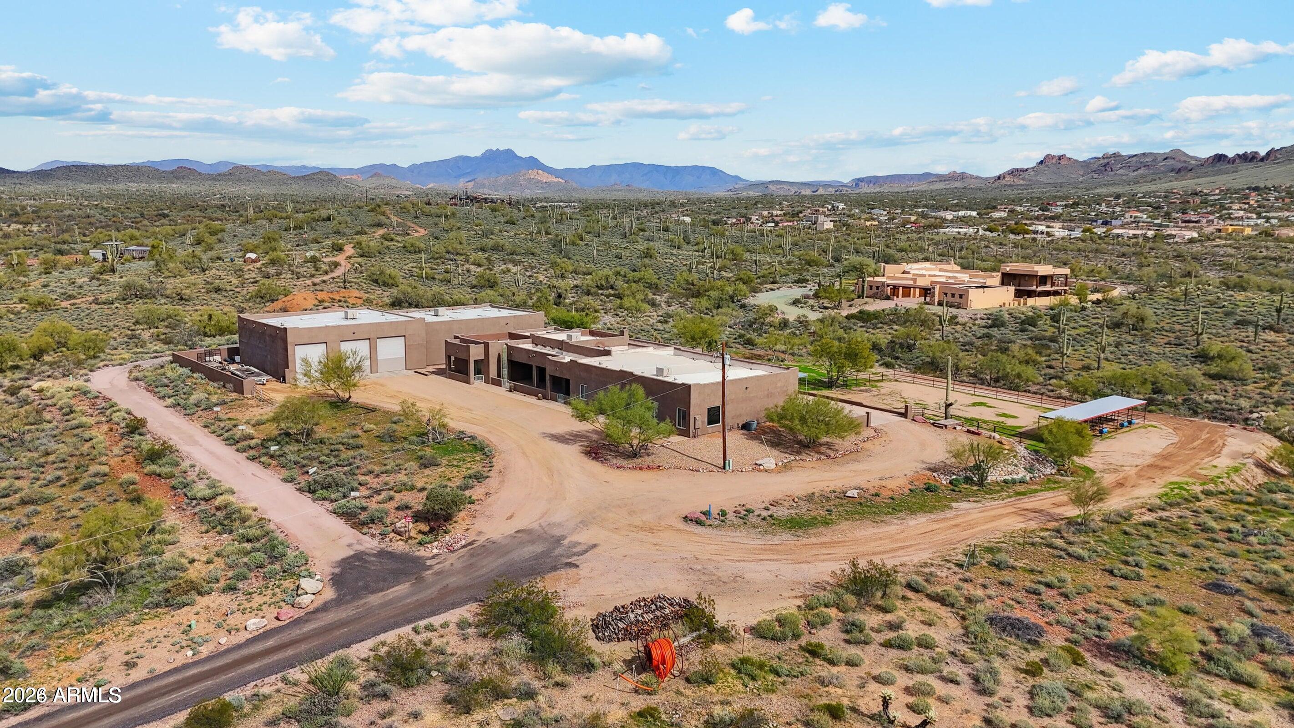
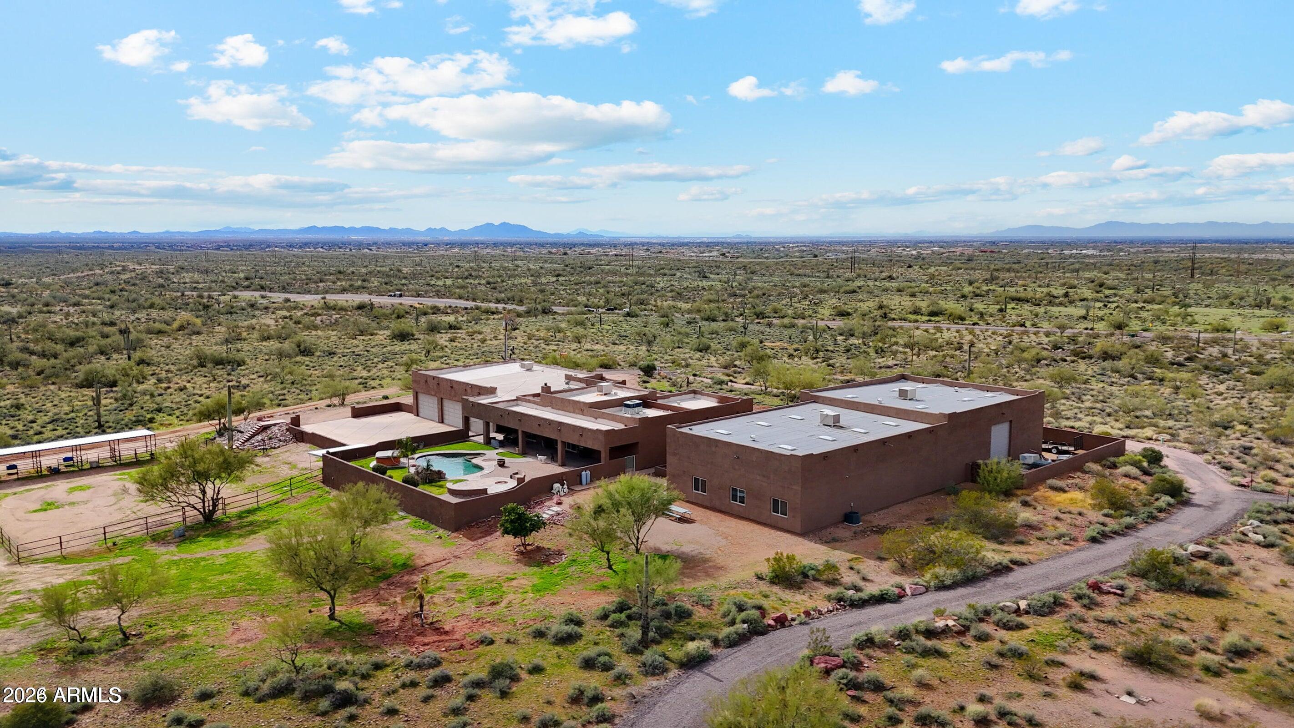
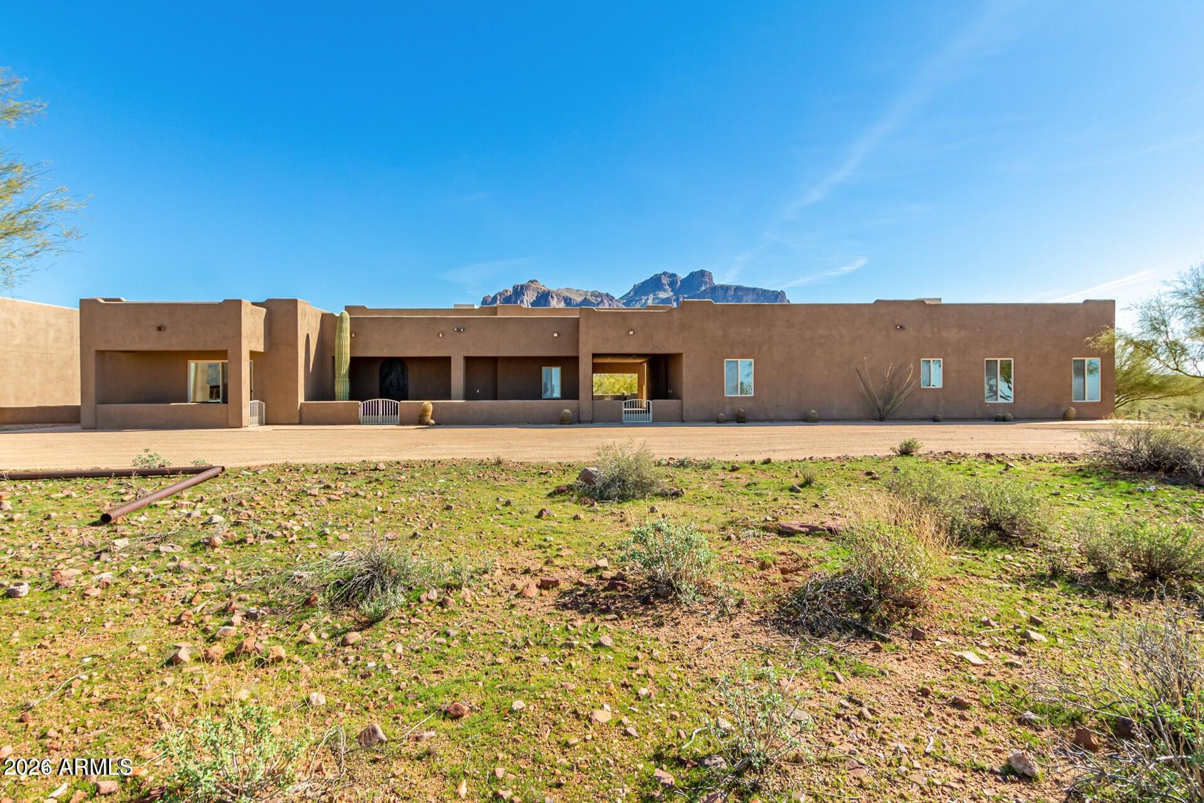
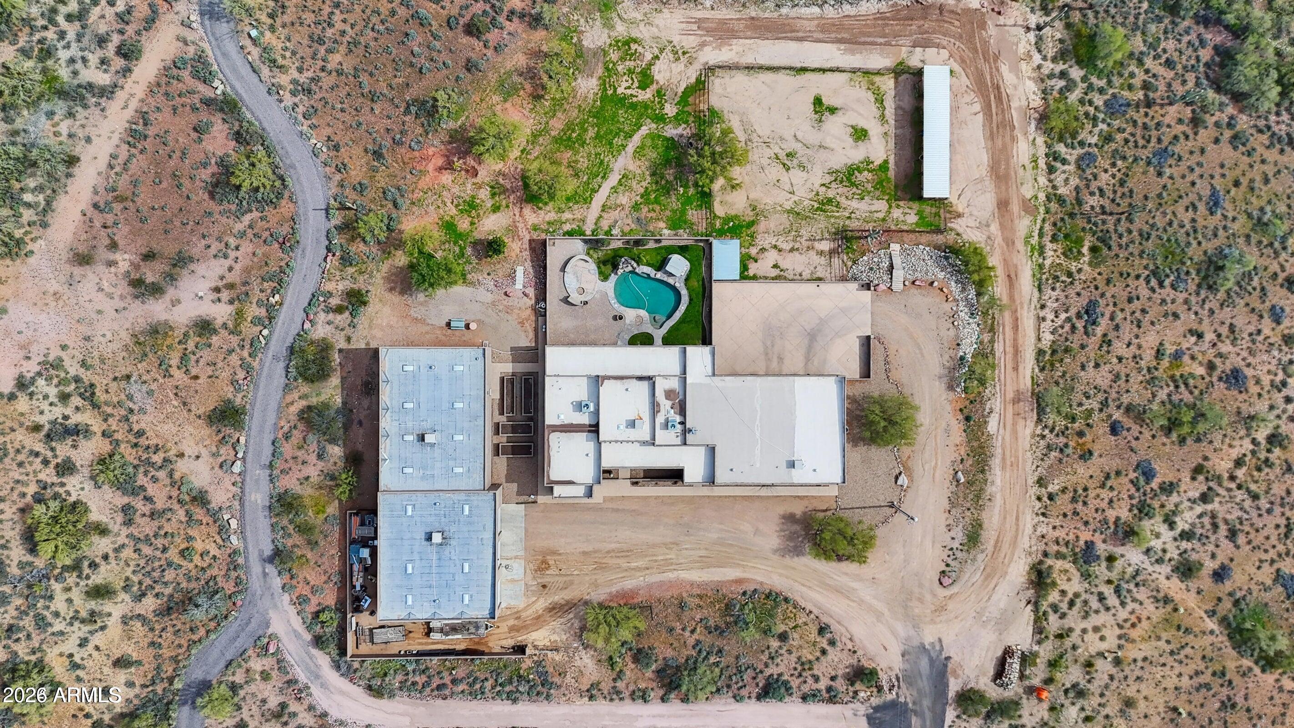
You've finally found your dream home! Presenting this remarkable single-level estate nestled on a sprawling 2.5-acre lot with stunning mountain views! PLUS! Three parcels totaling 9.25 acres can be purchased at an additional cost, offering even more room to expand and explore the possibilities. Discover the main house showcasing 2,397 sq. ft. of living space, featuring two primary suites and a desirable split floor plan. A separate 1,300 sq. ft. casita provides additional living accommodations, complete with one bedroom, a kitchen, a walk-in closet, a tiled shower, and its own A/C unit--ideal for guests or multigenerational living. When it's time to unwind, continue to the serene backyard, where relaxation awaits. Enjoy the fresh air under the covered patio or take a refreshing swim in the sparkling pool while admiring the beautiful surroundings. The property also highlights an attached 1,948 sq. ft. garage with an evaporative cooler, plus an impressive 5,540 sq. ft. detached garage equipped with two evaporative coolers. Both garages benefit from this cooling feature. The detached garage includes an enclosed office with A/C, a bathroom, and a gym, and offers ample space to park an RV indoors. Outdoor enthusiasts will appreciate the nearby hiking, horseback riding, and dirt bike trails just minutes away. Canyon Lake is approximately 20 minutes away, Saguaro Lake is about 45 minutes away, and freeway access is convenient. Phoenix Sky Harbor International Airport is approximately 40 minutes away. Equestrian lovers will adore the five horse stalls with plumbing and water. Recent exterior improvements include exterior paint completed in 2026. Live your best life in this one-of-a-kind gem!

Save
Ask
Tour
Hide
Share
Listing Snapshot
Price 
$2,300,000
Days On Site 
1 Day
Bedrooms 
3
Inside Area (SqFt) 
2,301 sqft
Total Baths 
4
Full Baths 
3
Partial Baths 
1
Lot Size 
2.52 Acres
Year Built 
2012
MLS Number 
7096255
Status 
Active
Property Tax 
$5,389
HOA/Condo/Coop Fees 
N/A
Sq Ft Source 
Assessor
Friends & Family
React
Invite
Recent Activity
20 hours agoListing updated with changes from the MLS
yesterdayListing first seen on site
General Features
Acres 
2.52
Attached Garage 
Yes
Cross Street 
Mountain View / Hwy 88
Disclosures 
Seller Discl Avail
Foundation 
Concrete Perimeter
Garage 
Yes
Garage Spaces 
10
Land Lease 
No
Levels 
One
Number Of Stories 
1
Parking 
RV Access/ParkingGarage Door OpenerRV GarageDetached
Parking Spaces 
3
Property Sub Type 
Single Family Residence
Sewer 
Septic Tank
SqFt Total 
2301
Style 
Ranch
Interior Features
Appliances 
DishwasherDisposalRefrigeratorGas CooktopMicrowaveGas RangeWasherDryer
Cooling 
Ceiling Fan(s)Central AirEvaporative Cooling
Fireplace 
Yes
Fireplace Features 
Wood Burning
Fireplaces 
1
Flooring 
CarpetTile
Heating 
ElectricForced Air
Interior 
Double VanityBreakfast BarPantryKitchen IslandGranite CountersHigh Ceilings
Spa 
Yes
Window Features 
Solar ScreensDouble Pane Windows
Save
Ask
Tour
Hide
Share
Exterior Features
Construction Details 
Stucco
Fencing 
Partial
Lot Features 
Desert FrontDesert BackSprinklers In Rear
Other Structures 
Guest HouseWorkshop
Patio And Porch 
Patio
Pool Features 
Outdoor Pool
Private Pool 
Yes
Roof 
Foam
Spa 
Yes
Spa Features 
Above Ground
View 
CityCity LightsMountain(s)Desert
Waterview 
CityCity LightsMountain(s)Desert
Windows/Doors 
Solar ScreensDouble Pane Windows
Community Features
Accessibility Features 
Therapeutic Whirlpool
School District 
Apache Junction Unified District
Township 
01N
Horse Property 
Corral(s)
Financing Terms Available 
CashConventional
Horse Allowed 
Yes
Schools
School District
Apache Junction Unified District
Elementary School
Desert Vista Elementary School
Middle School
Cactus Canyon Junior High
High School
Apache Junction High School
Listing courtesy of Realty ONE Group.


All information should be verified by the recipient and none is guaranteed as accurate by ARMLS. Copyright 2026 Arizona Regional Multiple Listing Service, Inc. All rights reserved.
Last checked: 2026-10-22 07:18 AM UTC

Neighborhood & Commute
Source: Walkscore
Powered by Showcase IDX, a Constellation1 Company
Save
Ask
Tour
Hide
Share
  • Facebook
  • LinkedIn
  • Pinterest
  • Twitter
· Luxe Real Estate Group, LLC. All Rights Reserved. ·
Luxe Real Estate Group ADRE License# LC586004000
Jay Martinez ADRE License# BR107652000
Privacy Policy | Cookie Policy | Terms of Use | Site Map