
Search For Homes Across the Phoenix Metro Area
Welcome to our Arizona home search page–here you can search all actively listed properties across the Phoenix metro area–you’ll find all active real estate listings in every city/town in Maricopa County. Don’t hesitate to contact us if you need assistance. Happy house hunting.358 W CITATION LaneTempe, AZ 85284
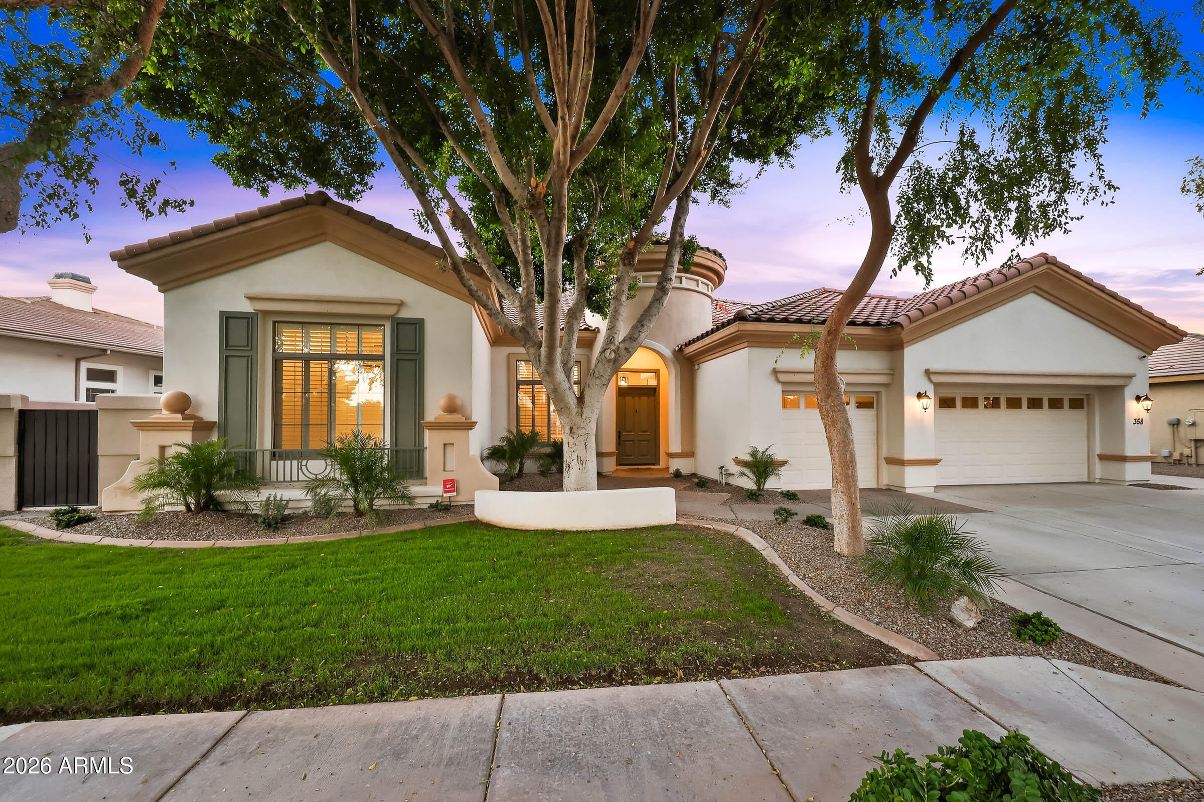
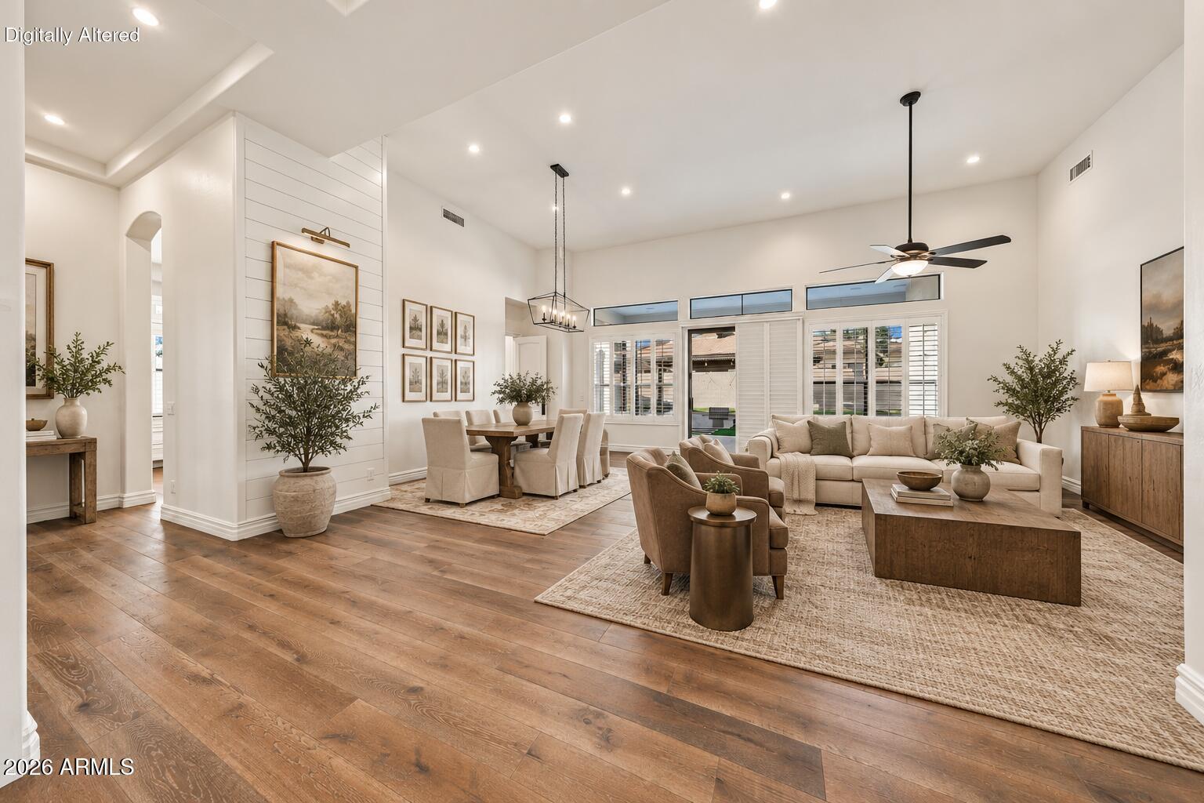
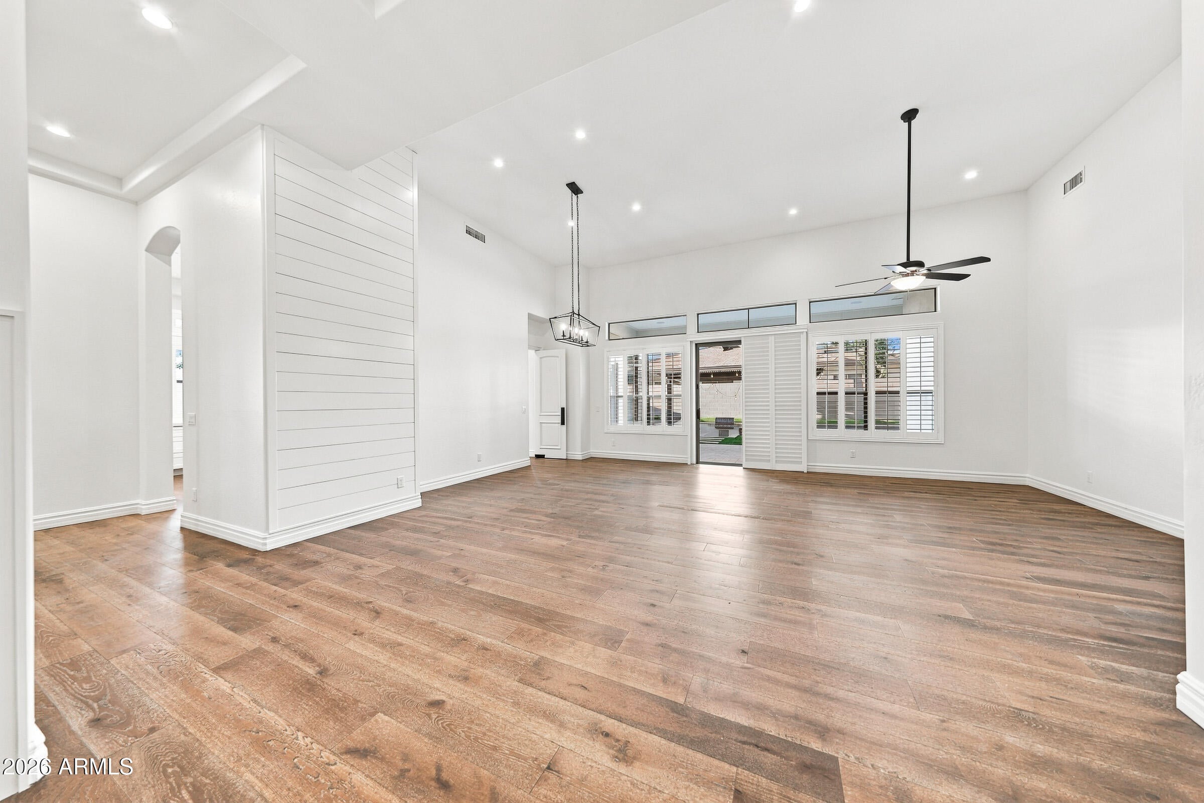
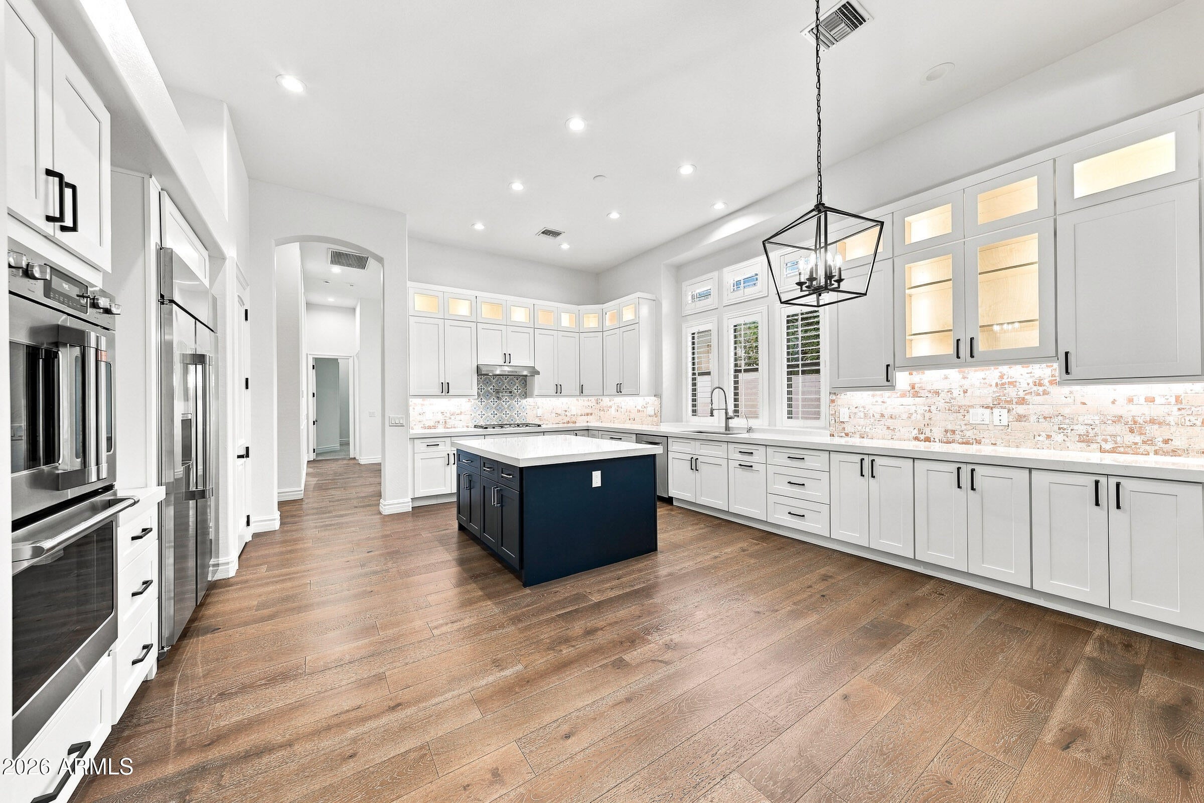
A rare opportunity in the gated community of Alisanos! Offering 4,357 square feet, 4 bedrooms, 4.5 bathrooms, and a dedicated private office, this exceptional residence combines an extensively remodeled interior, a versatile finished basement, and resort-style outdoor living. Ideally situated directly across from the community park, this rarely available floor plan offers the convenience of main-level living with the added flexibility of a spacious lower level. Completely renovated from top to bottom in 2019 and thoughtfully reimagined in 2026, the home showcases extensive improvements including updated flooring, doors, lighting, HVAC, roof, kitchen, and bathrooms. Most recently, the owners completed a renovation of the primary bathroom. New cabinetry and countertops in all bathrooms, remodeled the laundry room, and refreshed the interior with new paint throughout. The beautifully appointed kitchen features stainless steel appliances, double wall ovens, a built-in microwave, gas cooktop, brick veneer and tile backsplash, a dedicated coffee station, and two pantry areas. A charming breakfast dining area opens to the inviting family room, creating a natural gathering space with convenient access to the outdoors. Plantation shutters throughout add timeless appeal. The spacious main-level primary suite offers a beautifully redesigned bathroom with dual vanities, a separate soaking tub, walk-in shower, private water closet, and generous walk-in closet with custom built-ins. An additional guest bedroom and guest bath, a private office and a powder room thoughtfully positioned away from the primary bedroom complete the main level. Downstairs, the finished basement provides two additional bedrooms, two bathrooms, and an expansive theater and recreation room with a movie projector setup, an ideal space for entertaining and relaxing. Step outside to a private backyard retreat designed for year-round Arizona living! Added in 2019, the heated pool features a swim-up bar complemented by a recessed gazebo with a built-in BBQ and mini refrigerator. A separate fireside entertainment area with a television, spacious covered patio, lounge areas, and low-maintenance artificial turf create an exceptional setting for outdoor gatherings. Alisanos is an established gated community known for its picturesque entrance with scenic lakes and cascading waterfalls, mature tree-lined streets, lush greenbelts, and beautifully maintained surroundings. Residents enjoy convenient access to the community park and nearby canal paths for walking and biking. Ideally located near the I-10, Loop 101, and Loop 202, the neighborhood offers excellent connectivity to Chandler's technology corridor, Arizona State University, Phoenix Sky Harbor International Airport, shopping, dining, and entertainment. Located within the Kyrene Elementary and Tempe Union High School districts. With its extensive renovations, exceptional outdoor amenities, rare basement floor plan, and desirable park-side setting, this move-in-ready residence presents a truly special opportunity in one of the area's most established gated neighborhoods.
| 6 hours ago | Listing updated with changes from the MLS | |
| 6 hours ago | Status changed to Pending | |
| a week ago | Listing first seen on site |

All information should be verified by the recipient and none is guaranteed as accurate by ARMLS. Copyright 2026 Arizona Regional Multiple Listing Service, Inc. All rights reserved.
Last checked: 2026-10-31 10:36 AM UTC

