CLIENT LOG-IN
602.369.7450
  • Search
    • Arizona Home Search Registration
    • Search AZ Homes
    • Arizona Cities & Towns
    • Featured Luxe Listings
    • Paradise Valley Luxury Rentals
    • Scottsdale Luxury Rentals
    • Phoenix Metro New Home Search
    • Multi-Family Properties
  • Resources
    • Buyers
      • Arizona Home Buyer NAR Settlement FAQ
      • Relocating to Scottsdale
      • Relocating to Arizona
      • Get a Home Loan
      • Arizona Luxury Home Financing
      • Ways to Take Title in Arizona
    • Sellers
      • Arizona Home Seller NAR Settlement FAQ
      • Arizona Home Valuation
    • Arizona Contractors & Real Estate Vendors
    • Arizona Luxury Home Resources
    • FSBO Rescue Guide
    • Real Estate Agent Resources
      • Luxe Agent Referral Program
  • Luxe Agents
    • Phoenix Metro & Surrounding Cities
  • Blog
  • Contact Us

Home > Search

Search

Search For Homes Across the Phoenix Metro Area

Welcome to our Arizona home search page–here you can search all actively listed properties across the Phoenix metro area–you’ll find all active real estate listings in every city/town in Maricopa County.  Don’t hesitate to contact us if you need assistance. Happy house hunting.
Search
Dashboard
Listings
Searches
Sign in / Sign up
Save
Ask
Tour
Hide
Share
$2,750,000
New Listing

11306 E SALERO Drive
Scottsdale, AZ 85262

For Sale|Single Family Residence|Active
4
Beds
5
Total Baths
4
Full Baths
1
Partial Bath
5,747
SqFt
$479
/SqFt
2007
Built
Subdivision:
DESERT MOUNTAIN
County:
Maricopa
Call Now: 602.369.7450
Is this the listing for you? We can help make it yours.
602.369.7450
11306 E SALERO Drive11306 E SALERO Drive11306 E SALERO Drive11306 E SALERO Drive
Save
Ask
Tour
Hide
Share
Photos
Map
Nearby Listings
Virtual Tour

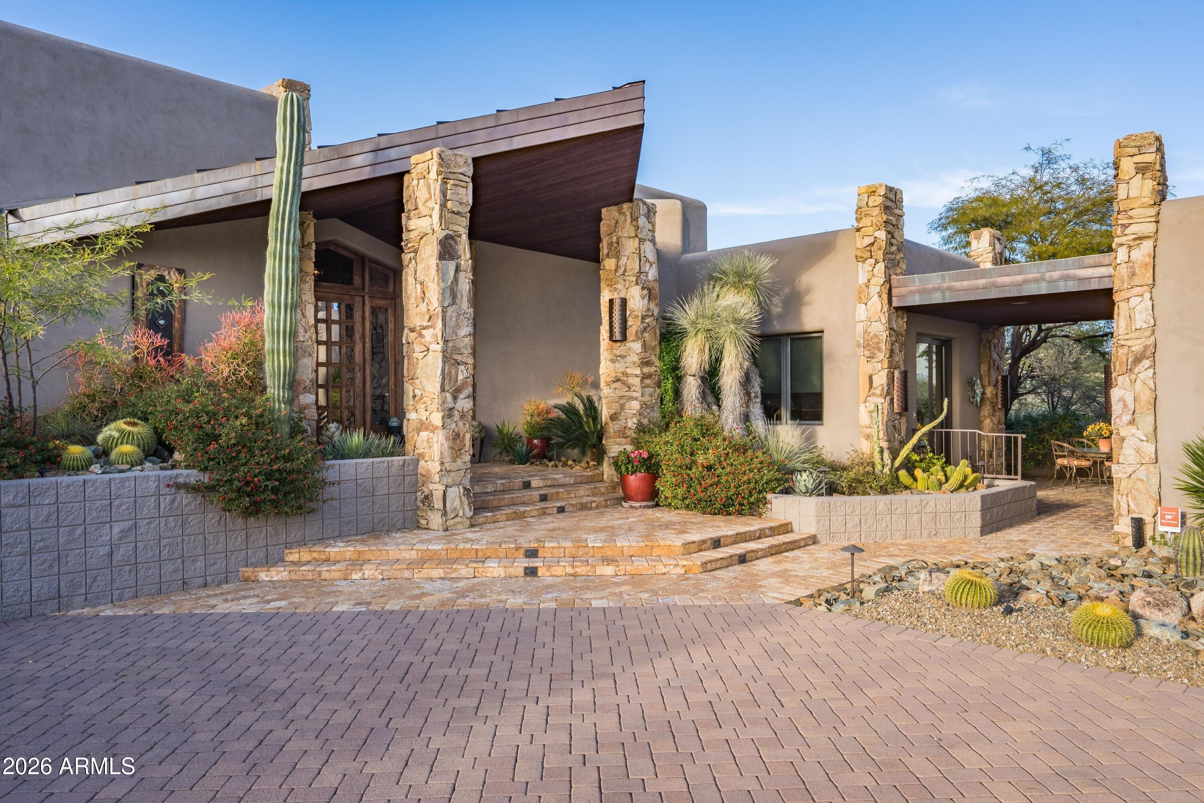
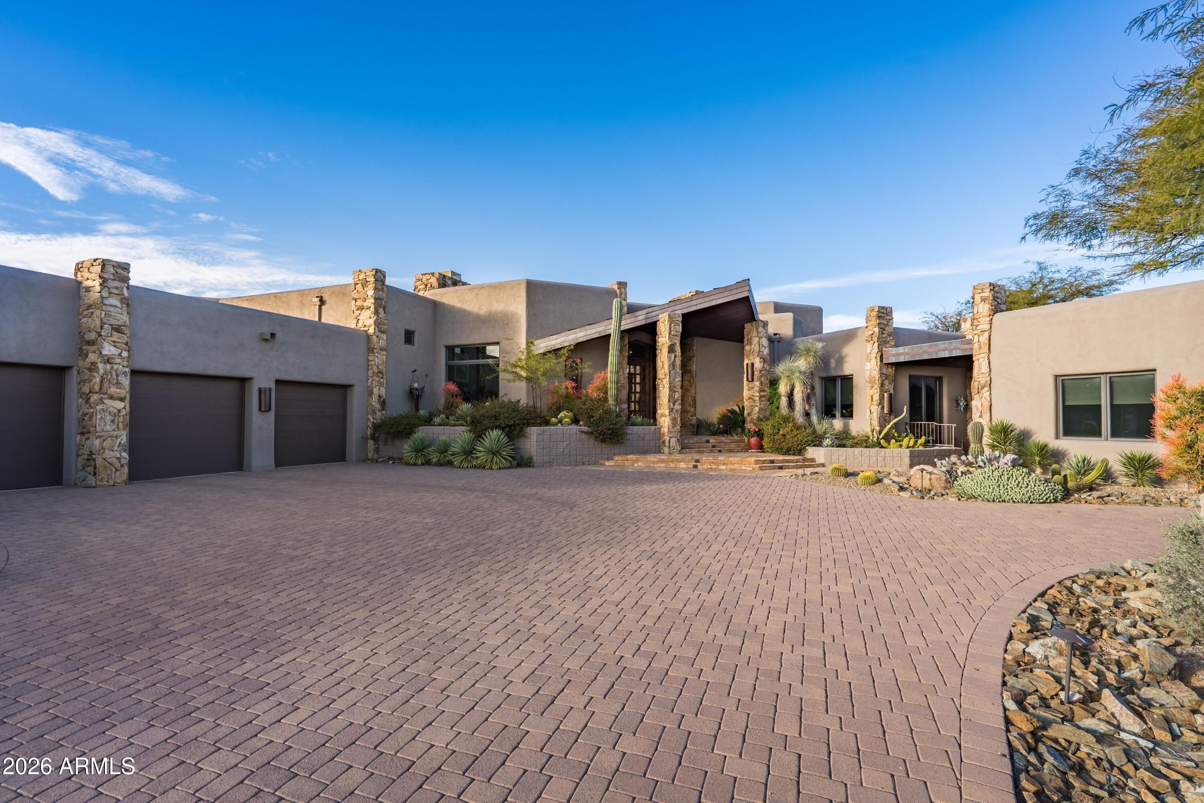
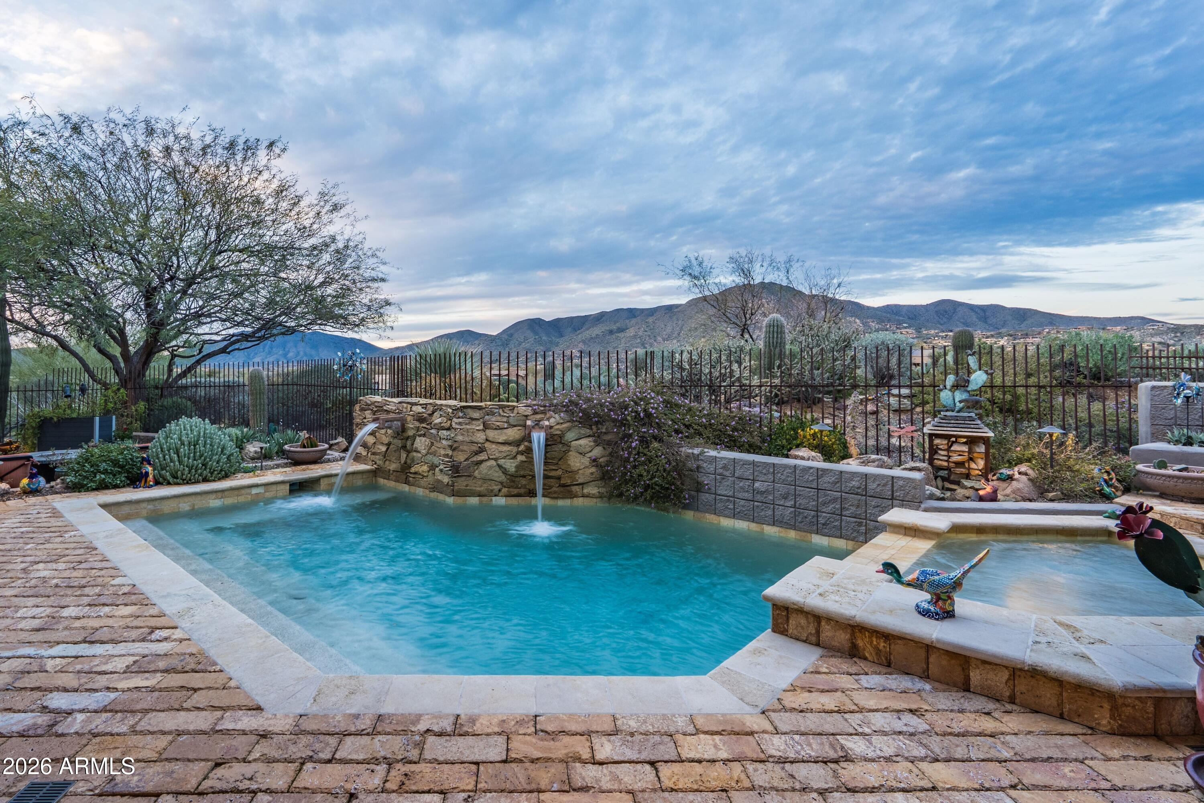
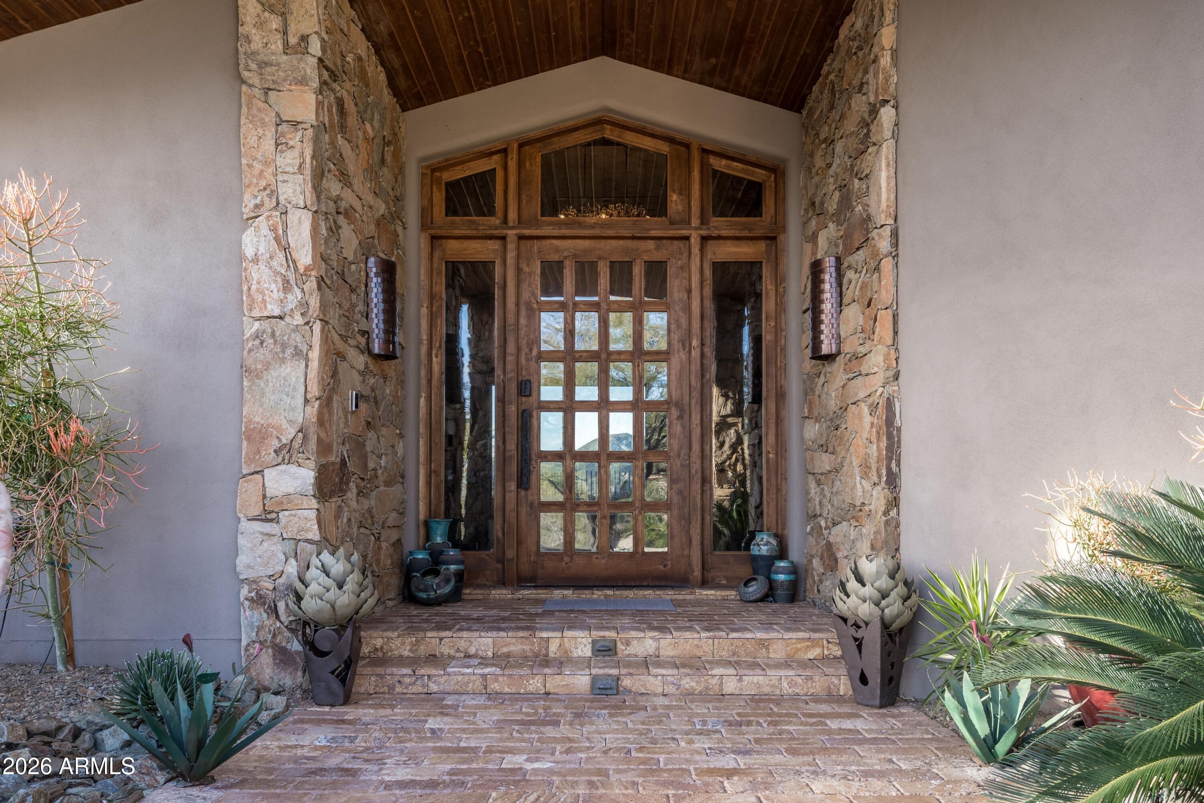
Nestled at the end of a long private drive, this timeless Desert Contemporary home is perfectly placed to capture the grandeur of the Sonoran Desert. The Village of Painted Sky's elevated setting offers both seclusion and breathtaking views, showcasing endless desert scenery and striking mountain silhouettes. Clad in stucco and stacked stone, the single-level design is shaped by crisp lines and dramatic angles, with a distinctive triangular entry framed by stone columns that also connects to a breezeway leading to the Casita—an ideal fourth ensuite retreat. The outdoor living experience is exceptional. A beautifully scaled pool with raised spa and water features provides refreshing relaxation, while metal view fencing ensures the sweeping vistas remain uninterrupted. When cooler temperatures arrive, the two-way fireplace extends the season for outdoor dining and conversation beneath the covered patio. An outdoor kitchen, expansive patios, desert landscaping, and panoramic views elevate the enjoyment of every gathering. Inside, the vaulted entry and custom wood-and-glass front door with sidelights and transoms set an impressive tone. The Great Room greets you with a wall of windows framing the sweeping north and northeast views, complemented by a floor-to-ceiling stone fireplace that anchors the space. A full wet bar with seating and a walk-in, temperature-controlled wine cellar invites effortless entertaining. A formal dining areaenhanced by a chandelier, a south-facing window, and the shared warmth of the two-way fireplacecreates an inviting setting for special occasions. On the opposite side, a comfortable den and casual dining nook offer an intimate atmosphere for daily living. The kitchen is the true centerpiece of the homecrafted for both culinary pursuits and gathering. Custom cabinetry wraps three sides of the room, surrounding a generous island ideal for prep, serving, and conversation. High-end appliances, abundant counters, and a charming kitchen window make this space both functional and beautiful. The Primary Suite occupies the east wing, offering peaceful seclusion and refined comfort. A stone fireplace extends to the ceiling, while a wall of glass windows and doors brings in natural light and desert tranquility. The luxurious Primary Bath feels like two separate spaces combinedcomplete with double vanities, dual walk-in closets, separate water closets, a central spa tub, and a spacious walk-in shower. Two additional guest ensuiteseach with outdoor accessare positioned on opposite sides of the home to maximize privacy. The separate Casita adds even more flexibility, featuring its own den, mini kitchen, bedroom, and full bathperfect for short stays, longer visits, or multigenerational living. The breezeway between the main residence and Casita offers a peaceful spot for morning coffee or an afternoon chat. Refined finishes throughoutstone and wood plank flooring, elegant counters and vanities, substantial closets, and sleek metal fixturesreinforce the timeless character of the home. Experience the sought-after Desert Mountain lifestyle, featuring seven golf courses, seven clubhouses, eight restaurants, a premier fitness center, and 24 miles of private hiking trails along the Tonto National Forest. A truly exceptional opportunity to live surrounded by natural beauty, luxury, and the serenity of the high desert.

Save
Ask
Tour
Hide
Share
Listing Snapshot
Price 
$2,750,000
Days On Site 
0 Days
Bedrooms 
4
Inside Area (SqFt) 
5,747 sqft
Total Baths 
5
Full Baths 
4
Partial Baths 
1
Lot Size 
0.97 Acres
Year Built 
2007
MLS Number 
7096885
Status 
Active
Property Tax 
$10,272
HOA/Condo/Coop Fees 
$1,917 Semi-Annually
Sq Ft Source 
Assessor
Friends & Family
React
Invite
Recent Activity
6 hours agoListing updated with changes from the MLS
7 hours agoListing first seen on site
General Features
Acres 
0.97
Attached Garage 
Yes
Cross Street 
Pima and Cave Creek
Disclosures 
Seller Discl AvailAgency Discl Req
Garage 
Yes
Garage Spaces 
3
Land Lease 
No
Levels 
One
Number Of Stories 
1
Parking 
Garage Door OpenerDirect Access
Parking Spaces 
3
Property Sub Type 
Single Family Residence
Security 
Security GuardSecurity System OwnedFire Sprinkler System
Sewer 
Public Sewer
SqFt Total 
5747
Style 
RanchTerritorial/Santa Fe
Water Source 
Public
Interior Features
Appliances 
DishwasherDisposalRefrigeratorGas CooktopMicrowaveGas RangeWasherDryer
Cooling 
Ceiling Fan(s)Central Air
Fireplace 
Yes
Fireplace Features 
Family RoomLiving RoomMaster BedroomGasOutsideDouble Sided
Fireplaces 
3
Flooring 
StoneWood
Heating 
Natural Gas
Interior 
Double VanityBidetEat-in KitchenBreakfast BarPantryKitchen IslandGranite CountersHigh Speed InternetVaulted Ceiling(s)Wet BarHigh Ceilings
Laundry Features 
Inside
Spa 
Yes
Window Features 
Low Emissivity WindowsTinted WindowsDouble Pane Windows
Save
Ask
Tour
Hide
Share
Exterior Features
Construction Details 
StoneStucco
Exterior 
BarbecuePrivate YardBuilt-in BarbecueRain Gutters
Fencing 
Wrought IronBlock
Lot Features 
On Golf CourseDesert FrontDesert BackSprinklers In FrontSprinklers In Rear
Other Structures 
Guest House
Patio And Porch 
Patio
Pool Features 
HeatedOutdoor PoolFenced
Private Pool 
Yes
Roof 
TileFoam
Spa 
Yes
Spa Features 
PrivateHeated
View 
Mountain(s)Golf Course
Waterview 
Mountain(s)Golf Course
Windows/Doors 
Low Emissivity WindowsTinted WindowsDouble Pane Windows
Community Features
Accessibility Features 
Therapeutic Whirlpool
Association Fee 
$1917.0
Association Fee Frequency 
Semi-Annually
Community Features 
GatedGolfTennis Court(s)PlaygroundClubhouseFitness CenterSidewalks
School District 
Cave Creek Unified District
Township 
6N
Financing Terms Available 
CashVA LoanConventional
Schools
School District
Cave Creek Unified District
Elementary School
Black Mountain Elementary School
Middle School
Sonoran Trails Middle School
High School
Cactus Shadows High School
Listing courtesy of Russ Lyon Sotheby's International Realty.


All information should be verified by the recipient and none is guaranteed as accurate by ARMLS. Copyright 2026 Arizona Regional Multiple Listing Service, Inc. All rights reserved.
Last checked: 2026-10-22 04:13 AM UTC

Neighborhood & Commute
Source: Walkscore
Powered by Showcase IDX, a Constellation1 Company
Save
Ask
Tour
Hide
Share
  • Facebook
  • LinkedIn
  • Pinterest
  • Twitter
· Luxe Real Estate Group, LLC. All Rights Reserved. ·
Luxe Real Estate Group ADRE License# LC586004000
Jay Martinez ADRE License# BR107652000
Privacy Policy | Cookie Policy | Terms of Use | Site Map