CLIENT LOG-IN
602.369.7450
  • Search
    • Arizona Home Search Registration
    • Search AZ Homes
    • Arizona Cities & Towns
    • Featured Luxe Listings
    • Paradise Valley Luxury Rentals
    • Scottsdale Luxury Rentals
    • Phoenix Metro New Home Search
    • Multi-Family Properties
  • Resources
    • Buyers
      • Arizona Home Buyer NAR Settlement FAQ
      • Relocating to Scottsdale
      • Relocating to Arizona
      • Get a Home Loan
      • Arizona Luxury Home Financing
      • Ways to Take Title in Arizona
    • Sellers
      • Arizona Home Seller NAR Settlement FAQ
      • Arizona Home Valuation
    • Arizona Contractors & Real Estate Vendors
    • Arizona Luxury Home Resources
    • FSBO Rescue Guide
    • Real Estate Agent Resources
      • Luxe Agent Referral Program
  • Luxe Agents
    • Phoenix Metro & Surrounding Cities
  • Blog
  • Contact Us

Home > Search

Search

Search For Homes Across the Phoenix Metro Area

Welcome to our Arizona home search page–here you can search all actively listed properties across the Phoenix metro area–you’ll find all active real estate listings in every city/town in Maricopa County.  Don’t hesitate to contact us if you need assistance. Happy house hunting.
Search
Dashboard
Listings
Searches
Sign in / Sign up
Save
Ask
Tour
Hide
Share
$1,439,500
New Listing

5253 E VILLA RITA Drive
Scottsdale, AZ 85254

For Sale|Single Family Residence|Active
4
Beds
3
Total Baths
3
Full Baths
2,723
SqFt
$529
/SqFt
1998
Built
Subdivision:
TRIPLE CROWN 3
County:
Maricopa
Call Now: 602.369.7450
Is this the listing for you? We can help make it yours.
602.369.7450
Upcoming Open Houses
Fri, Oct 23, 12:00 PM - 3:00 PM
Sat, Oct 24, 12:00 PM - 3:00 PM
5253 E VILLA RITA Drive5253 E VILLA RITA Drive5253 E VILLA RITA Drive5253 E VILLA RITA Drive
Save
Ask
Tour
Hide
Share
Photos
Map
Nearby Listings
Virtual Tour

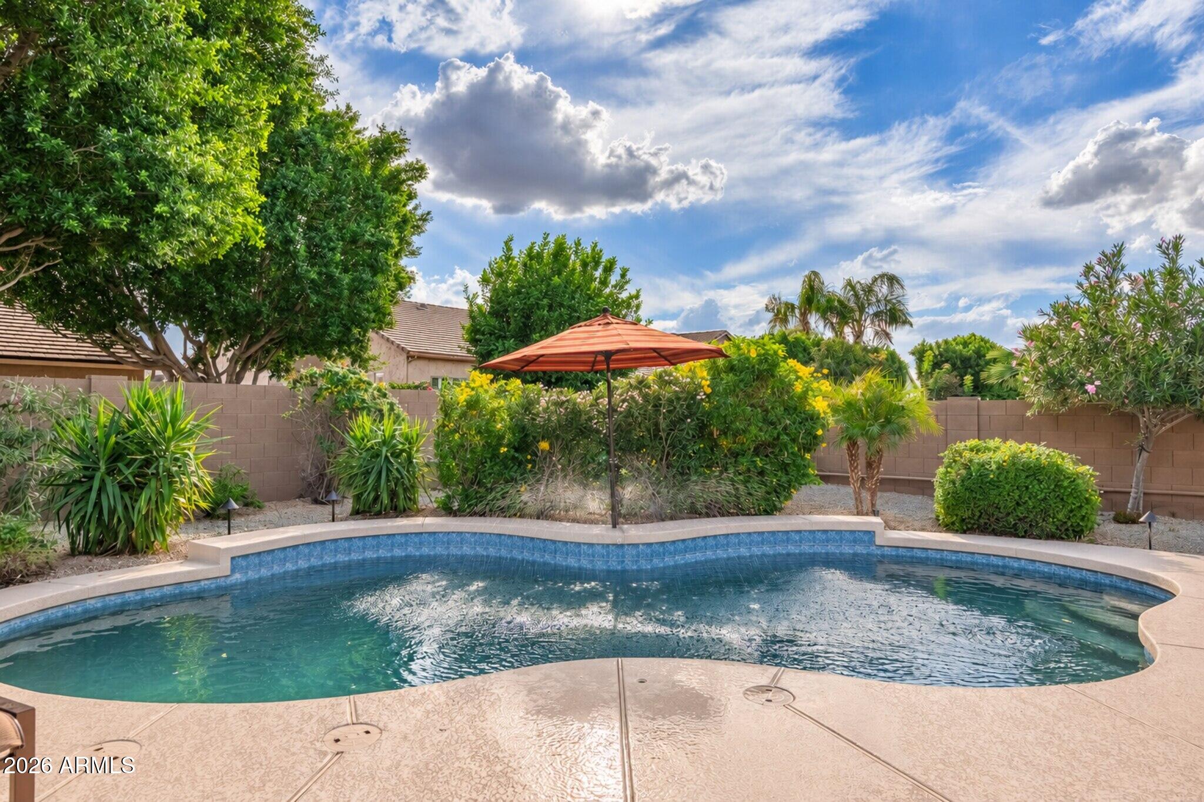
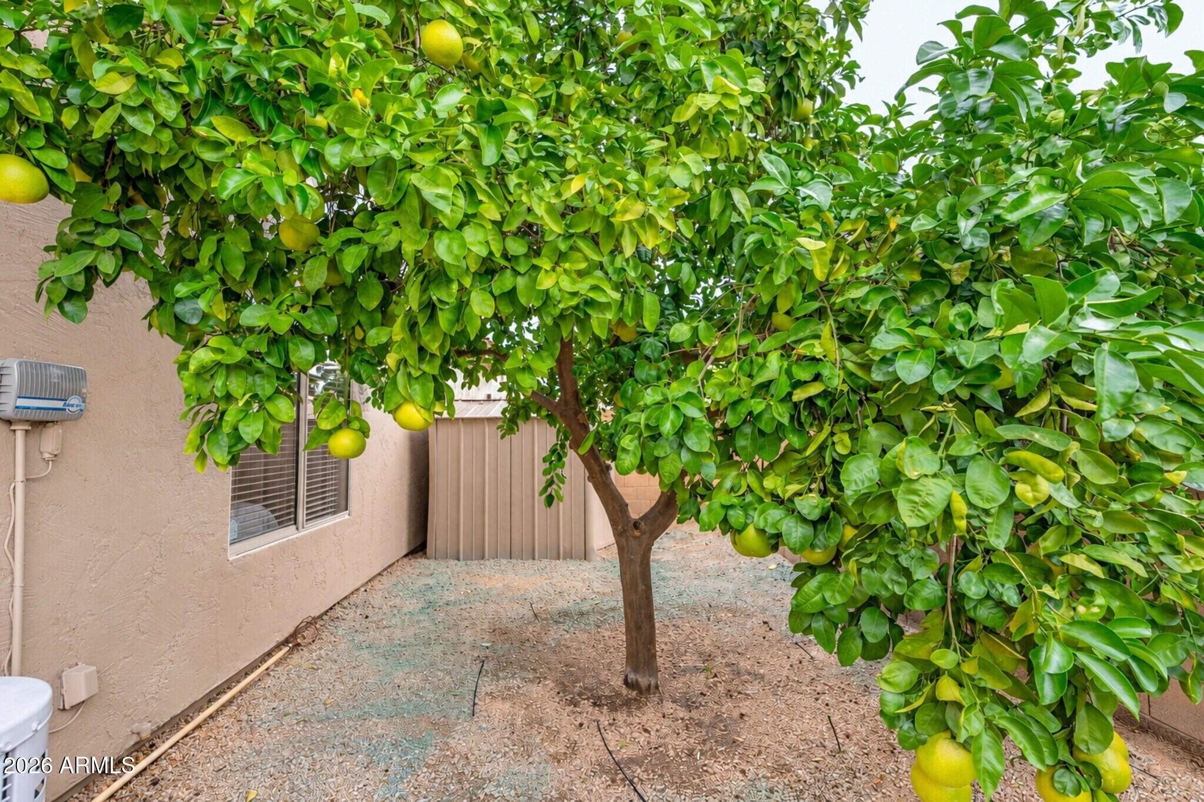
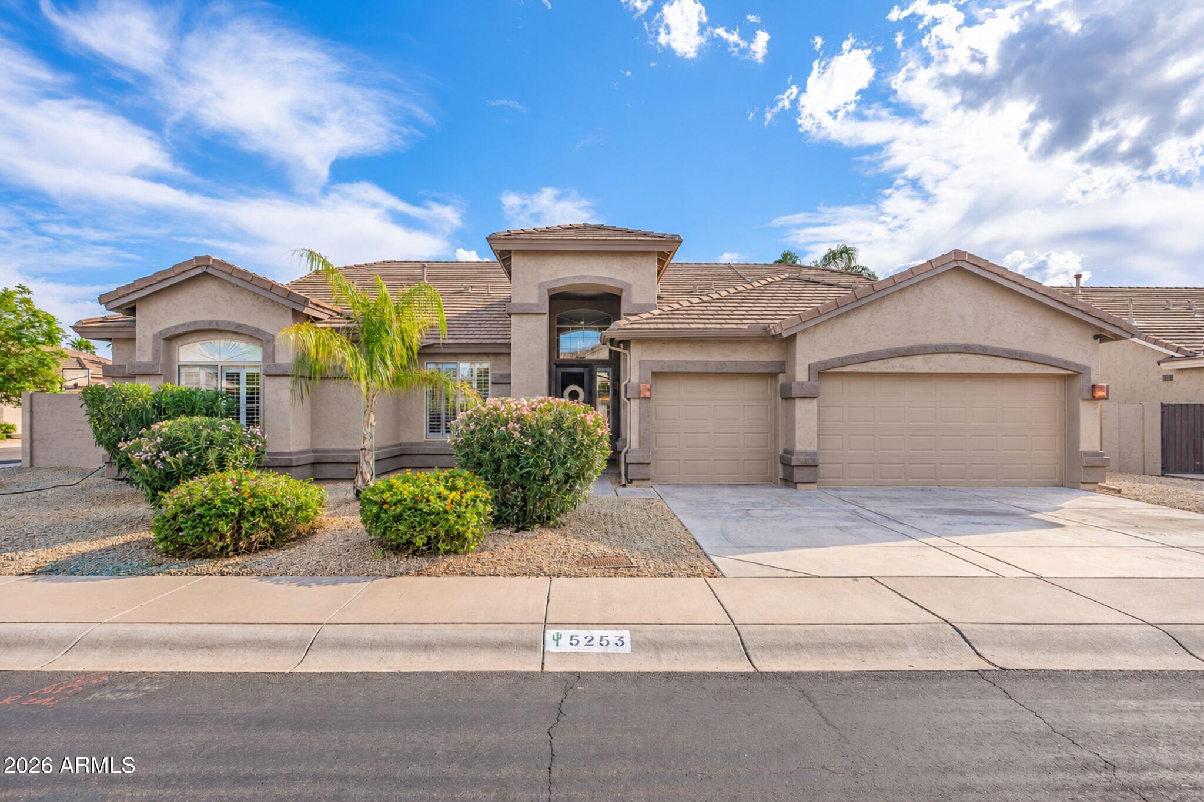
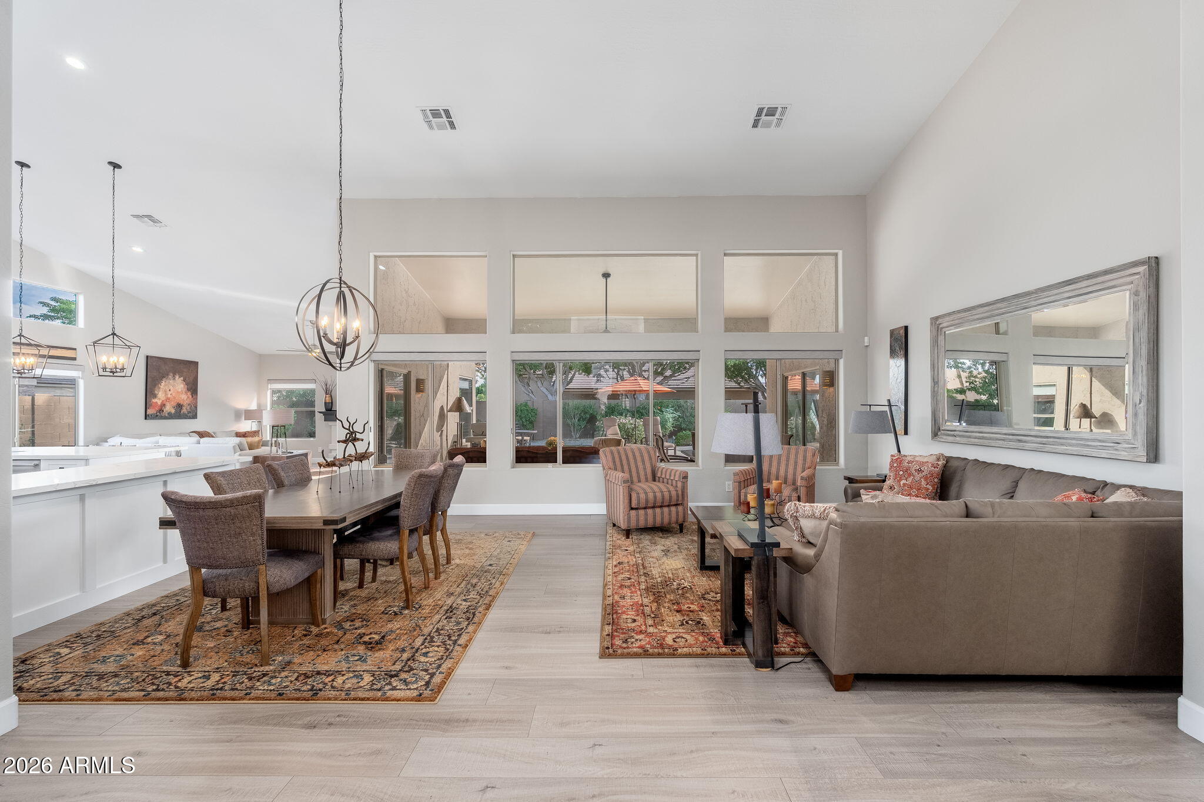
You'll love this beautifully renovated N. Scottsdale home, situated on a quarter-acre corner lot with a private south-facing backyard, sparkling heated PebbleTec pool and unforgettable Arizona sunset views. This fully furnished, remodeled home features a redesigned, open-concept split floor plan overlooking the lush landscaped yard with grapefruit, orange, lemon trees and grapevines. Vaulted ceilings and natural light create a bright, open feel, while upgrades -including luxury flooring, recessed lighting, Hunter Douglas window coverings, Venetian shutters and a gas fireplace, bring modern style and comfort to the home. The spacious kitchen includes three islands, white shaker cabinetry, over/under cabinet lighting, quartz countertops, a tile backsplash, a walk-in pantry, stainless steel appliances and a wine fridge. The primary suite is a private retreat with a spa-like bathroom featuring separate vanities, a soaker tub, a frameless glass shower and an oversized custom walk-in closet. Two additional bedrooms share a Jack-and-Jill bathroom, while a fourth bedroom, an additional full bathroom, and the laundry room complete the layout. The three-car garage features epoxy flooring and well-appointed storage cabinetry. Additional upgrades include HVAC, solar, and exterior paint. Located in Triple Crown, community amenities include parks, grassy areas, playground equipment, volleyball and basketball courts, walking paths, and the nearby Barrier Free Nature Loop trailhead. It is a short drive to the upscale dining, shopping, and entertainment of Desert Ridge Marketplace, Kierland Commons, Scottsdale Quarter, and Paradise Valley Mall, as well as WestWorld, TPC Scottsdale, Salt River Fields, and the world-renowned Mayo Clinic. Convenient access to the Loop 101 and 51 freeways allows for smooth travel throughout the Scottsdale and Phoenix areas

Save
Ask
Tour
Hide
Share
Listing Snapshot
Price 
$1,439,500
Days On Site 
0 Days
Bedrooms 
4
Inside Area (SqFt) 
2,723 sqft
Total Baths 
3
Full Baths 
3
Partial Baths 
N/A
Lot Size 
0.23 Acres
Year Built 
1998
MLS Number 
7097120
Status 
Active
Property Tax 
$6,424
HOA/Condo/Coop Fees 
$46 monthly
Sq Ft Source 
Assessor
Friends & Family
React
Invite
Recent Activity
2 hours agoListing updated with changes from the MLS
11 hours agoListing first seen on site
General Features
Acres 
0.23
Cross Street 
Bell Rd & Tatum Blvd
Disclosures 
Seller Discl AvailAgency Discl Req
Energy Features 
Solar
Foundation 
Slab
Garage 
Yes
Garage Spaces 
3
Land Lease 
No
Levels 
One
Number Of Stories 
1
Parking 
Garage Door OpenerDirect Access
Parking Spaces 
3
Property Sub Type 
Single Family Residence
Sewer 
Public Sewer
SqFt Total 
2723
Style 
Contemporary
Water Source 
Public
Interior Features
Appliances 
DishwasherDisposalMicrowaveBuilt-In Electric OvenElectric RangeWasherDryerWater Softener Owned
Cooling 
Ceiling Fan(s)Central Air
Fireplace 
Yes
Fireplace Features 
Gas
Fireplaces 
1
Flooring 
Other
Heating 
Natural Gas
Interior 
Double VanityEat-in KitchenBreakfast BarKitchen IslandHigh Speed InternetVaulted Ceiling(s)High Ceilings
Laundry Features 
Washer HookupInside
Window Features 
Double Pane Windows
Save
Ask
Tour
Hide
Share
Exterior Features
Construction Details 
Stucco
Exterior 
Private Yard
Fencing 
Block
Lot Features 
Corner LotDesert FrontDesert BackSprinklers In Front
Pool Features 
Heated
Private Pool 
Yes
Roof 
Tile
Spa Features 
None
View 
Trees/Woods
Waterview 
Trees/Woods
Windows/Doors 
Double Pane Windows
Community Features
Association Fee 
$46.0
Association Fee Frequency 
Monthly
Community Features 
PlaygroundSidewalks
School District 
Paradise Valley Unified District
Township 
4N
Financing Terms Available 
CashVA LoanConventional
Roads 
Asphalt
Schools
School District
Paradise Valley Unified District
Elementary School
Copper Canyon Elementary School
Middle School
Explorer Middle School
High School
Pinnacle High School
Listing courtesy of HomeSmart.


All information should be verified by the recipient and none is guaranteed as accurate by ARMLS. Copyright 2026 Arizona Regional Multiple Listing Service, Inc. All rights reserved.
Last checked: 2026-10-23 12:15 AM UTC

Neighborhood & Commute
Source: Walkscore
Powered by Showcase IDX, a Constellation1 Company
Save
Ask
Tour
Hide
Share
  • Facebook
  • LinkedIn
  • Pinterest
  • Twitter
· Luxe Real Estate Group, LLC. All Rights Reserved. ·
Luxe Real Estate Group ADRE License# LC586004000
Jay Martinez ADRE License# BR107652000
Privacy Policy | Cookie Policy | Terms of Use | Site Map