CLIENT LOG-IN
602.369.7450
  • Search
    • Arizona Home Search Registration
    • Search AZ Homes
    • Arizona Cities & Towns
    • Featured Luxe Listings
    • Paradise Valley Luxury Rentals
    • Scottsdale Luxury Rentals
    • Phoenix Metro New Home Search
    • Multi-Family Properties
  • Resources
    • Buyers
      • Arizona Home Buyer NAR Settlement FAQ
      • Relocating to Scottsdale
      • Relocating to Arizona
      • Get a Home Loan
      • Arizona Luxury Home Financing
      • Ways to Take Title in Arizona
    • Sellers
      • Arizona Home Seller NAR Settlement FAQ
      • Arizona Home Valuation
    • Arizona Contractors & Real Estate Vendors
    • Arizona Luxury Home Resources
    • FSBO Rescue Guide
    • Real Estate Agent Resources
      • Luxe Agent Referral Program
  • Luxe Agents
    • Phoenix Metro & Surrounding Cities
  • Blog
  • Contact Us

Home > Search

Search

Search For Homes Across the Phoenix Metro Area

Welcome to our Arizona home search page–here you can search all actively listed properties across the Phoenix metro area–you’ll find all active real estate listings in every city/town in Maricopa County.  Don’t hesitate to contact us if you need assistance. Happy house hunting.
Search
Dashboard
Listings
Searches
Sign in / Sign up
Save
Ask
Tour
Hide
Share
$750,000
18 Days On Site

6204 E CAMELOT Drive
Mesa, AZ 85215

For Sale|Single Family Residence|Active Under Contract
5
Beds
4
Total Baths
4
Full Baths
3,192
SqFt
$235
/SqFt
1988
Built
Subdivision:
CAMELOT GOLF CLUB ESTATES UNIT 2 LOTS 81 THRU 131
County:
Maricopa
Call Now: 602.369.7450
Is this the listing for you? We can help make it yours.
602.369.7450
6204 E CAMELOT Drive6204 E CAMELOT Drive6204 E CAMELOT Drive6204 E CAMELOT Drive
Save
Ask
Tour
Hide
Share
Photos
Map
Nearby Listings

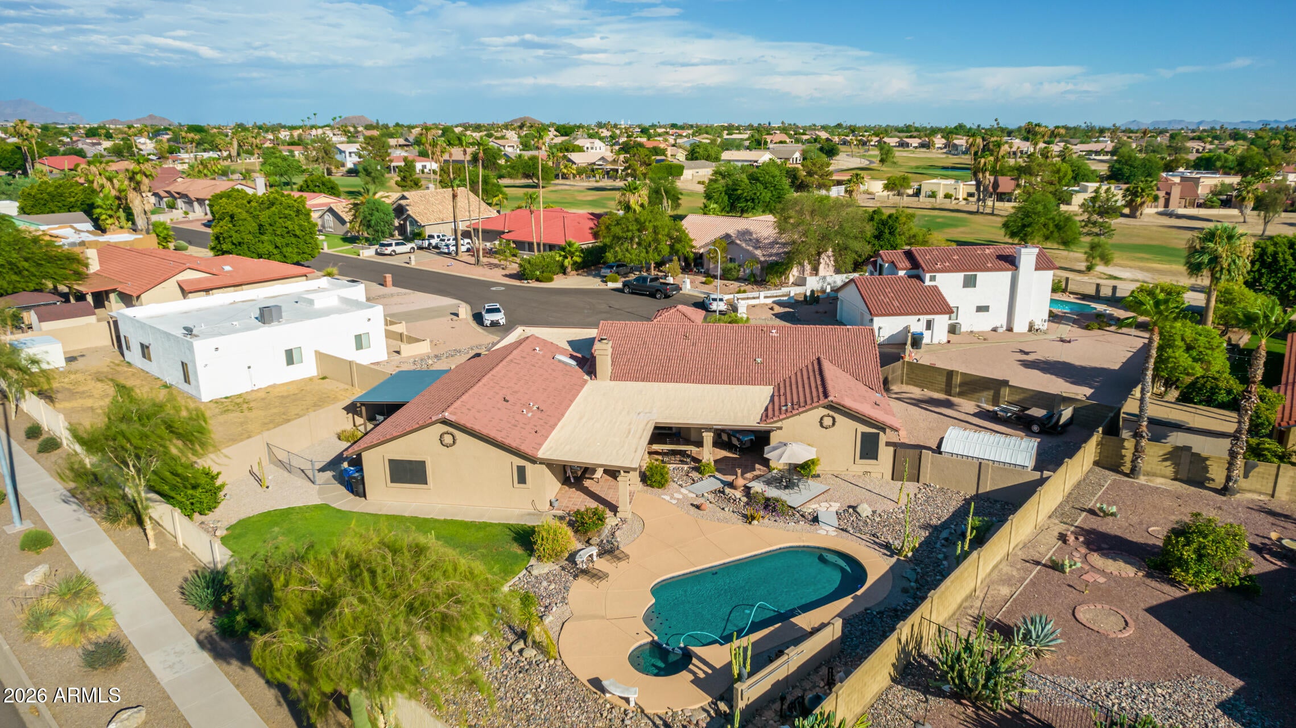
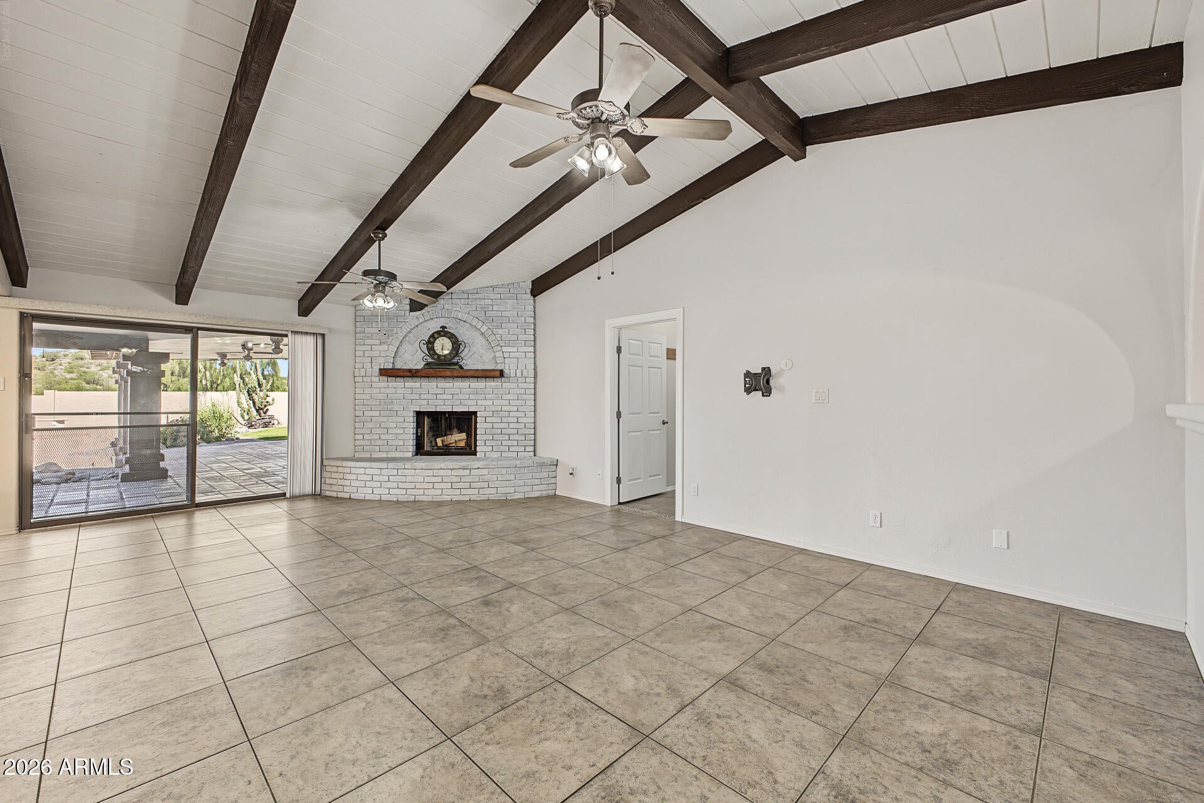
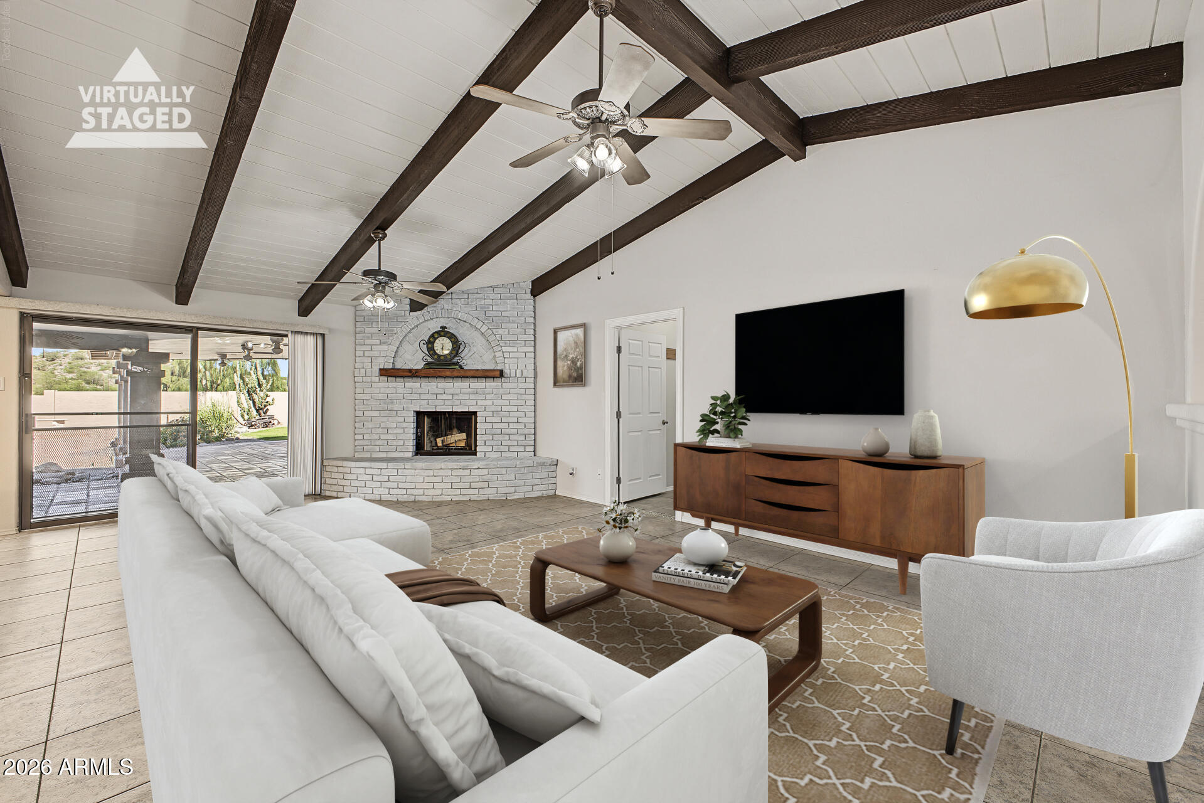
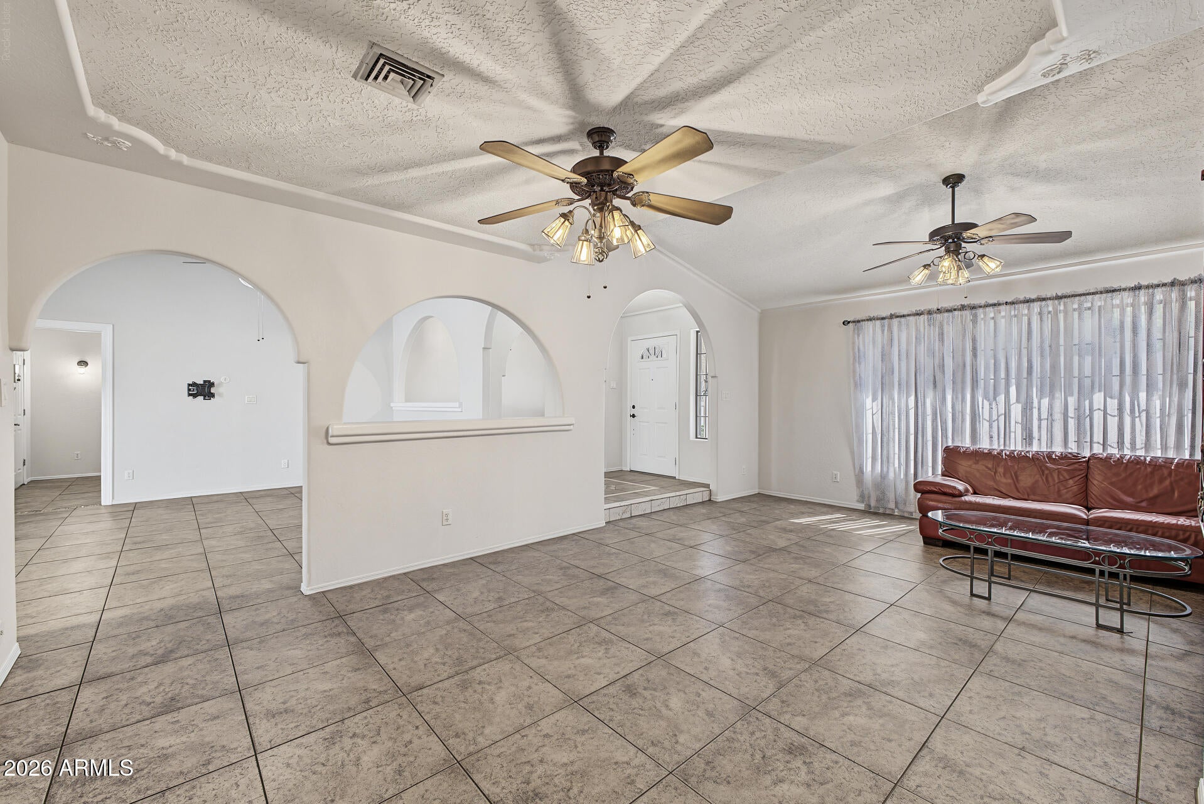
MAIN HOME + ''INTEGRATED CASITA'' -- WHAT IF... you could own a custom home like this, in CAMELOT COUNTRY CLUB ESTATES in NE MESA??? AND... have potential extra income opportunities? With absolutely exquisite curb appeal, this 3,311 square foot custom home is situated on a 15,000 sf lot in the most desired area of Mesa. Step inside to a large living room, with an incredible family room with a wood burning fireplace not to mention a gourmet kitchen with granite countertops, built-in appliances and a breakfast bar. The main area of the home boasts 3 bedrooms, PLUS an office nook, and 2 baths. This custom Multi-Generational Home was built with an integrated structure that served as a mother-in-law home for many years. The attached ''casita'' is currently set up as a 2 bedroom, 2 bath, living room, dining room and the owner added a full kitchen set up to create a turn-key living experience. WHAT IF ... you could own a custom home like this AND earn extra income from AIRBNB, renting to a family member, or renting long term? Step outdoors, and you'll think you were at a modern mountain spa. With a sparkling pool, built-in spa, seating areas, views galore, there's something very special about this space, not to mention an additional side yard + RV gate. Oh, did I mention the large area for extra storage and parking? Buyer / buyer agent to verify feasibility of all the wonderful potential of this home! NO HOA! PDF of original plans by architect in doc section. Square footage is per architect. Home is on one meter. Home qualifies for interest rate reduction! Discover the income potential of the attached casita -- an excellent opportunity to generate rental income. Inquire for details.

Save
Ask
Tour
Hide
Share
Listing Snapshot
Price 
$750,000
Days On Site 
18 Days
Bedrooms 
5
Inside Area (SqFt) 
3,192 sqft
Total Baths 
4
Full Baths 
4
Partial Baths 
N/A
Lot Size 
0.36 Acres
Year Built 
1988
MLS Number 
7097829
Status 
Active Under Contract
Property Tax 
$2,894
HOA/Condo/Coop Fees 
N/A
Sq Ft Source 
Assessor
Friends & Family
React
Invite
Recent Activity
6 days agoListing updated with changes from the MLS
2 weeks agoStatus changed to Active Under Contract
3 weeks agoListing first seen on site
General Features
Acres 
0.36
Attached Garage 
Yes
Cross Street 
Ellsworth Rd & Riggs Rd
Disclosures 
Seller Discl AvailAgency Discl Req
Garage 
Yes
Garage Spaces 
2
Land Lease 
No
Levels 
One
Number Of Stories 
1
Parking 
RV GatedGarage Door OpenerDirect Access
Property Sub Type 
Single Family Residence
Sewer 
Public Sewer
SqFt Total 
3192
Style 
Ranch
Utilities 
Propane
Water Source 
Public
Interior Features
Appliances 
DishwasherDisposalRefrigeratorMicrowaveElectric Range
Cooling 
Ceiling Fan(s)Central Air
Fireplace 
Yes
Fireplace Features 
Living RoomWood Burning
Fireplaces 
1
Flooring 
CarpetTile
Heating 
Electric
Interior 
Double VanityBreakfast BarPantryKitchen IslandGranite CountersHigh Speed InternetVaulted Ceiling(s)
Laundry Features 
Inside
Spa 
Yes
Window Features 
Double Pane Windows
Save
Ask
Tour
Hide
Share
Exterior Features
Construction Details 
Stucco
Fencing 
BlockBack Yard
Lot Features 
Cul-De-SacDesert FrontDesert Back
Other Structures 
Shed(s)
Patio And Porch 
Patio
Pool Features 
HeatedOutdoor Pool
Private Pool 
Yes
Roof 
Tile
Spa 
Yes
Spa Features 
PrivateHeated
Windows/Doors 
Double Pane Windows
Community Features
Community Features 
GolfSidewalks
School District 
Mesa Unified District
Township 
1N
Financing Terms Available 
CashVA LoanFHAConventional
Roads 
Asphalt
Schools
School District
Mesa Unified District
Elementary School
Franklin Accelerated Academy - Brimhall Campus
Middle School
Shepherd Junior High School
High School
Red Mountain High School
Listing courtesy of West USA Realty.


All information should be verified by the recipient and none is guaranteed as accurate by ARMLS. Copyright 2026 Arizona Regional Multiple Listing Service, Inc. All rights reserved.
Last checked: 2026-11-11 03:34 AM UTC

Neighborhood & Commute
Source: Walkscore
Powered by Showcase IDX, a Constellation1 Company
Save
Ask
Tour
Hide
Share
  • Facebook
  • LinkedIn
  • Pinterest
  • Twitter
· Luxe Real Estate Group, LLC. All Rights Reserved. ·
Luxe Real Estate Group ADRE License# LC586004000
Jay Martinez ADRE License# BR107652000
Privacy Policy | Cookie Policy | Terms of Use | Site Map