CLIENT LOG-IN
602.369.7450
  • Search
    • Arizona Home Search Registration
    • Search AZ Homes
    • Arizona Cities & Towns
    • Featured Luxe Listings
    • Paradise Valley Luxury Rentals
    • Scottsdale Luxury Rentals
    • Phoenix Metro New Home Search
    • Multi-Family Properties
  • Resources
    • Buyers
      • Arizona Home Buyer NAR Settlement FAQ
      • Relocating to Scottsdale
      • Relocating to Arizona
      • Get a Home Loan
      • Arizona Luxury Home Financing
      • Ways to Take Title in Arizona
    • Sellers
      • Arizona Home Seller NAR Settlement FAQ
      • Arizona Home Valuation
    • Arizona Contractors & Real Estate Vendors
    • Arizona Luxury Home Resources
    • FSBO Rescue Guide
    • Real Estate Agent Resources
      • Luxe Agent Referral Program
  • Luxe Agents
    • Phoenix Metro & Surrounding Cities
  • Blog
  • Contact Us

Home > Search

Search

Search For Homes Across the Phoenix Metro Area

Welcome to our Arizona home search page–here you can search all actively listed properties across the Phoenix metro area–you’ll find all active real estate listings in every city/town in Maricopa County.  Don’t hesitate to contact us if you need assistance. Happy house hunting.
Search
Dashboard
Listings
Searches
Sign in / Sign up
Save
Ask
Tour
Hide
Share
$1,600,000
New Listing

8607 N FARVIEW Drive
Scottsdale, AZ 85258

For Sale|Single Family Residence|Active
3
Beds
3
Total Baths
2
Full Baths
1
Partial Bath
2,720
SqFt
$588
/SqFt
1979
Built
Subdivision:
EASTWOOD AMD
County:
Maricopa
Call Now: 602.369.7450
Is this the listing for you? We can help make it yours.
602.369.7450
Upcoming Open Houses
Sat, Nov 7, 1:00 PM - 3:00 PM
Sun, Nov 8, 11:00 AM - 1:00 PM
8607 N FARVIEW Drive8607 N FARVIEW Drive8607 N FARVIEW Drive8607 N FARVIEW Drive
Save
Ask
Tour
Hide
Share
Photos
Map
Nearby Listings

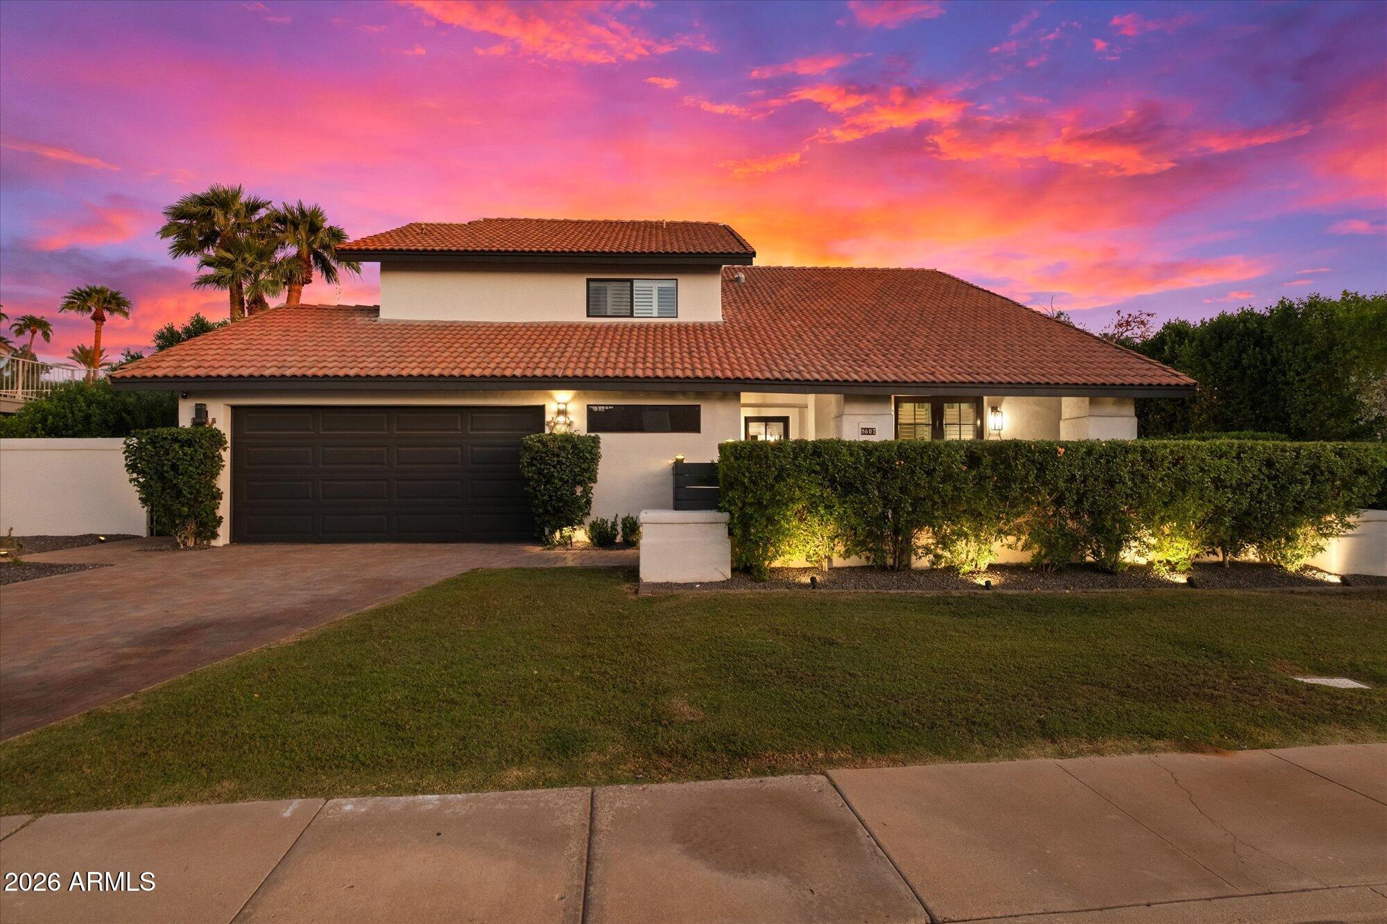
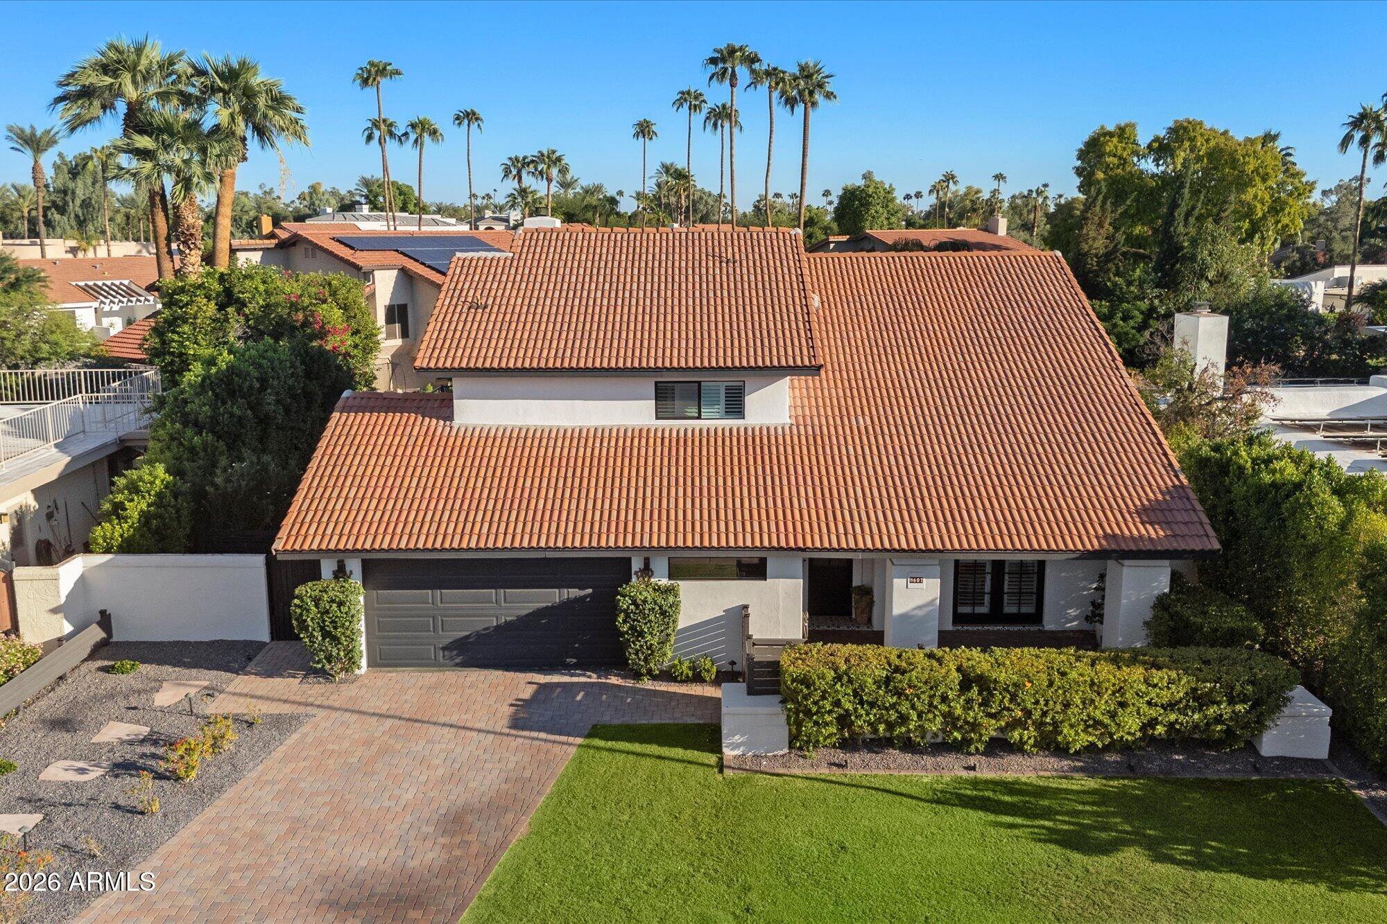
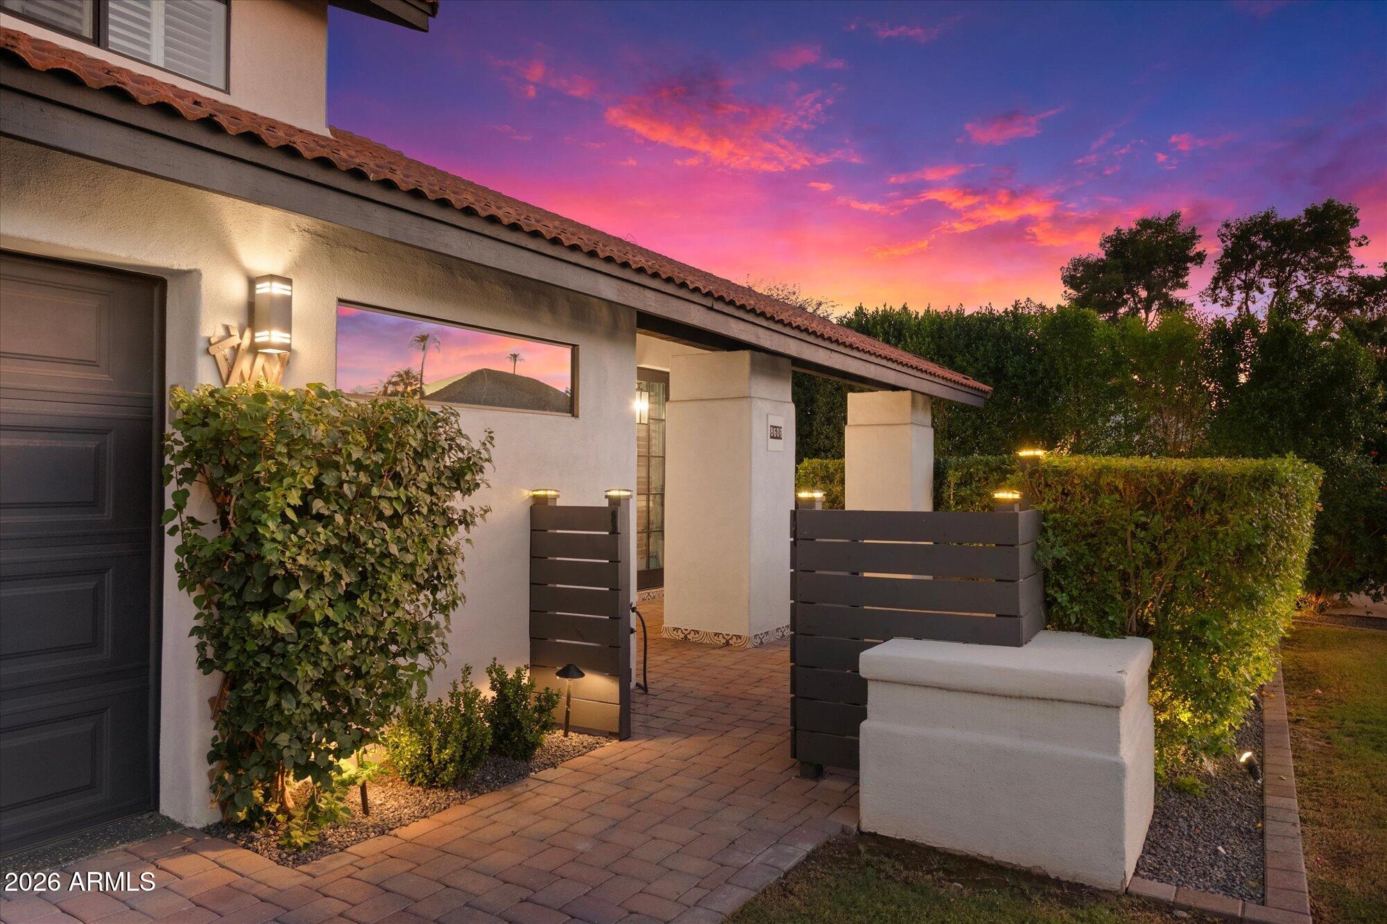
Location, lifestyle, and luxury converge in the heart of Gainey Village. Perfectly positioned within one of Scottsdale's most desirable communities, this exquisitely updated residence offers an unparalleled blend of central convenience and tranquil seclusion, reminiscent of a private tropical retreat. The home features 3 bedrooms, 2.5 bathrooms, and a spacious, versatile loft, which serves as an ideal setting for a home office, den, media room, or secondary living area. Meticulously redesigned and updated in 2021--with subsequent enhancements since--the property has been thoughtfully curated to harmonize warmth and sophistication with contemporary comfort. Its open-concept floor plan, characterized by soaring ceilings and abundant natural light, provides an airy and inviting atmosphere perfectly suited for both grand entertaining and quiet relaxation. The grounds have been professionally reimagined; the landscaping is intentionally designed to maximize privacy while framing picturesque views of mature greenery from nearly every vantage point. Situated just minutes from Old Town Scottsdale, Paradise Valley, Kierland, The Village Health Club, and the premier shopping and dining of Gainey Village, this home offers immediate access to the finest local amenities, including upscale boutiques, specialty grocers such as Sprouts and Whole Foods, and renowned hiking and biking trails. Located within the highly coveted "3 C's" school district, this residence provides a rare opportunity to reside at the epicenter of Scottsdale's vibrant lifestyle while enjoying the serenity of an exclusive personal oasis. Experience a refined combination of architectural beauty, thoughtful design, and effortless Arizona living.

Save
Ask
Tour
Hide
Share
Listing Snapshot
Price 
$1,600,000
Days On Site 
0 Days
Bedrooms 
3
Inside Area (SqFt) 
2,720 sqft
Total Baths 
3
Full Baths 
2
Partial Baths 
1
Lot Size 
0.17 Acres
Year Built 
1979
MLS Number 
7098833
Status 
Active
Property Tax 
$2,430
HOA/Condo/Coop Fees 
$42 monthly
Sq Ft Source 
Appraiser
Friends & Family
React
Invite
Recent Activity
6 hours agoListing updated with changes from the MLS
6 hours agoStatus changed to Active
14 hours agoListing first seen on site
General Features
Acres 
0.17
Cross Street 
Scottsdale Rd & Eastwood
Disclosures 
Seller Discl AvailAgency Discl Req
Garage 
Yes
Garage Spaces 
2
Land Lease 
No
Levels 
Two
Number Of Stories 
2
Parking 
Garage Door OpenerDirect Access
Parking Spaces 
3
Property Sub Type 
Single Family Residence
Security 
Security System Owned
Sewer 
Public Sewer
SqFt Total 
2720
Water Source 
Public
Interior Features
Appliances 
DishwasherDisposalRefrigeratorMicrowaveElectric RangeWasherDryer
Cooling 
Ceiling Fan(s)Central Air
Fireplace 
Yes
Fireplace Features 
Family Room
Fireplaces 
1
Flooring 
TileWood
Heating 
Electric
Interior 
Double VanityEat-in KitchenBreakfast BarKitchen IslandHigh Speed Internet
Laundry Features 
Inside
Window Features 
Double Pane Windows
Save
Ask
Tour
Hide
Share
Exterior Features
Construction Details 
Stucco
Exterior 
BalconyRain Gutters
Fencing 
BlockBack Yard
Lot Features 
Sprinklers In FrontSprinklers In Rear
Patio And Porch 
Patio
Pool Features 
Outdoor Pool
Private Pool 
Yes
Roof 
Tile
Spa Features 
None
Windows/Doors 
Double Pane Windows
Community Features
Association Fee 
$42.0
Association Fee Frequency 
Monthly
Community Features 
Sidewalks
School District 
Scottsdale Unified District
Township 
3N
Financing Terms Available 
CashVA LoanFHAConventional
Schools
School District
Scottsdale Unified District
Elementary School
Cochise Elementary School
Middle School
Cocopah Middle School
High School
Chaparral High School
Listing courtesy of RE/MAX Fine Properties.


All information should be verified by the recipient and none is guaranteed as accurate by ARMLS. Copyright 2026 Arizona Regional Multiple Listing Service, Inc. All rights reserved.
Last checked: 2026-11-04 01:44 PM UTC

Neighborhood & Commute
Source: Walkscore
Powered by Showcase IDX, a Constellation1 Company
Save
Ask
Tour
Hide
Share
  • Facebook
  • LinkedIn
  • Pinterest
  • Twitter
· Luxe Real Estate Group, LLC. All Rights Reserved. ·
Luxe Real Estate Group ADRE License# LC586004000
Jay Martinez ADRE License# BR107652000
Privacy Policy | Cookie Policy | Terms of Use | Site Map