CLIENT LOG-IN
602.369.7450
  • Search
    • Arizona Home Search Registration
    • Search AZ Homes
    • Arizona Cities & Towns
    • Featured Luxe Listings
    • Paradise Valley Luxury Rentals
    • Scottsdale Luxury Rentals
    • Phoenix Metro New Home Search
    • Multi-Family Properties
  • Resources
    • Buyers
      • Arizona Home Buyer NAR Settlement FAQ
      • Relocating to Scottsdale
      • Relocating to Arizona
      • Get a Home Loan
      • Arizona Luxury Home Financing
      • Ways to Take Title in Arizona
    • Sellers
      • Arizona Home Seller NAR Settlement FAQ
      • Arizona Home Valuation
    • Arizona Contractors & Real Estate Vendors
    • Arizona Luxury Home Resources
    • FSBO Rescue Guide
    • Real Estate Agent Resources
      • Luxe Agent Referral Program
  • Luxe Agents
    • Phoenix Metro & Surrounding Cities
  • Blog
  • Contact Us

Home > Search

Search

Search For Homes Across the Phoenix Metro Area

Welcome to our Arizona home search page–here you can search all actively listed properties across the Phoenix metro area–you’ll find all active real estate listings in every city/town in Maricopa County.  Don’t hesitate to contact us if you need assistance. Happy house hunting.
Search
Dashboard
Listings
Searches
Sign in / Sign up
Save
Ask
Tour
Hide
Share
$1,300,000
5 Days On Site

3051 W Sousa Court
Anthem, AZ 85086

For Sale|Single Family Residence|Active
4
Beds
4
Total Baths
3
Full Baths
1
Partial Bath
4,704
SqFt
$276
/SqFt
2002
Built
Subdivision:
Anthem
County:
Maricopa
Call Now: 602.369.7450
Is this the listing for you? We can help make it yours.
602.369.7450
3051 W Sousa Court3051 W Sousa Court3051 W Sousa Court3051 W Sousa Court
Save
Ask
Tour
Hide
Share
Photos
Map
Nearby Listings
Virtual Tour

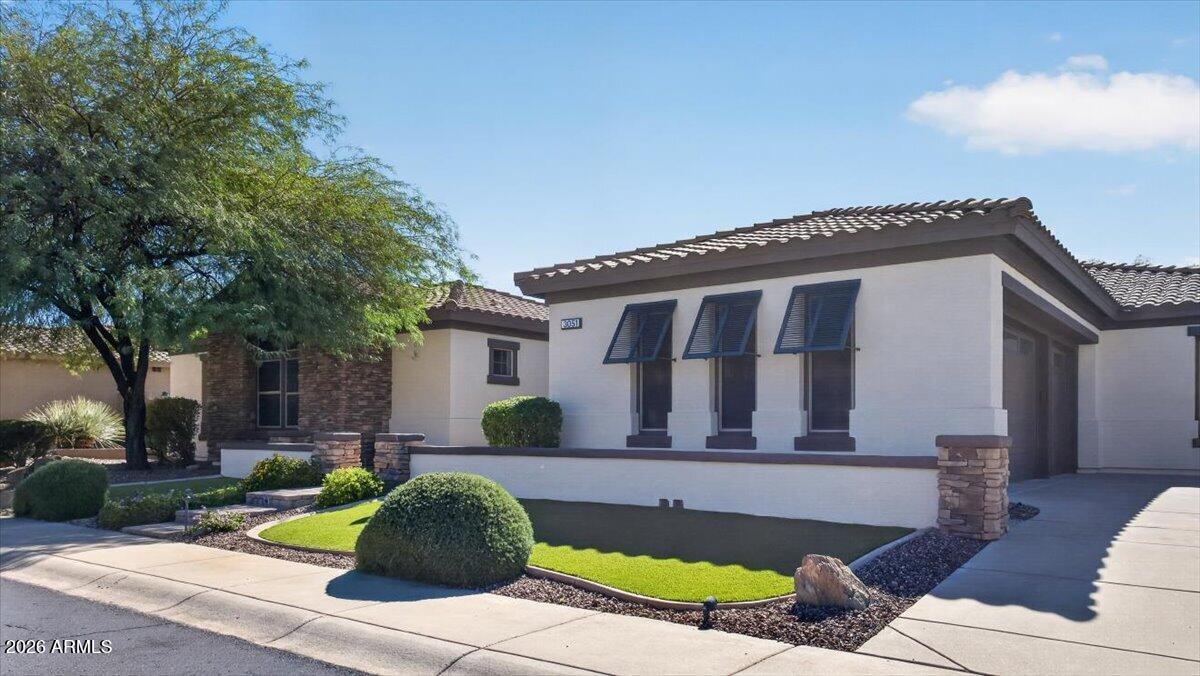
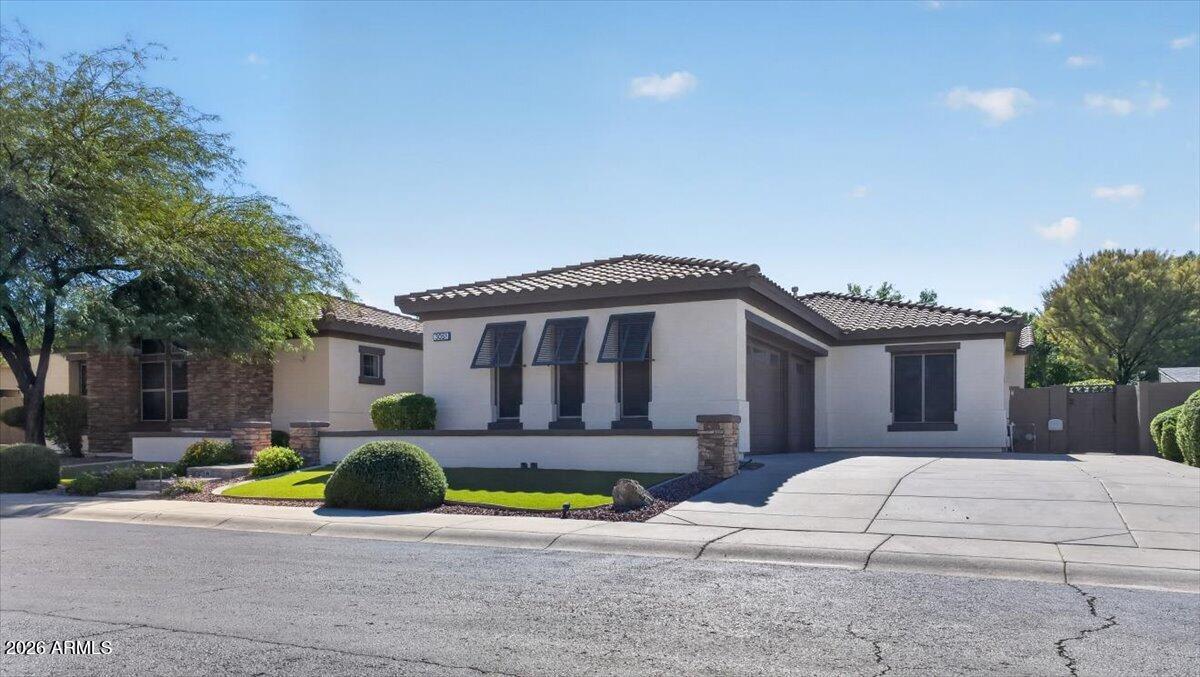
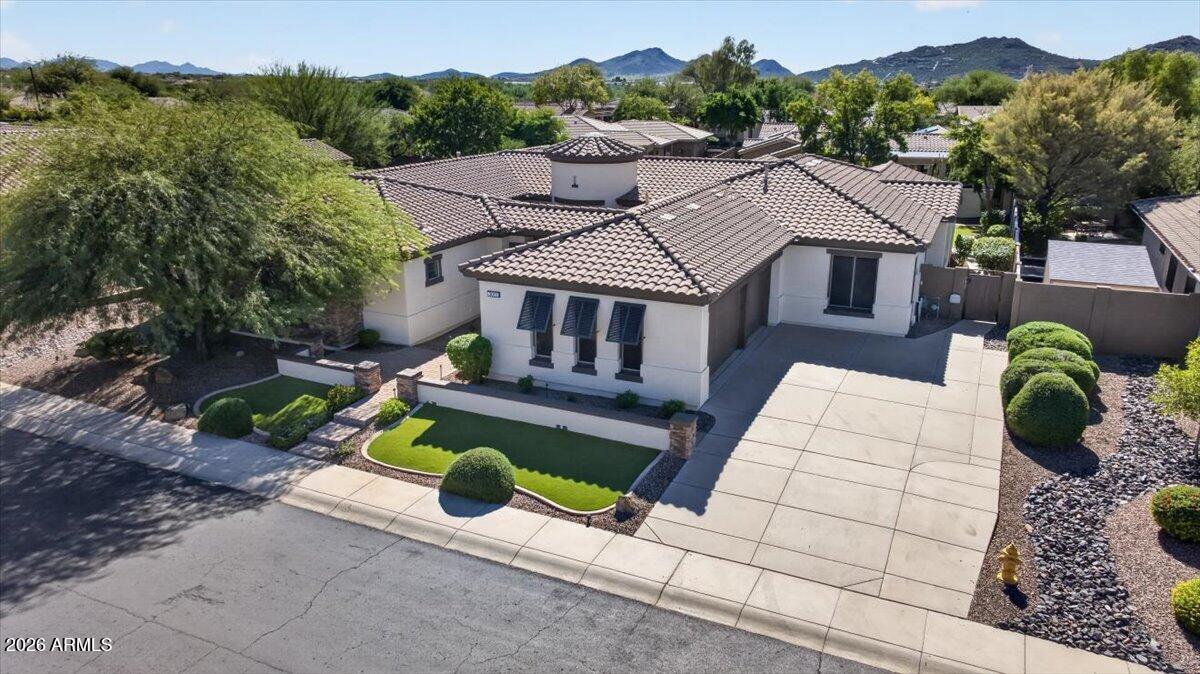
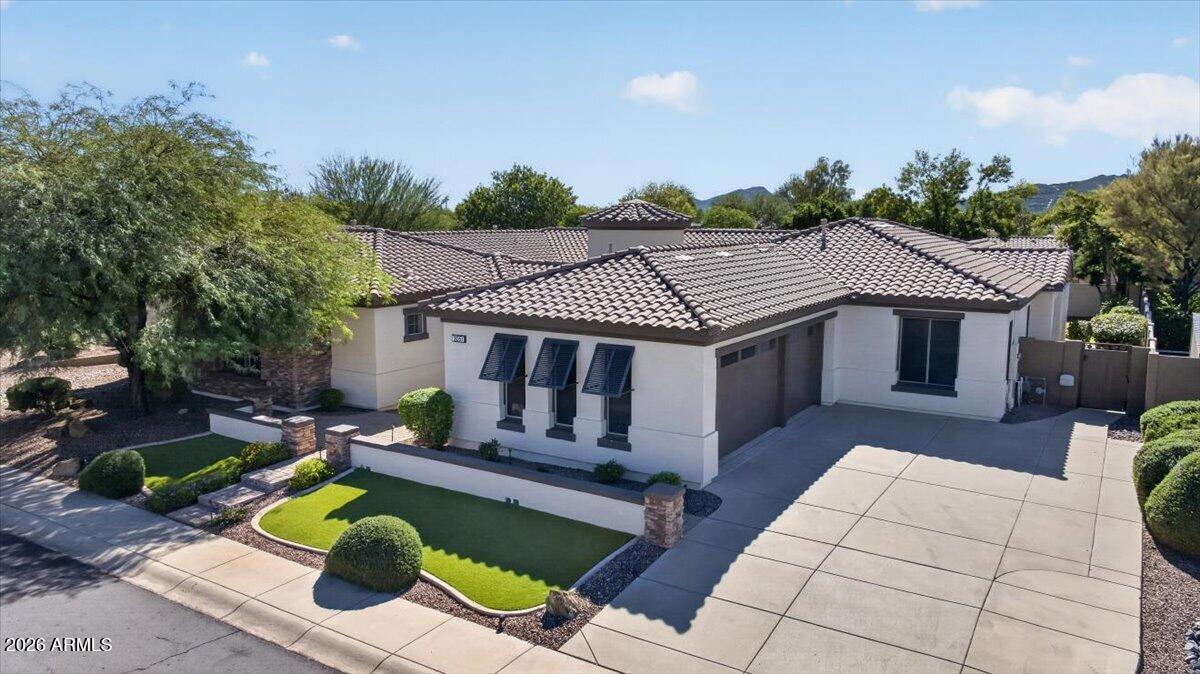
Prepare to be Enchanted! Located in the heart of Anthem, Arizona, this exceptional home offers an impressive blend of luxury, functionality, and entertainment. Lovingly maintained by its original owners for 22 years, this home showcases thoughtful upgrades, custom features, and incredible indoor-outdoor living. Step inside to discover fresh interior and exterior paint, updated flooring, new baseboards, updated lighting throughout, and nearly all-new ceiling fans. Additional improvements include updated door hardware and shutters throughout. The kitchen features custom granite countertops, a designer backsplash, double ovens, updated microwave, refrigerator and stove, plus reverse osmosis. The living room boasts a custom built-in entertainment center, and fireplace with updated cabinetry, creating a warm and inviting gathering space. The spacious primary suite includes a flex area and California Closets. The beautifully updated primary bathroom features upgraded cabinetry, waterfall quartz countertops, sinks, faucets, newly updated primary shower with floating bench and a luxurious freestanding soaking tub. Additional bathrooms have also been updated with stylish finishes. A home office, additional bedroom/den, kids' study area, formal dining room, breakfast bar, and great room provide flexible spaces for work, relaxation, and entertaining. The home could potentially accommodate up to six bedrooms by converting the office and den. Movie nights come to life in the added theater room featuring soundproofing, blackout features, a projector, and speakers, complemented by whole-home surround sound. Designed with smart-home capabilities, this property offers convenience and versatility throughout. The laundry room features custom California Closets cabinetry, while the garage includes custom cabinets, a tankless water heater, and a water softener system. The backyard is an entertainer's dream! Enjoy artificial turf, an outdoor kitchen and seating area, an outdoor fireplace, two grills, and accommodations for up to five TVs. The impressive pool features a 10-foot depth, waterslide, and waterfall, complemented by a relaxing spa. Exterior gates, a welcoming front courtyard, an intercom system, and security-system readiness add convenience and functionality. Additional features include three air conditioning units, all reported to be in good working condition, with approximate ages of original, seven years, and five years. The roof was replaced approximately seven years ago, and UV sun shades help protect the home from the Arizona sun. This home perfectly located in the booming north Phoenix area just minutes from I17, TSMC plant, and Halo Vista development. With extensive updates, custom finishes, incredible entertainment spaces, and a resort-style backyard, this remarkable Anthem home offers a rare opportunity to enjoy Arizona living at its finest with all the Anthem amenities.

Save
Ask
Tour
Hide
Share
Listing Snapshot
Price 
$1,300,000
Days On Site 
5 Days
Bedrooms 
4
Inside Area (SqFt) 
4,704 sqft
Total Baths 
4
Full Baths 
3
Partial Baths 
1
Lot Size 
0.33 Acres
Year Built 
2002
MLS Number 
7099281
Status 
Active
Property Tax 
$5,732
HOA/Condo/Coop Fees 
$89.15 monthly
Sq Ft Source 
Assessor
Friends & Family
React
Invite
Recent Activity
3 days agoListing updated with changes from the MLS
3 days agoStatus changed to Active
5 days agoListing first seen on site
General Features
Acres 
0.33
Cross Street 
Memorial Dr and Gavilan Peak Parkway
Disclosures 
None
Garage 
Yes
Garage Spaces 
3
Land Lease 
No
Levels 
One
Number Of Stories 
1
Parking 
Garage Door OpenerDirect Access
Parking Spaces 
4
Property Sub Type 
Single Family Residence
Sewer 
Private Sewer
SqFt Total 
4704
Interior Features
Appliances 
DishwasherDisposalRefrigeratorGas CooktopWater Softener OwnedWater Purifier
Cooling 
Ceiling Fan(s)Central Air
Fireplace 
Yes
Fireplace Features 
Living RoomOutside
Fireplaces 
2
Flooring 
CarpetTileWood
Heating 
Natural Gas
Interior 
Double VanityEat-in KitchenBreakfast BarKitchen IslandGranite CountersHigh Speed InternetVaulted Ceiling(s)
Laundry Features 
Inside
Spa 
Yes
Window Features 
ScreensDouble Pane Windows
Save
Ask
Tour
Hide
Share
Exterior Features
Construction Details 
Stucco
Exterior 
BarbecueBuilt-in Barbecue
Fencing 
Block
Lot Features 
Desert FrontDesert BackSprinklers In FrontSprinklers In Rear
Other Structures 
Gazebo
Patio And Porch 
Patio
Pool Features 
Outdoor PoolLapCabanaHeatedFenced
Private Pool 
Yes
Roof 
TileConcrete
Spa 
Yes
Spa Features 
PrivateHeated
Windows/Doors 
ScreensDouble Pane Windows
Community Features
Association Fee 
$89.15
Association Fee Frequency 
Monthly
Community Features 
Tennis Court(s)PlaygroundClubhouseFitness CenterSidewalks
School District 
Deer Valley Unified District
Financing Terms Available 
CashConventional
Schools
School District
Deer Valley Unified District
Elementary School
Anthem School
Middle School
Anthem School
High School
Boulder Creek High School
Listing courtesy of Red Manor Realty.


All information should be verified by the recipient and none is guaranteed as accurate by ARMLS. Copyright 2026 Arizona Regional Multiple Listing Service, Inc. All rights reserved.
Last checked: 2026-10-31 10:36 AM UTC

Neighborhood & Commute
Source: Walkscore
Powered by Showcase IDX, a Constellation1 Company
Save
Ask
Tour
Hide
Share
  • Facebook
  • LinkedIn
  • Pinterest
  • Twitter
· Luxe Real Estate Group, LLC. All Rights Reserved. ·
Luxe Real Estate Group ADRE License# LC586004000
Jay Martinez ADRE License# BR107652000
Privacy Policy | Cookie Policy | Terms of Use | Site Map