CLIENT LOG-IN
602.369.7450
  • Search
    • Arizona Home Search Registration
    • Search AZ Homes
    • Arizona Cities & Towns
    • Featured Luxe Listings
    • Paradise Valley Luxury Rentals
    • Scottsdale Luxury Rentals
    • Phoenix Metro New Home Search
    • Multi-Family Properties
  • Resources
    • Buyers
      • Arizona Home Buyer NAR Settlement FAQ
      • Relocating to Scottsdale
      • Relocating to Arizona
      • Get a Home Loan
      • Arizona Luxury Home Financing
      • Ways to Take Title in Arizona
    • Sellers
      • Arizona Home Seller NAR Settlement FAQ
      • Arizona Home Valuation
    • Arizona Contractors & Real Estate Vendors
    • Arizona Luxury Home Resources
    • FSBO Rescue Guide
    • Real Estate Agent Resources
      • Luxe Agent Referral Program
  • Luxe Agents
    • Phoenix Metro & Surrounding Cities
  • Blog
  • Contact Us

Home > Search

Search

Search For Homes Across the Phoenix Metro Area

Welcome to our Arizona home search page–here you can search all actively listed properties across the Phoenix metro area–you’ll find all active real estate listings in every city/town in Maricopa County.  Don’t hesitate to contact us if you need assistance. Happy house hunting.
Search
Dashboard
Listings
Searches
Sign in / Sign up
Save
Ask
Tour
Hide
Share
$4,975,000
21 Days On Site

1672 E POWELL Way
Gilbert, AZ 85298

For Sale|Single Family Residence|Active
6
Beds
8
Total Baths
7
Full Baths
1
Partial Bath
7,275
SqFt
$684
/SqFt
2023
Built
Subdivision:
HHB HEIGHTS AMD
County:
Maricopa
Call Now: 602.369.7450
Is this the listing for you? We can help make it yours.
602.369.7450
1672 E POWELL Way1672 E POWELL Way1672 E POWELL Way1672 E POWELL Way
Save
Ask
Tour
Hide
Share
Photos
Map
Nearby Listings

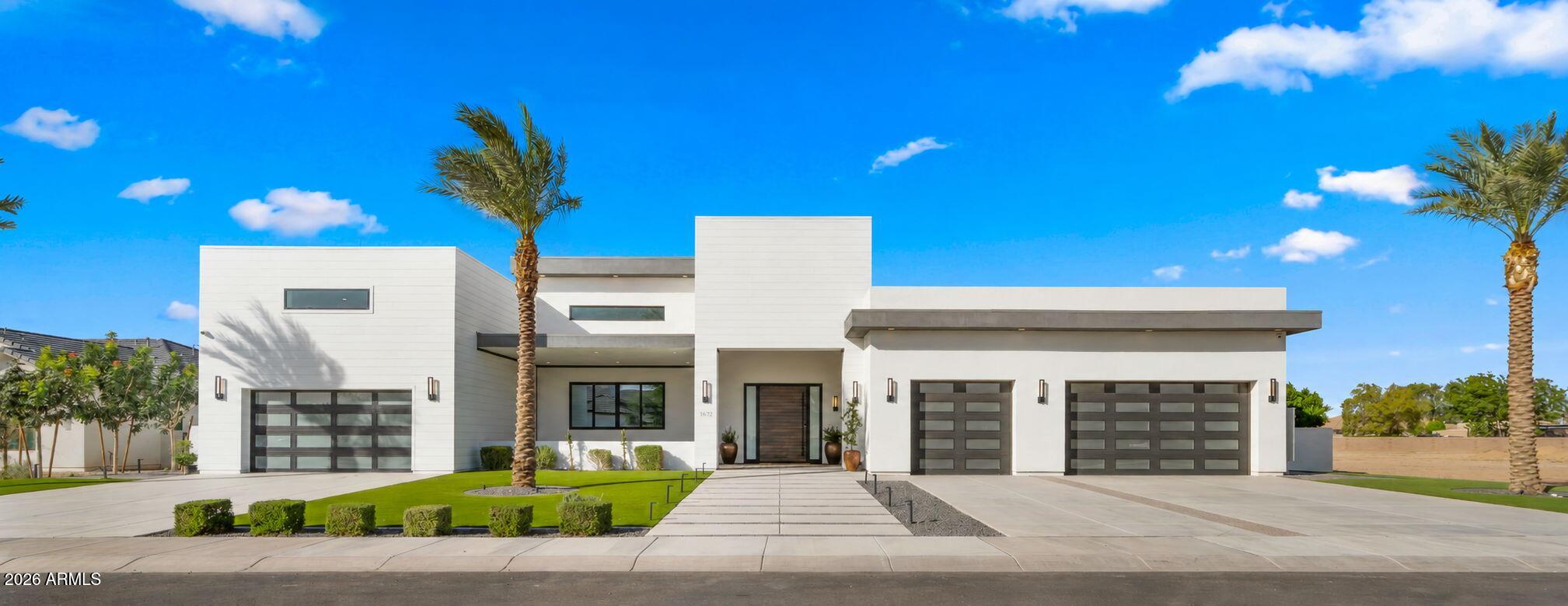
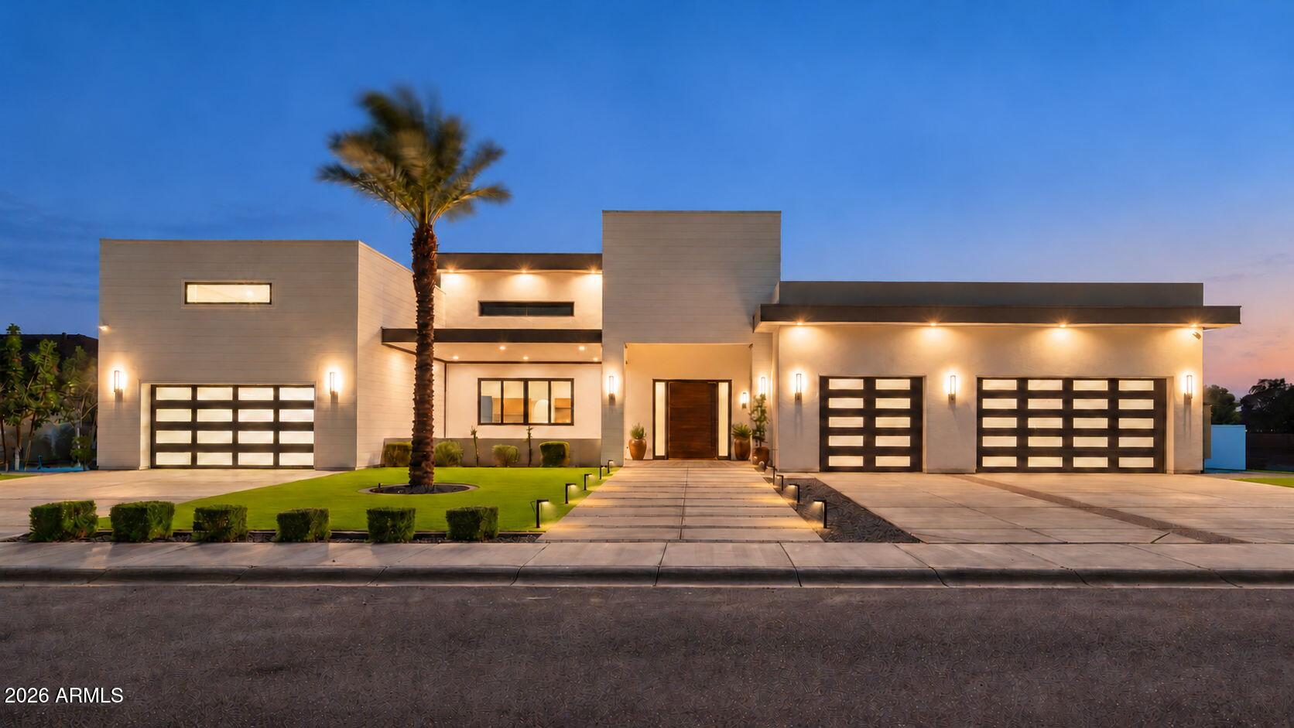
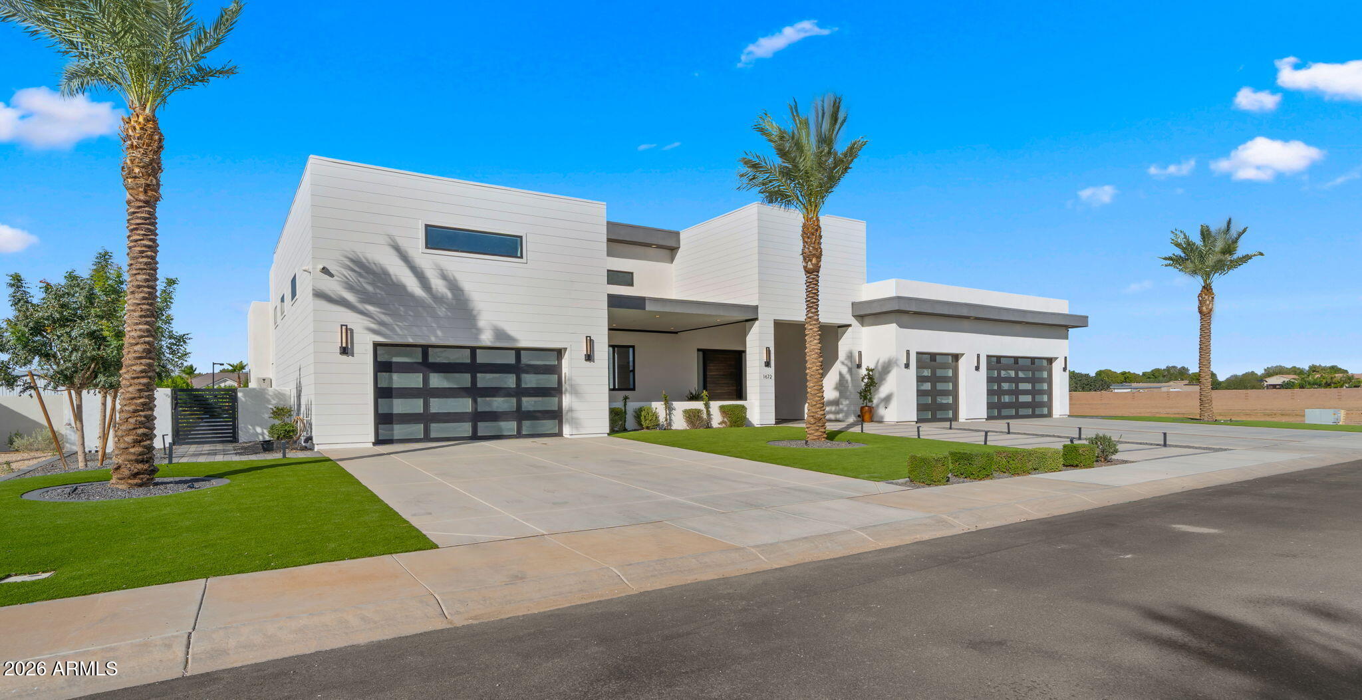
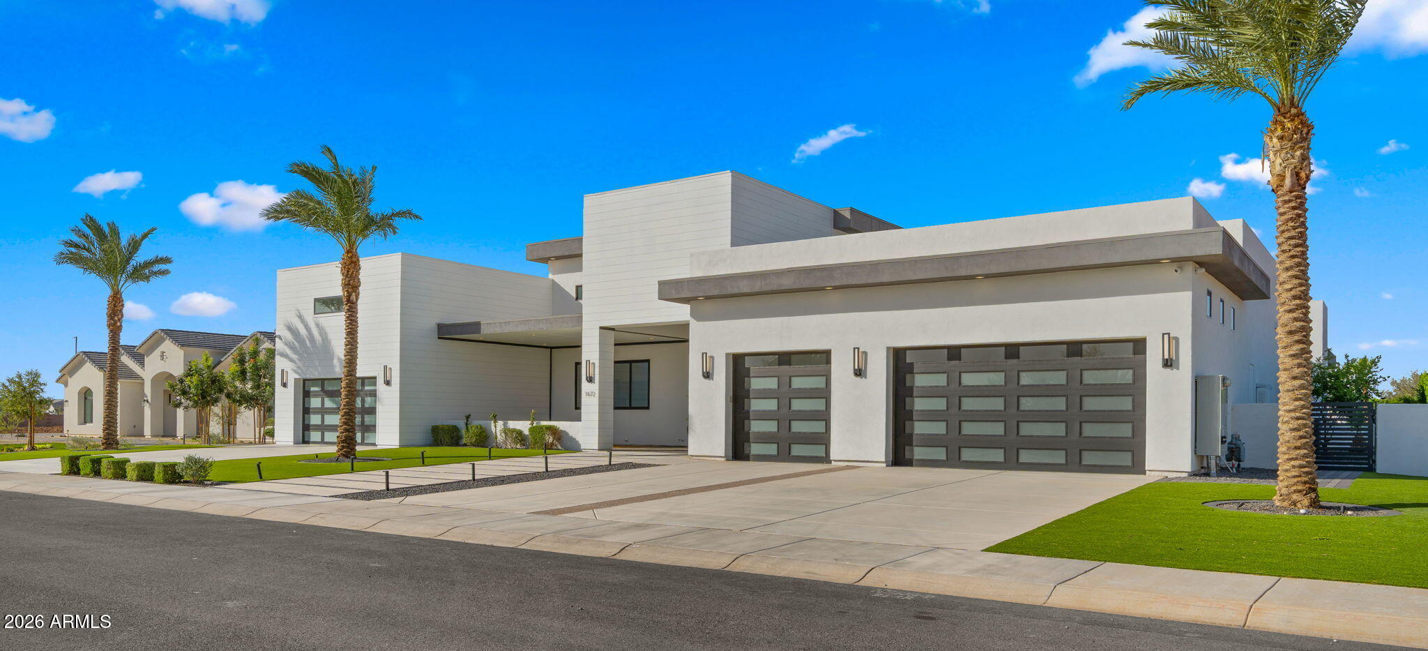
One extraordinary estate. Endless possibilities. Set within a gated Gilbert community, this exceptional property brings together grand living spaces, private retreats, and resort-style recreation. A dramatic custom entry door and expansive courtyard introduce the 7,279-square-foot main residence, featuring four oversized bedrooms, a fully self-contained attached casita, and a spacious loft ideal for an office, creative studio, or additional gathering space. Total living area of 8043 sf. Two detached casitas expand the possibilities--one currently serves as a health and wellness center with a gym, while the other offers an office retreat with a sauna and custom shower. From hosting guests to working from home or creating your own wellness sanctuary, the flexibility is remarkable. Enjoy an indoor basketball court, outdoor basketball and pickleball with nighttime lighting, and an incredible pool surrounded by mature landscaping. An expansive barbecue and entertaining area makes outdoor gatherings effortless, while the upper viewing deck overlooks the estate, complete with a dumbwaiter for convenient food and beverage service. A premium $16,000 play structure adds another standout outdoor amenity. Five-car garage capacity, beautifully landscaped grounds, and a location within walking distance of Gilbert Christian Elementary School complete this exceptional offering. An extraordinary opportunity to live, work, play, and entertain--all in one unforgettable property. The spacious loft and two detached casitas offer three versatile spaces for home offices, business pursuits or creative studios!

Save
Ask
Tour
Hide
Share
Listing Snapshot
Price 
$4,975,000
Days On Site 
21 Days
Bedrooms 
6
Inside Area (SqFt) 
7,275 sqft
Total Baths 
8
Full Baths 
7
Partial Baths 
1
Lot Size 
0.77 Acres
Year Built 
2023
MLS Number 
7099538
Status 
Active
Property Tax 
$6,082
HOA/Condo/Coop Fees 
$394 monthly
Sq Ft Source 
Builder
Friends & Family
React
Invite
Recent Activity
a week agoListing updated with changes from the MLS
3 weeks agoListing first seen on site
General Features
Acres 
0.77
Attached Garage 
Yes
Cross Street 
Val Vista and Scroggins Way
Disclosures 
None
Garage 
Yes
Garage Spaces 
5
Land Lease 
No
Levels 
One
Number Of Stories 
1
Parking Spaces 
10
Property Sub Type 
Single Family Residence
Sewer 
Public Sewer
SqFt Total 
7275
Style 
Contemporary
Water Source 
Public
Interior Features
Appliances 
DishwasherRefrigeratorGas Range
Cooling 
Central Air
Fireplace 
Yes
Fireplace Features 
Family RoomMaster Bedroom
Fireplaces 
1
Flooring 
CarpetStoneTile
Heating 
Natural Gas
Interior 
Double VanityBreakfast BarPantryKitchen IslandMaster Downstairs
Laundry Features 
Inside
Spa 
Yes
Window Features 
Double Pane Windows
Other Room 
Dimensions - 22.0 x 20.0Level - SecondDescription - loft
Save
Ask
Tour
Hide
Share
Exterior Features
Construction Details 
StoneBlockStucco
Exterior 
BarbecueBalconyPlaygroundBuilt-in BarbecueRain Gutters
Fencing 
BlockBack Yard
Lot Features 
Cul-De-Sac
Other Structures 
Guest House
Pool Features 
HeatedOutdoor Pool
Private Pool 
Yes
Roof 
Composition
Spa 
Yes
Spa Features 
Heated
Windows/Doors 
Double Pane Windows
Community Features
Association Fee 
$394.0
Association Fee Frequency 
Monthly
Community Features 
Gated
School District 
Chandler Unified District #80
Township 
2S
Financing Terms Available 
CashVA LoanFHAConventional
Schools
School District
Chandler Unified District #80
Elementary School
Robert J.C. Rice Elementary School
Middle School
Perry High School
High School
Perry High School
Listing courtesy of Realty Executives Arizona Territory.


All information should be verified by the recipient and none is guaranteed as accurate by ARMLS. Copyright 2026 Arizona Regional Multiple Listing Service, Inc. All rights reserved.
Last checked: 2026-11-18 07:19 PM UTC

Neighborhood & Commute
Source: Walkscore
Powered by Showcase IDX, a Constellation1 Company
Save
Ask
Tour
Hide
Share
  • Facebook
  • LinkedIn
  • Pinterest
  • Twitter
· Luxe Real Estate Group, LLC. All Rights Reserved. ·
Luxe Real Estate Group ADRE License# LC586004000
Jay Martinez ADRE License# BR107652000
Privacy Policy | Cookie Policy | Terms of Use | Site Map