CLIENT LOG-IN
602.369.7450
  • Search
    • Arizona Home Search Registration
    • Search AZ Homes
    • Arizona Cities & Towns
    • Featured Luxe Listings
    • Paradise Valley Luxury Rentals
    • Scottsdale Luxury Rentals
    • Phoenix Metro New Home Search
    • Multi-Family Properties
  • Resources
    • Buyers
      • Arizona Home Buyer NAR Settlement FAQ
      • Relocating to Scottsdale
      • Relocating to Arizona
      • Get a Home Loan
      • Arizona Luxury Home Financing
      • Ways to Take Title in Arizona
    • Sellers
      • Arizona Home Seller NAR Settlement FAQ
      • Arizona Home Valuation
    • Arizona Contractors & Real Estate Vendors
    • Arizona Luxury Home Resources
    • FSBO Rescue Guide
    • Real Estate Agent Resources
      • Luxe Agent Referral Program
  • Luxe Agents
    • Phoenix Metro & Surrounding Cities
  • Blog
  • Contact Us

Home > Search

Search

Search For Homes Across the Phoenix Metro Area

Welcome to our Arizona home search page–here you can search all actively listed properties across the Phoenix metro area–you’ll find all active real estate listings in every city/town in Maricopa County.  Don’t hesitate to contact us if you need assistance. Happy house hunting.
Search
Dashboard
Listings
Searches
Sign in / Sign up
Save
Ask
Tour
Hide
Share
$5,395,000
New Listing

10274 E SIERRA PINTA Drive
Scottsdale, AZ 85255

For Sale|Single Family Residence|Active
6
Beds
6
Total Baths
5
Full Baths
1
Partial Bath
6,043
SqFt
$893
/SqFt
2006
Built
Subdivision:
Silverleaf at DC Ranch
County:
Maricopa
Call Now: 602.369.7450
Is this the listing for you? We can help make it yours.
602.369.7450
10274 E SIERRA PINTA Drive10274 E SIERRA PINTA Drive10274 E SIERRA PINTA Drive10274 E SIERRA PINTA Drive
Save
Ask
Tour
Hide
Share
Photos
Map
Nearby Listings
Virtual Tour

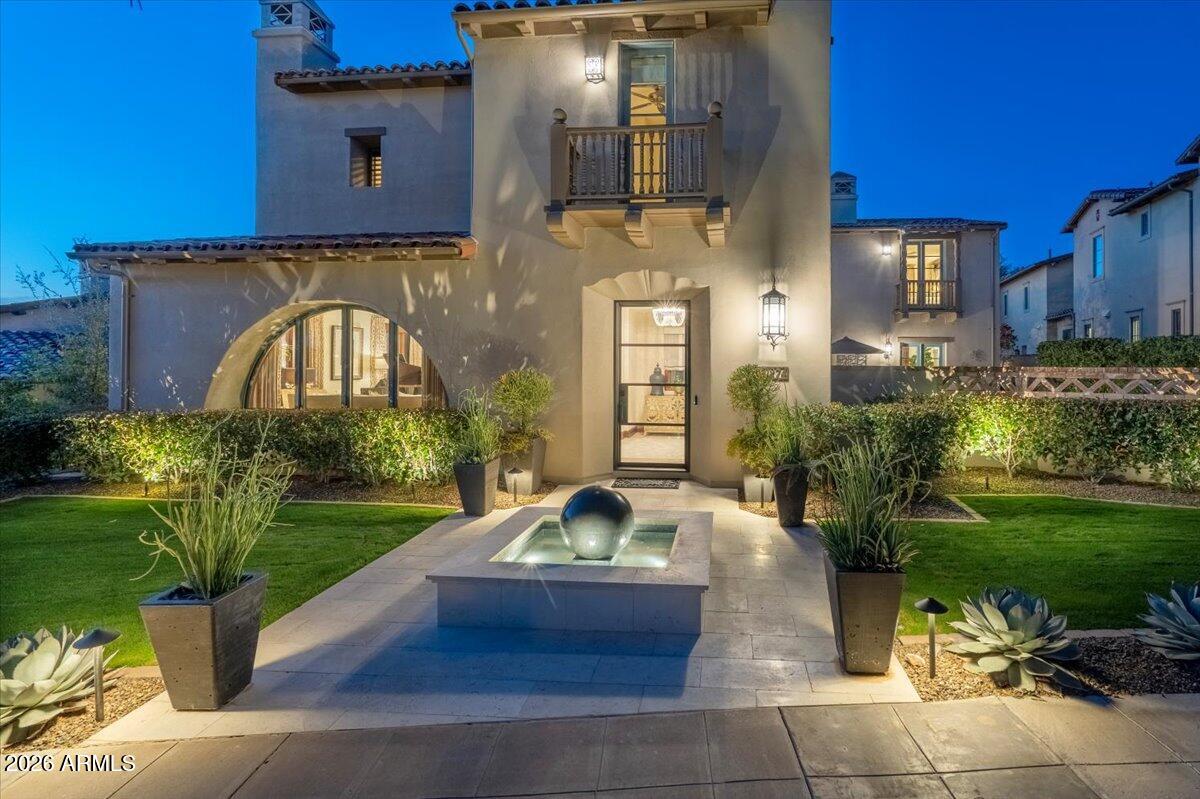
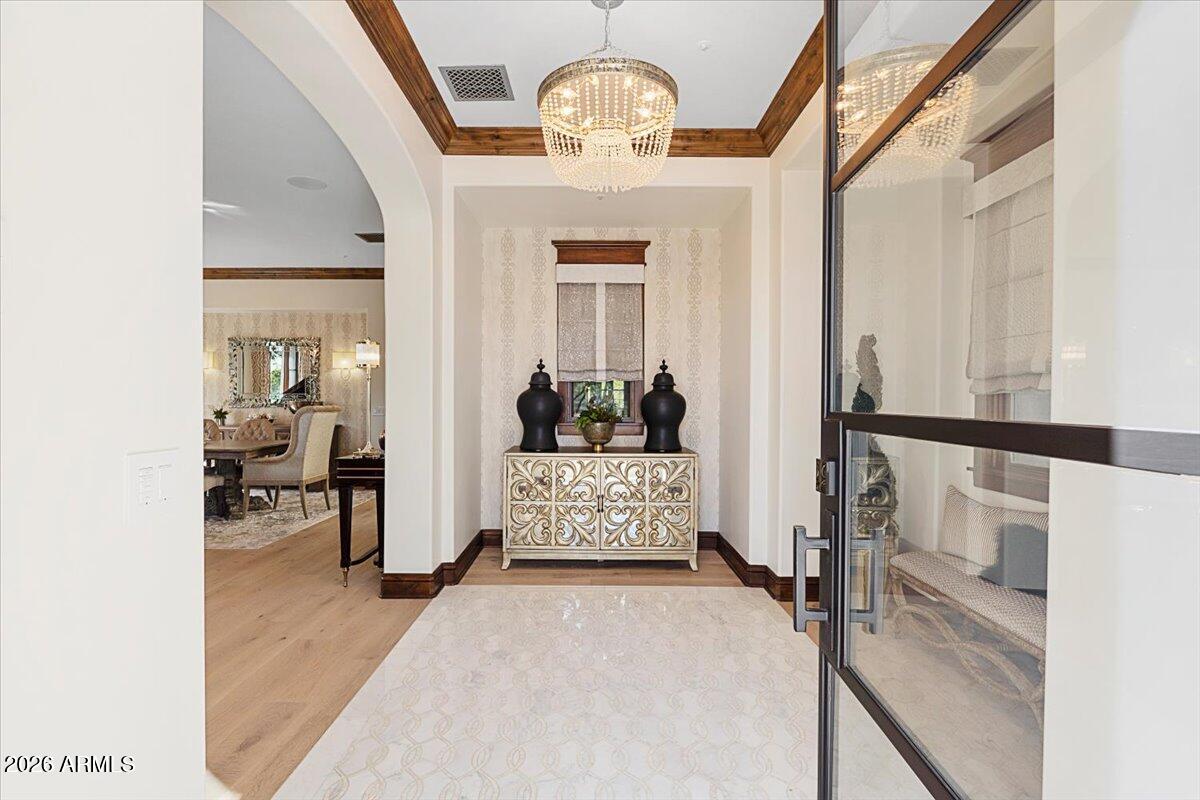
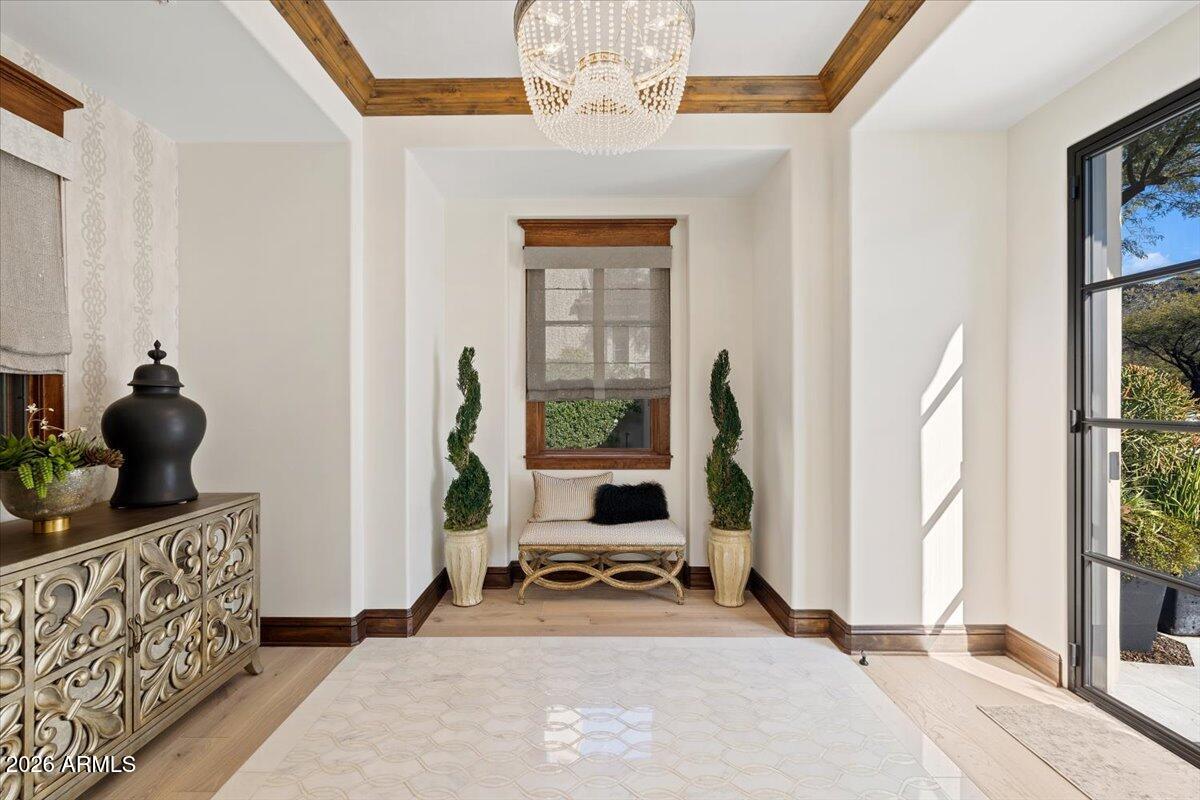
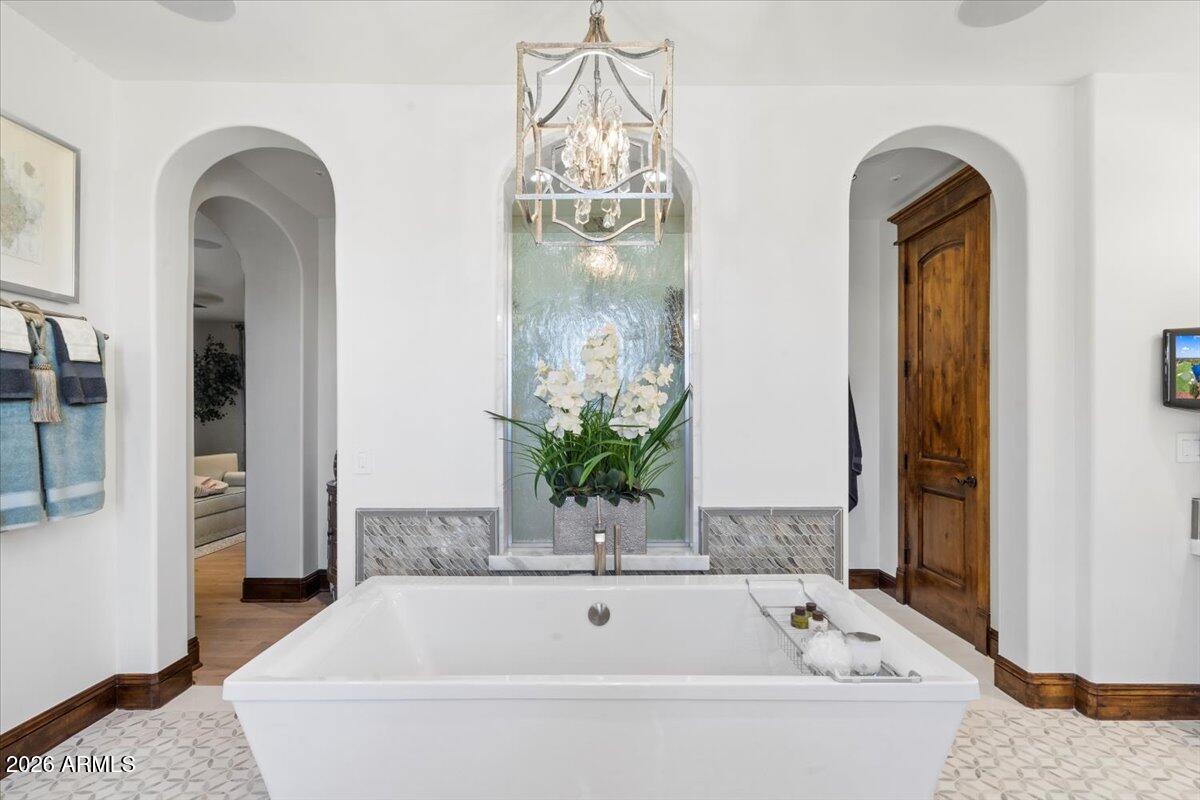
EXCEPTIONAL DESIGNER REMODEL IN THE PARKS AT SILVERLEAF! A rare opportunity to own one of the most exquisitely appointed residences in The Parks, nestled within the prestigious Silverleaf community of DC Ranch. Masterfully reimagined by renowned Charles Glover Interiors, this stunning Camelot Verandah Plan 3 showcases an extraordinary level of craftsmanship, sophisticated design, and custom finishes that rival those of a luxury custom estate. Ideally situated on a quiet, private lot near Ethel's Garden, the residence captures beautiful mountain and city light views while offering the perfect balance of elegance, comfort, and effortless indoor-outdoor living. Featuring 6 bedrooms, 5.5 bathrooms, and a detached guest casita, the thoughtfully designed open floor plan is equally suited for everyday living, entertaining, or a luxurious lock-and-leave retreat. Every detail has been meticulously curated, from rich hardwood and marble flooring, custom millwork and wood beams to designer lighting, bespoke window treatments, and beautifully appointed living spaces. Expansive 15-foot retractable doors create a seamless connection between the interior and resort-inspired outdoor living areas. The exceptional chef's kitchen features custom cabinetry, premium Wolf and Sub-Zero appliances, and a fully equipped butler's pantry with a Scotsman ice maker. An impressive custom wet bar elevates entertaining with Sub-Zero wine refrigeration, additional Sub-Zero refrigerator/freezer, and Fisher & Paykel dishwasher drawer. Integrated Control4 smart home technology, LED lighting throughout, and automated shades in the primary suite provide modern convenience. The luxurious primary retreat offers a private sitting area, stunning two-way fireplace, and spa-inspired bath with a soaking tub, creating a serene sanctuary. Custom-designed closets and exquisite finishes further enhance the home's refined appeal. Outdoors, an entertainer's paradise awaits with a heated pool and spa, gourmet outdoor kitchen, pergola, fire pit, tranquil fountain, and lush turf lawn, all surrounded by the beauty and privacy of the Sonoran Desert. Completing this remarkable residence is a beautifully finished three-car garage featuring mica flooring, custom cabinetry, a workshop area, and a separately air-cooled third bay. Truly one of a kind within The Parks at Silverleaf, this extraordinary property offers the finishes and sophistication of a custom luxury residence in one of North Scottsdale's most coveted communities. Conveniently located near premier shopping, dining, schools, and Loop 101, this is an exceptional opportunity to experience the finest in Silverleaf living.

Save
Ask
Tour
Hide
Share
Listing Snapshot
Price 
$5,395,000
Days On Site 
0 Days
Bedrooms 
6
Inside Area (SqFt) 
6,043 sqft
Total Baths 
6
Full Baths 
5
Partial Baths 
1
Lot Size 
0.25 Acres
Year Built 
2006
MLS Number 
7099853
Status 
Active
Property Tax 
$13,544
HOA/Condo/Coop Fees 
$520.34 monthly
Sq Ft Source 
Builder
Friends & Family
React
Invite
Recent Activity
8 hours agoListing updated with changes from the MLS
8 hours agoStatus changed to Active
16 hours agoListing first seen on site
General Features
Acres 
0.25
Attached Garage 
Yes
Cross Street 
Thompson Peak Pkwy & Windgate Pass
Disclosures 
Seller Discl Avail
Garage 
Yes
Garage Spaces 
3
Land Lease 
No
Levels 
Two
Number Of Stories 
2
Parking 
Garage Door OpenerDirect Access
Parking Spaces 
4
Property Sub Type 
Single Family Residence
Security 
Security System OwnedFire Sprinkler System
Sewer 
Public Sewer
SqFt Total 
6043
Utilities 
Sewer Connected
Water Source 
Public
Interior Features
Appliances 
DishwasherDisposalRefrigeratorGas CooktopGas OvenGas RangeWater Softener OwnedWater Purifier
Cooling 
Central Air
Fireplace 
Yes
Fireplace Features 
Master BedroomGasFire PitDouble Sided
Fireplaces 
2
Flooring 
CarpetStoneWood
Heating 
Natural Gas
Interior 
Double VanityEat-in KitchenBreakfast BarKitchen IslandGranite CountersHigh Speed InternetCentral VacuumWet BarHigh Ceilings
Laundry Features 
Washer Hookup
Spa 
Yes
Window Features 
Solar ScreensLow Emissivity WindowsTinted WindowsDouble Pane Windows
Save
Ask
Tour
Hide
Share
Exterior Features
Construction Details 
StoneStucco
Exterior 
BarbecueBalconyBuilt-in Barbecue
Fencing 
Block
Lot Features 
Sprinklers In FrontSprinklers In Rear
Other Structures 
Gazebo
Patio And Porch 
Patio
Pool Features 
Heated
Private Pool 
Yes
Roof 
Tile
Spa 
Yes
Spa Features 
PrivateHeated
View 
CityCity LightsMountain(s)
Waterview 
CityCity LightsMountain(s)
Windows/Doors 
Solar ScreensLow Emissivity WindowsTinted WindowsDouble Pane Windows
Community Features
Association Fee 
$520.34
Association Fee Frequency 
Monthly
Community Features 
LakeGatedGolfTennis Court(s)ClubhouseFitness Center
School District 
Scottsdale Unified District
Township 
4N
Financing Terms Available 
CashConventional
Schools
School District
Scottsdale Unified District
Elementary School
Copper Ridge School
Middle School
Copper Ridge School
High School
Chaparral High School
Listing courtesy of Apex Residential.


All information should be verified by the recipient and none is guaranteed as accurate by ARMLS. Copyright 2026 Arizona Regional Multiple Listing Service, Inc. All rights reserved.
Last checked: 2026-11-06 03:44 PM UTC

Neighborhood & Commute
Source: Walkscore
Powered by Showcase IDX, a Constellation1 Company
Save
Ask
Tour
Hide
Share
  • Facebook
  • LinkedIn
  • Pinterest
  • Twitter
· Luxe Real Estate Group, LLC. All Rights Reserved. ·
Luxe Real Estate Group ADRE License# LC586004000
Jay Martinez ADRE License# BR107652000
Privacy Policy | Cookie Policy | Terms of Use | Site Map