
Search For Homes Across the Phoenix Metro Area
Welcome to our Arizona home search page–here you can search all actively listed properties across the Phoenix metro area–you’ll find all active real estate listings in every city/town in Maricopa County. Don’t hesitate to contact us if you need assistance. Happy house hunting.Save
Ask
Tour
Hide
$2,375,000
New Listing
17686 N 97th PlaceScottsdale, AZ 85255
For Sale|Single Family Residence|Active Under Contract
4
Beds
4
Total Baths
3
Full Baths
1
Partial Bath
3,484
SqFt
$682
/SqFt
2016
Built
Subdivision:
WINDGATE RANCH
County:
Maricopa
Call Now: 602.369.7450
Is this the listing for you? We can help make it yours.
602.369.7450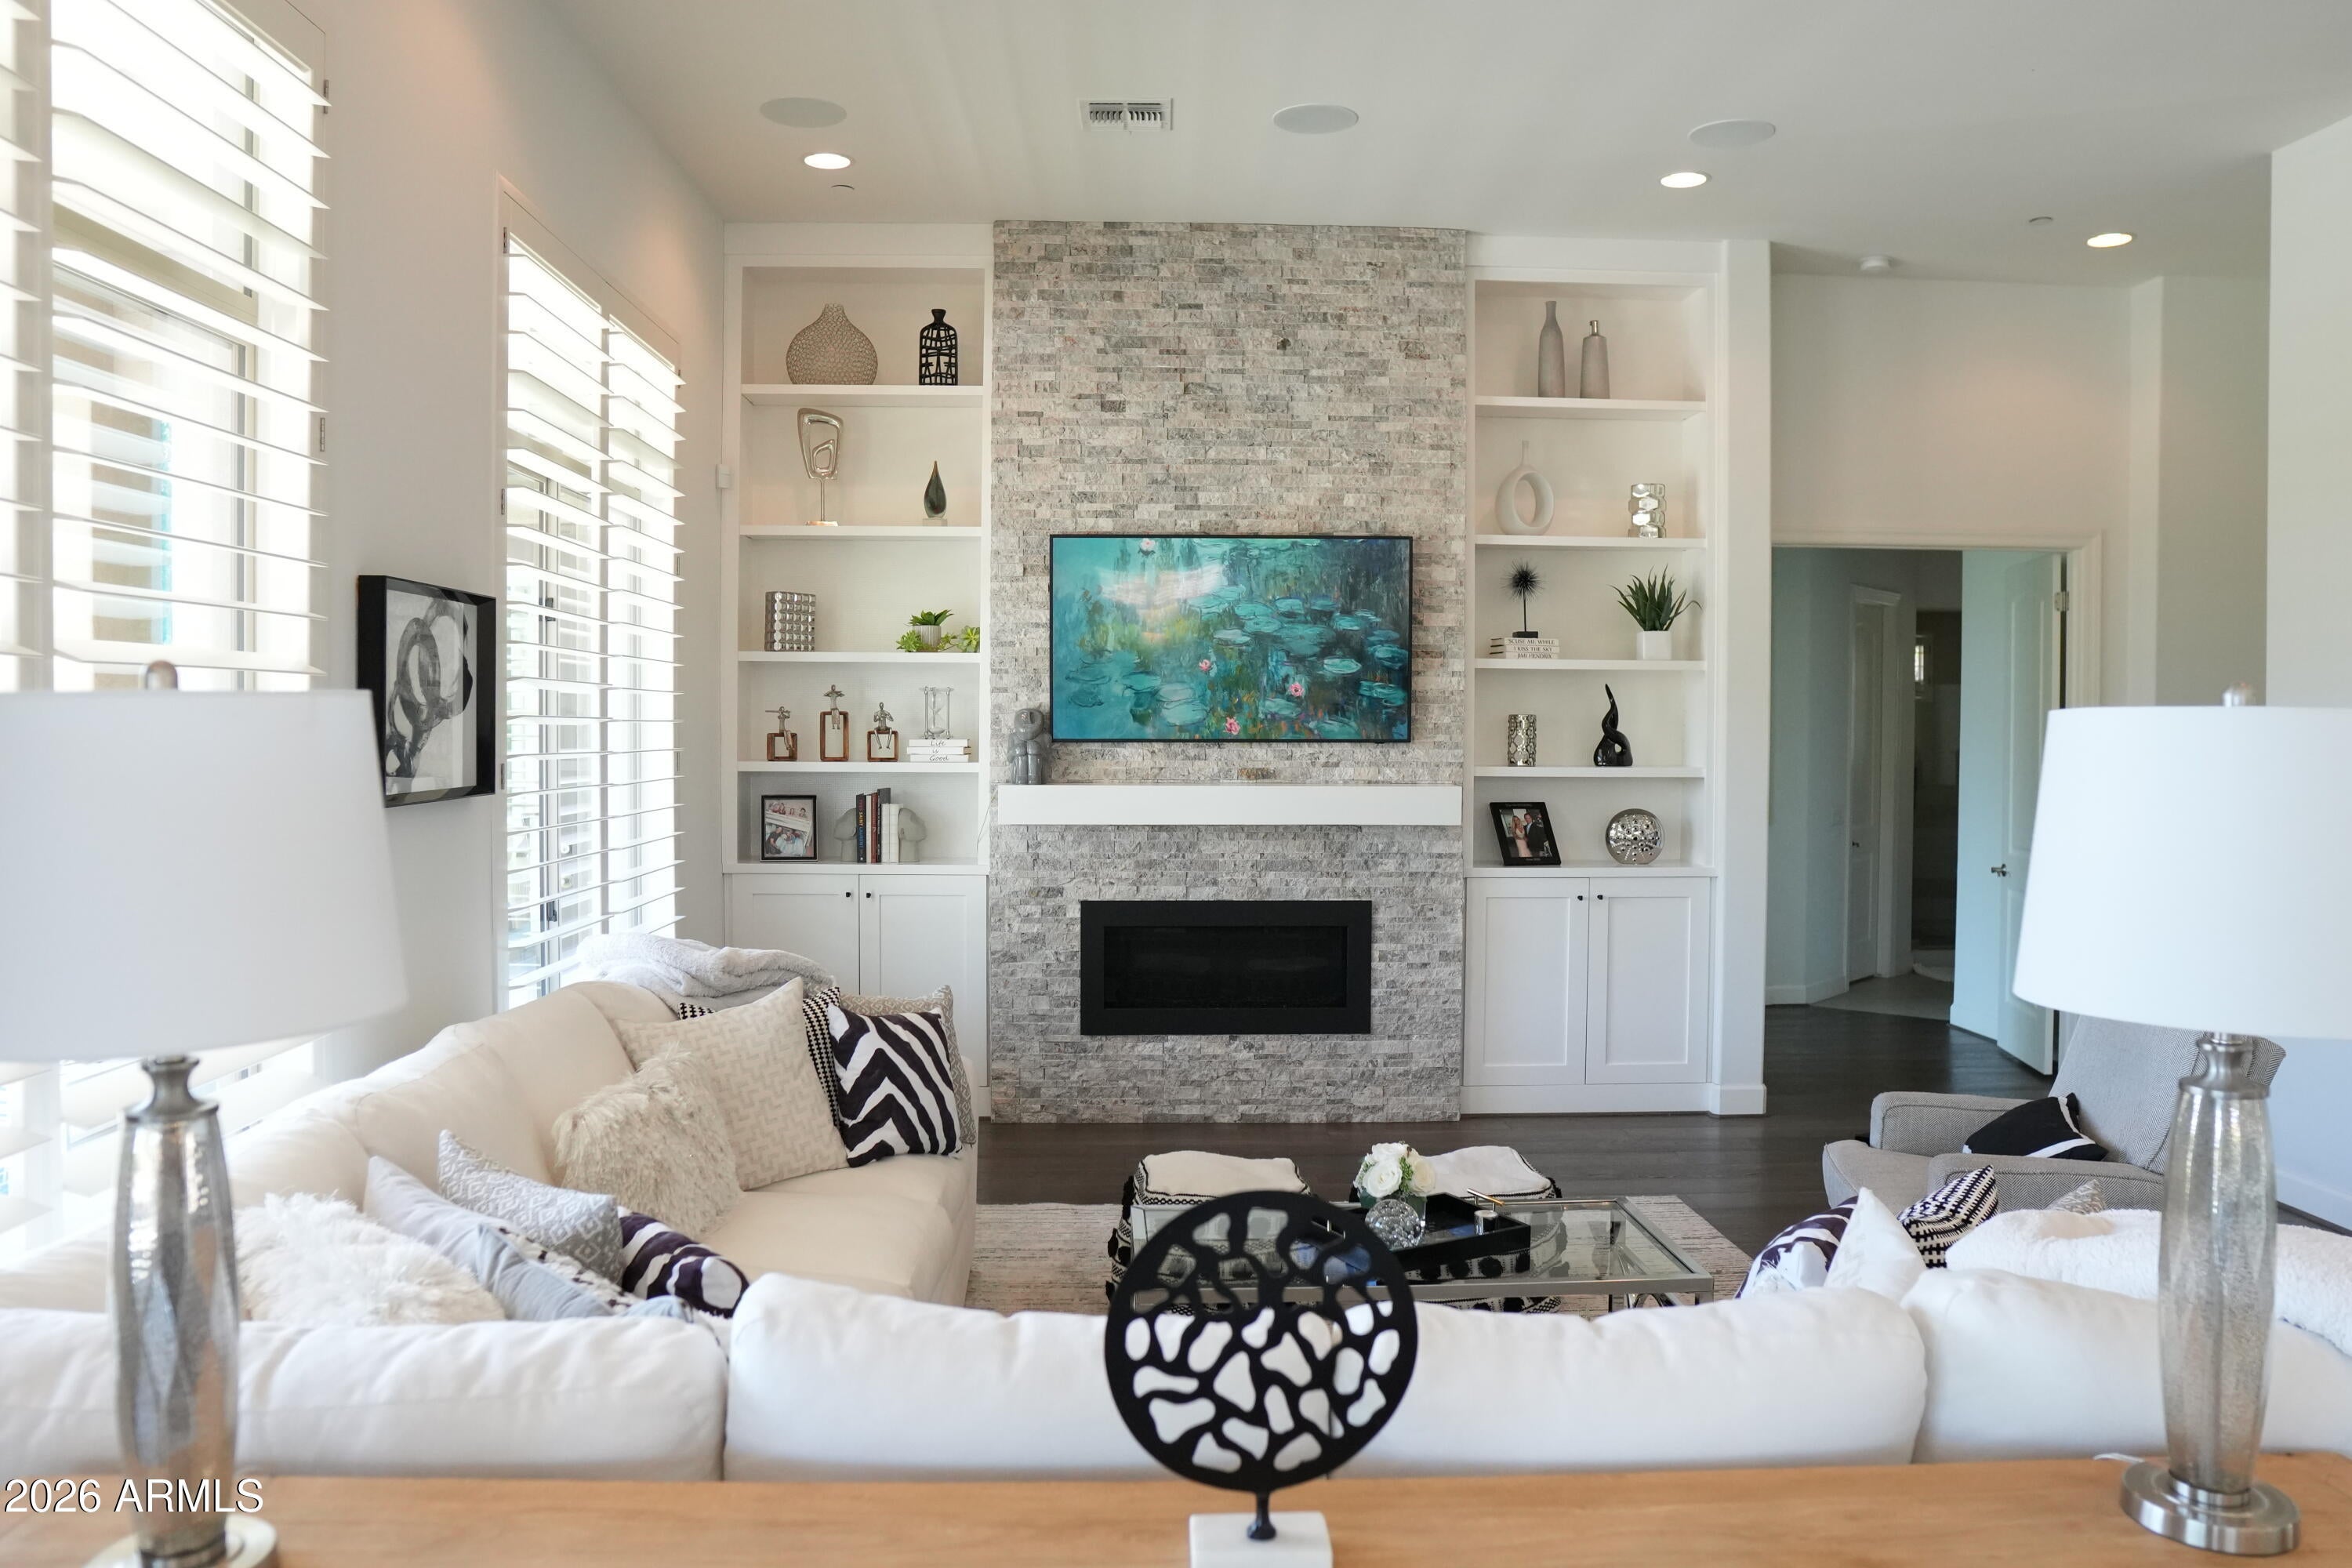
Save
Ask
Tour
Hide
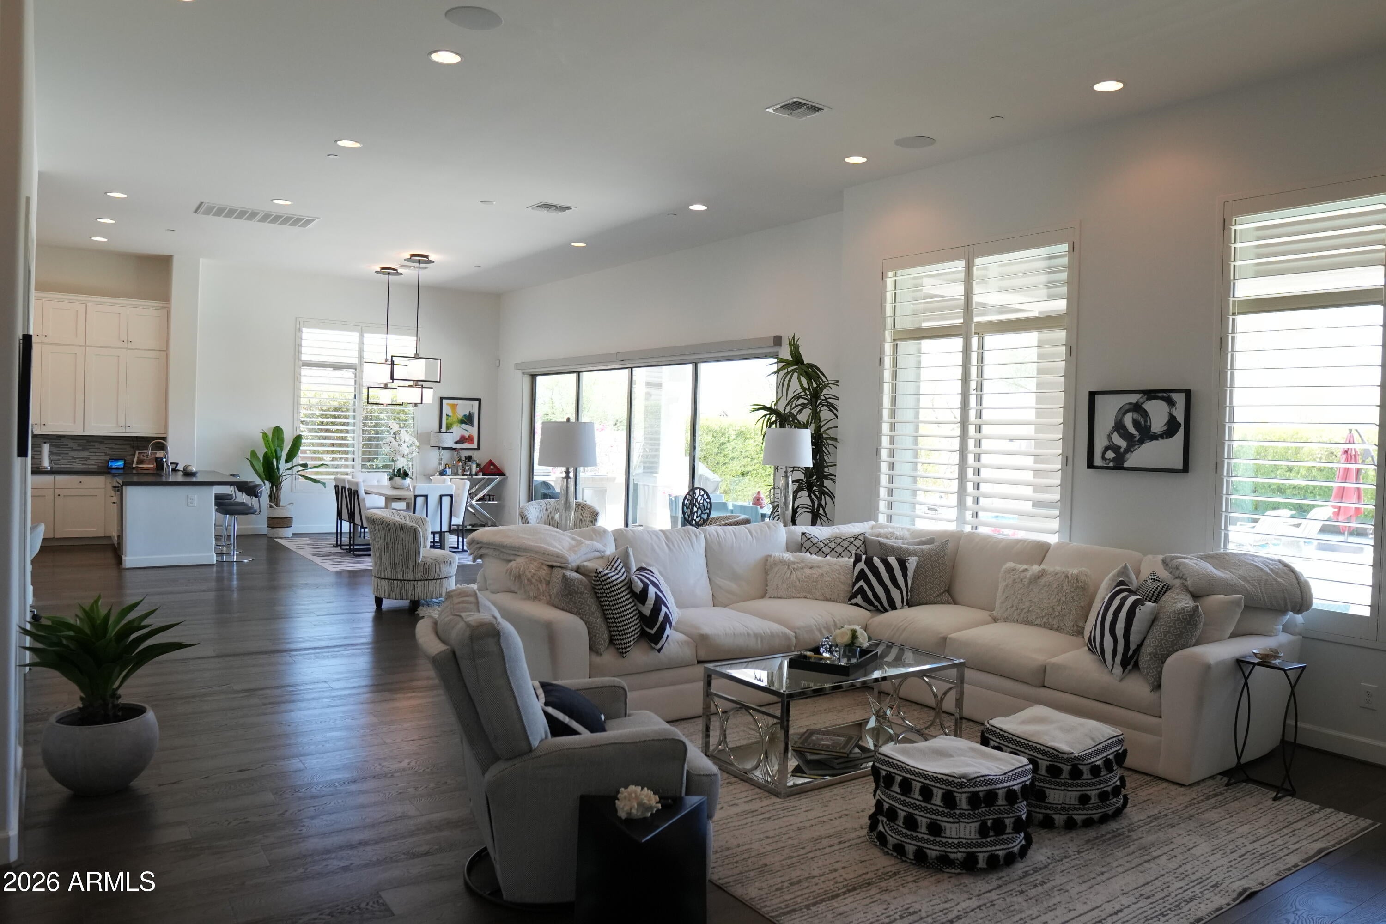
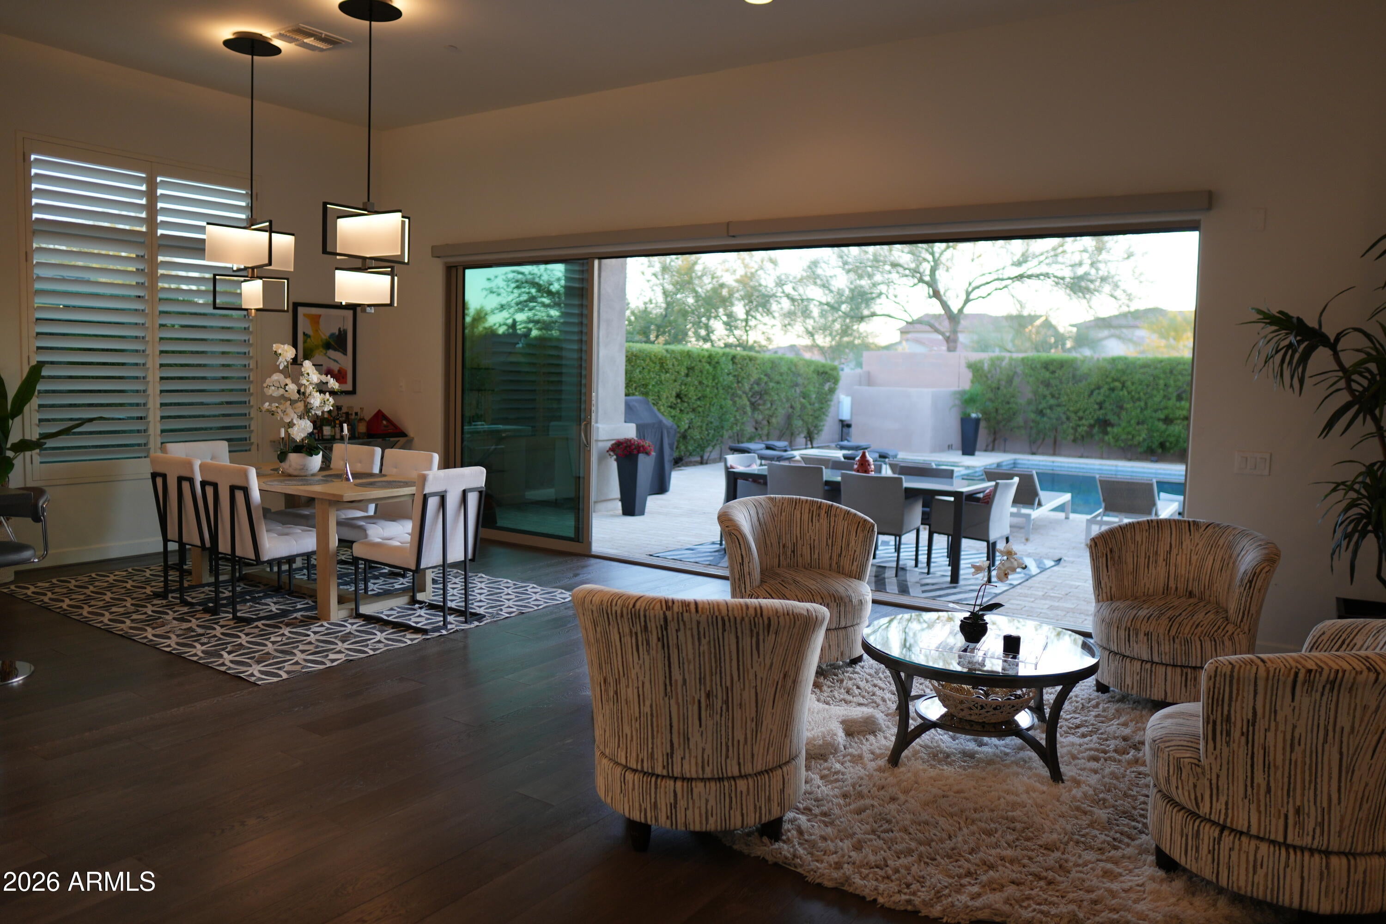
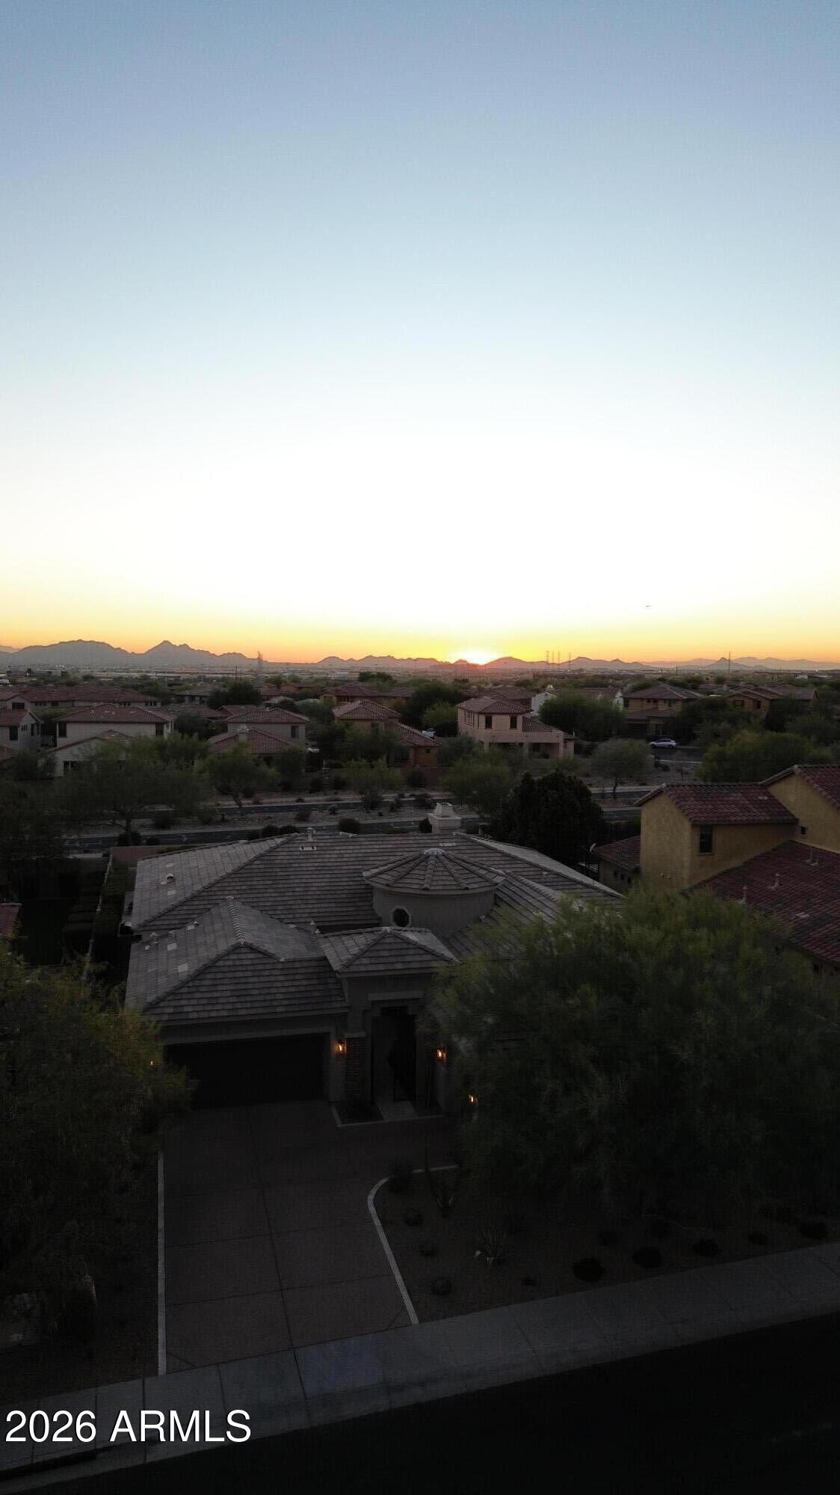
Beautifully appointed, single level home in the desirable Windgate Ranch community. 4 bedrooms, 3.5 bathrooms plus an office and a bonus room. Great room floor plan with sliding glass doors to make for amazing indoor/outdoor living. Spacious backyard with pool/spa, fire pit, built-in BBQ and large turf area. Highly upgraded kitchen with quartz countertops and Wolf/Sub Zero appliances. Great room has gas fireplace with floor to ceiling stone wall and plantation shutters. Location, single level and upgraded finished, a must see.
Save
Ask
Tour
Hide
Listing Snapshot
Price
$2,375,000
Days On Site
0 Days
Bedrooms
4
Inside Area (SqFt)
3,484 sqft
Total Baths
4
Full Baths
3
Partial Baths
1
Lot Size
0.28 Acres
Year Built
2016
MLS Number
7100017
Status
Active Under Contract
Property Tax
$5,846
HOA/Condo/Coop Fees
$435 monthly
Sq Ft Source
Assessor
Friends & Family
Recent Activity
| 4 hours ago | Listing updated with changes from the MLS | |
| 4 hours ago | Status changed to Active Under Contract | |
| 18 hours ago | Listing first seen on site |
General Features
Acres
0.28
Cross Street
Legacy and Thompson Peak Pkwy
Disclosures
Seller Discl AvailAgency Discl Req
Garage
Yes
Garage Spaces
3
Land Lease
No
Levels
One
Number Of Stories
1
Parking
Garage Door Opener
Property Sub Type
Single Family Residence
Security
Security GuardSecurity System OwnedFire Sprinkler System
Sewer
Public Sewer
SqFt Total
3484
Style
SpanishSanta Barbara/Tuscan
Utilities
Sewer Connected
Water Source
Public
Interior Features
Appliances
DisposalGas CooktopMicrowaveWater Softener Owned
Cooling
Central Air
Fireplace
Yes
Fireplaces
1
Flooring
CarpetTileWood
Heating
Natural Gas
Interior
Double VanityEat-in KitchenBreakfast BarPantryKitchen IslandHigh Speed InternetHigh Ceilings
Laundry Features
Washer HookupGas Dryer Hookup
Spa
Yes
Window Features
Low Emissivity WindowsDouble Pane Windows
Save
Ask
Tour
Hide
Exterior Features
Construction Details
Stucco
Exterior
BarbecuePrivate YardBuilt-in Barbecue
Fencing
Block
Lot Features
Desert Front
Pool Features
Heated
Private Pool
Yes
Roof
Tile
Spa
Yes
Spa Features
PrivateHeated
Windows/Doors
Low Emissivity WindowsDouble Pane Windows
Community Features
Association Fee
$435.0
Association Fee Frequency
Monthly
Community Features
GatedTennis Court(s)PlaygroundClubhouseSidewalks
School District
Scottsdale Unified District
Financing Terms Available
CashConventional
Schools
School District
Scottsdale Unified District
Elementary School
Copper Ridge School
Middle School
Copper Ridge School
High School
Chaparral High School
Listing courtesy of Embarc Realty.

All information should be verified by the recipient and none is guaranteed as accurate by ARMLS. Copyright 2026 Arizona Regional Multiple Listing Service, Inc. All rights reserved.
Last checked: 2026-11-03 05:35 PM UTC
All information should be verified by the recipient and none is guaranteed as accurate by ARMLS. Copyright 2026 Arizona Regional Multiple Listing Service, Inc. All rights reserved.
Last checked: 2026-11-03 05:35 PM UTC
Neighborhood & Commute
Source: Walkscore
Save
Ask
Tour
Hide

