CLIENT LOG-IN
602.369.7450
  • Search
    • Arizona Home Search Registration
    • Search AZ Homes
    • Arizona Cities & Towns
    • Featured Luxe Listings
    • Paradise Valley Luxury Rentals
    • Scottsdale Luxury Rentals
    • Phoenix Metro New Home Search
    • Multi-Family Properties
  • Resources
    • Buyers
      • Arizona Home Buyer NAR Settlement FAQ
      • Relocating to Scottsdale
      • Relocating to Arizona
      • Get a Home Loan
      • Arizona Luxury Home Financing
      • Ways to Take Title in Arizona
    • Sellers
      • Arizona Home Seller NAR Settlement FAQ
      • Arizona Home Valuation
    • Arizona Contractors & Real Estate Vendors
    • Arizona Luxury Home Resources
    • FSBO Rescue Guide
    • Real Estate Agent Resources
      • Luxe Agent Referral Program
  • Luxe Agents
    • Phoenix Metro & Surrounding Cities
  • Blog
  • Contact Us

Home > Search

Search

Search For Homes Across the Phoenix Metro Area

Welcome to our Arizona home search page–here you can search all actively listed properties across the Phoenix metro area–you’ll find all active real estate listings in every city/town in Maricopa County.  Don’t hesitate to contact us if you need assistance. Happy house hunting.
Search
Dashboard
Listings
Searches
Sign in / Sign up
Save
Ask
Tour
Hide
Share
$43,000,000
3 Days On Site

5060 E SKY DESERT Lane
Paradise Valley, AZ 85253

For Sale|Single Family Residence|Active
6
Beds
13
Total Baths
8
Full Baths
5
Partial Baths
21,502
SqFt
$2,000
/SqFt
2027
Built
Subdivision:
KERR ESTATES 3
County:
Maricopa
Call Now: 602.369.7450
Is this the listing for you? We can help make it yours.
602.369.7450
5060 E SKY DESERT Lane5060 E SKY DESERT Lane5060 E SKY DESERT Lane5060 E SKY DESERT Lane
Save
Ask
Tour
Hide
Share
Photos
Map
Nearby Listings

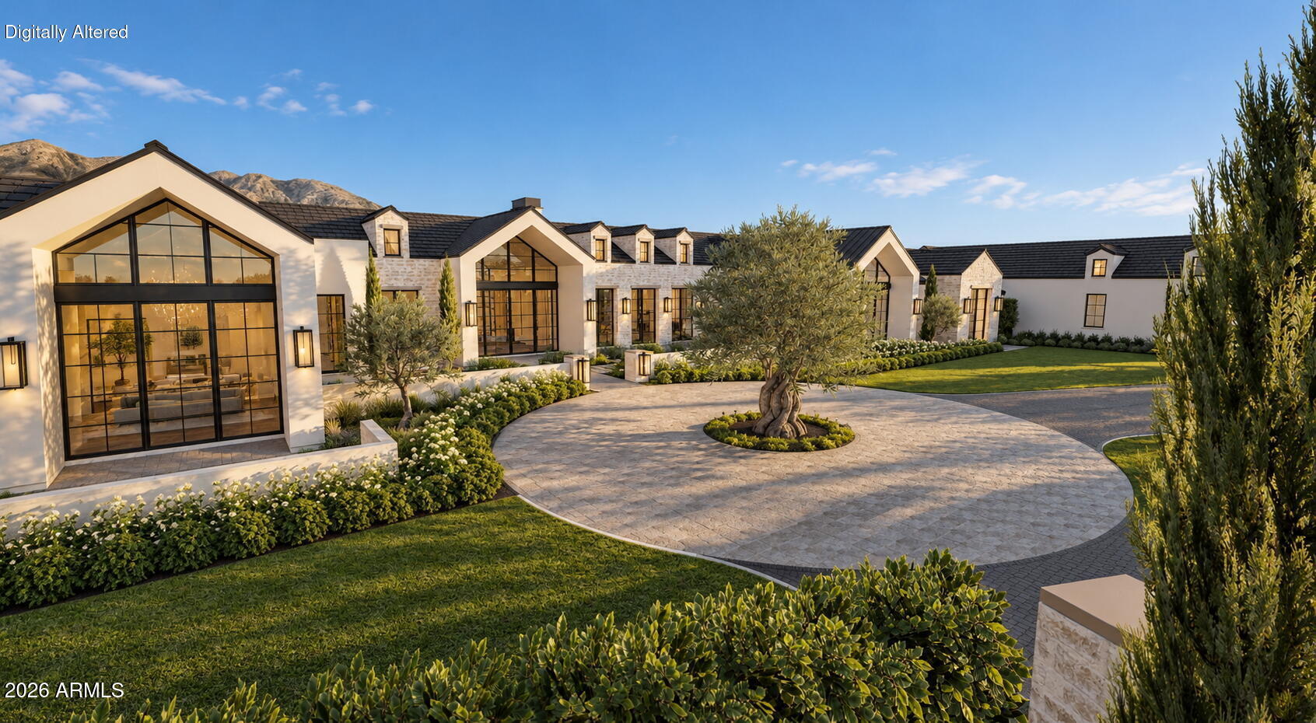
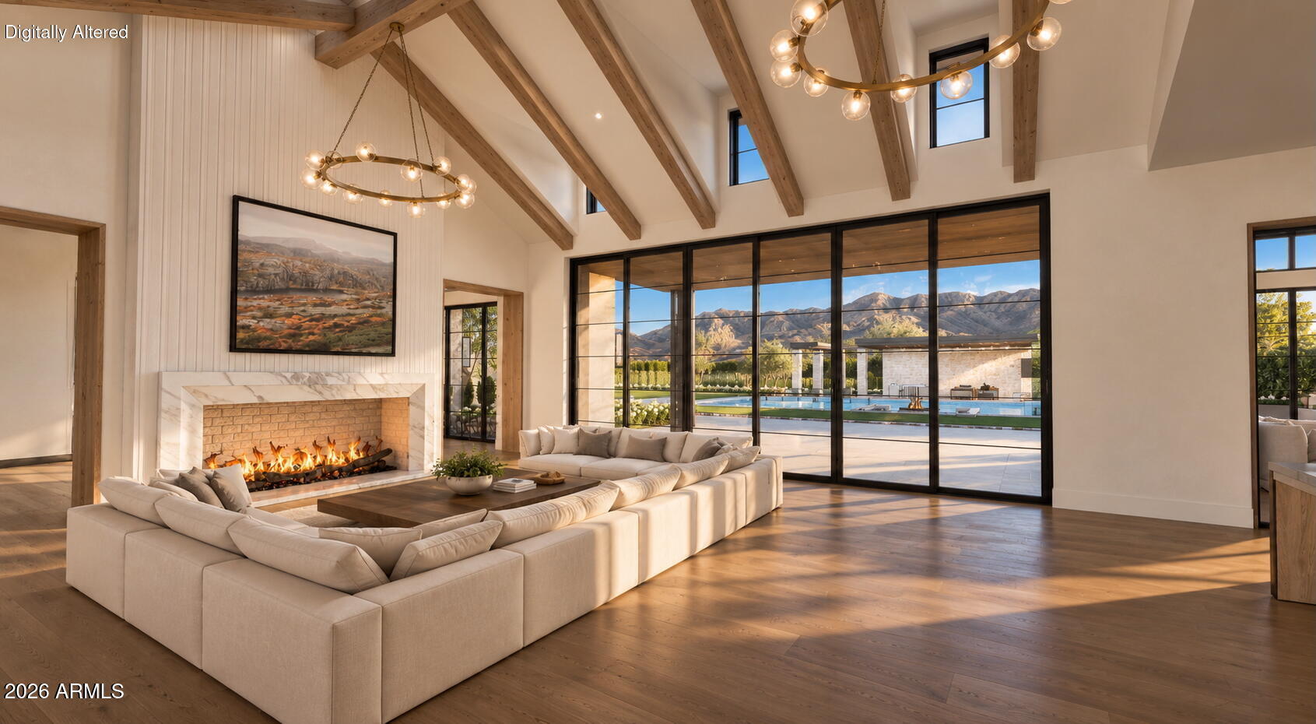
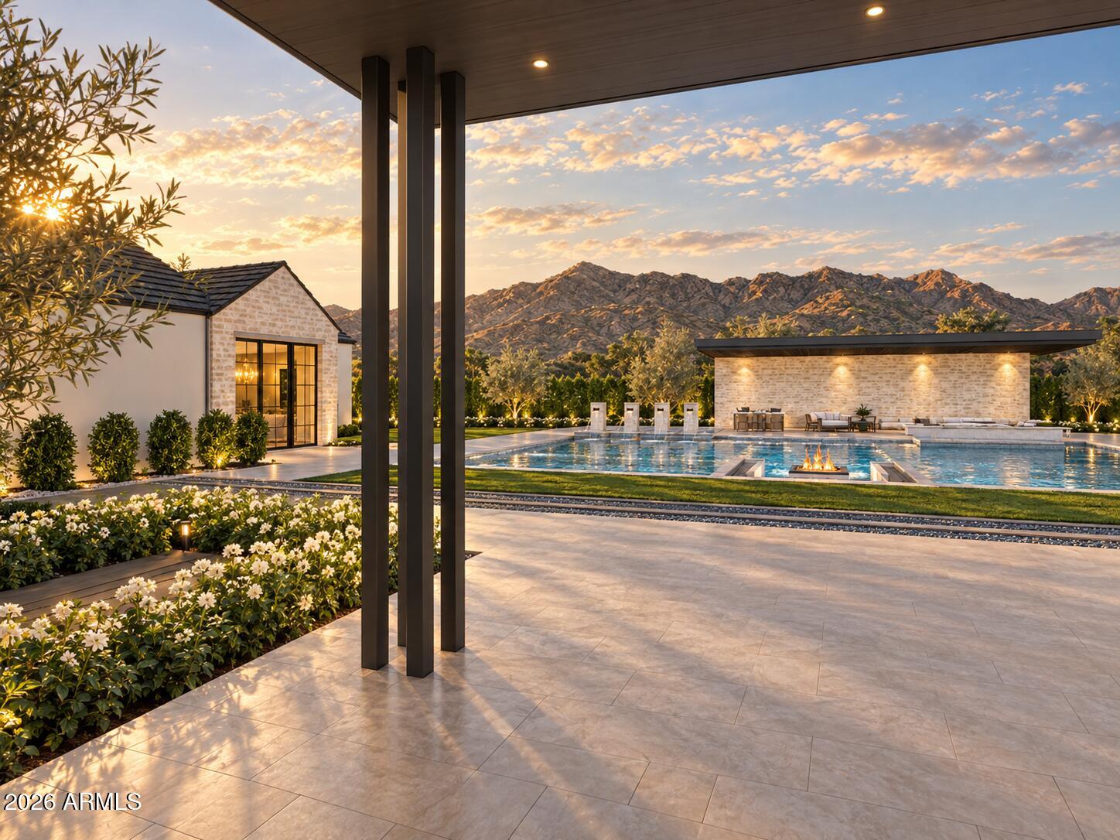
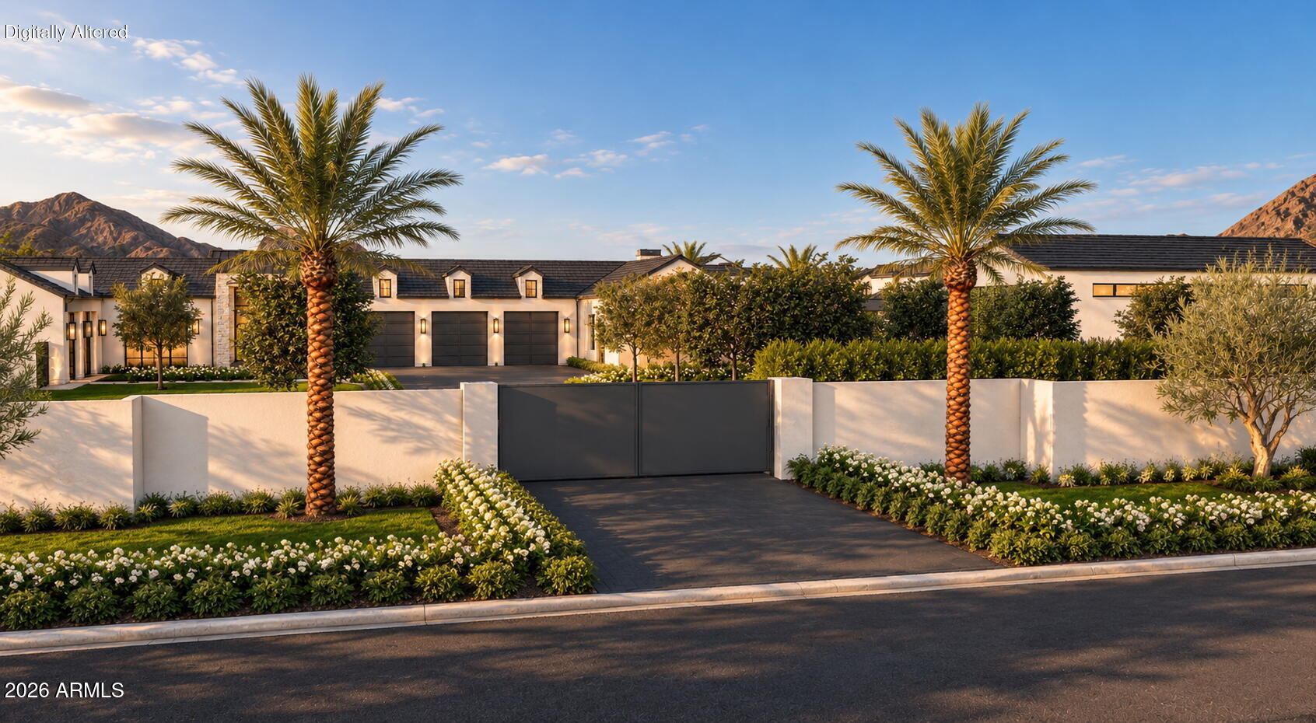
A landmark estate in the making, this extraordinary Paradise Valley residence is designed to redefine private luxury on approximately 2.8 acres. Encompassing 21,502 square feet of proposed living space, the architectural vision brings together grand entertaining spaces, a private primary wing, multiple bedroom suites and an exceptional collection of amenities. Below grade, a remarkable recreation level features an indoor basketball court, golf simulator facilities, speakeasy and private shooting range. More than 7,100 square feet of garage space includes dedicated RV accommodations. A dramatic pool setting, spa, ramada and expansive outdoor entertaining areas complete a property of exceptional scale and ambition, conceived for those who demand something truly extraordinary. Designed for a level of luxury rarely encountered in Paradise Valley, this extraordinary custom estate combines architectural distinction, expansive living spaces and an exceptional collection of private amenities across approximately 2.8 acres. The main residence features a grand great room, formal dining, chef's kitchen with separate butler's pantry, morning room and an expansive lounge with bar. A private primary wing offers dual bathrooms, separate closets, dedicated laundry, sauna and wellness room, while additional bedroom suites and offices provide exceptional comfort and flexibility. The lower level is dedicated to entertainment and recreation, featuring an indoor basketball court, golf simulator facilities, private speakeasy, exercise spaces and a dedicated shooting range. Approximately 7,104 square feet of garage space accommodates an extensive automotive collection, including dedicated RV parking. Outside, a substantial pool and spa anchor beautifully planned grounds with a private ramada, covered patios, outdoor cooking facilities and multiple fire features. Every element has been conceived to deliver an exceptional balance of privacy, recreation and sophisticated living, establishing a truly distinctive estate in one of Arizona's most sought-after communities.

Save
Ask
Tour
Hide
Share
Listing Snapshot
Price 
$43,000,000
Days On Site 
3 Days
Bedrooms 
6
Inside Area (SqFt) 
21,502 sqft
Total Baths 
13
Full Baths 
8
Partial Baths 
5
Lot Size 
2.81 Acres
Year Built 
2027
MLS Number 
7102090
Status 
Active
Property Tax 
$14,459
HOA/Condo/Coop Fees 
N/A
Sq Ft Source 
N/A
Friends & Family
React
Invite
Recent Activity
13 hours agoListing updated with changes from the MLS
yesterdayStatus changed to Active
3 days agoListing first seen on site
General Features
Acres 
2.81
Carport 
2
Cross Street 
Tatum Blvd/Mockingbird
Disclosures 
Seller Discl AvailAgency Discl Req
Foundation 
PermanentSlabConcrete Perimeter
Garage 
Yes
Garage Spaces 
21
Land Lease 
No
Levels 
One
Number Of Stories 
1
Parking 
RV Access/ParkingRV GatedTandemGarage Door OpenerCircular DrivewayRV GarageDirect AccessAttached CarportGarage Faces Side
Parking Spaces 
8
Property Condition 
Under Construction
Property Sub Type 
Single Family Residence
Security 
Fire Sprinkler System
SqFt Total 
21502
Utilities 
Sewer ConnectedNatural Gas Connected
Water Source 
Public
Interior Features
Appliances 
DishwasherDisposalRefrigeratorMicrowaveGas Range
Basement 
FinishedPartialConcreteInterior Entry
Cooling 
Ceiling Fan(s)Central Air
Fireplace 
Yes
Fireplace Features 
Family RoomLiving RoomMaster BedroomGasFire PitOutside
Fireplaces 
7
Flooring 
StoneTileWood
Heating 
Natural GasForced AirZoned
Interior 
Double VanityBreakfast BarPantryKitchen IslandHigh Speed InternetVaulted Ceiling(s)Wet BarHigh Ceilings
Laundry Features 
Washer HookupInside
Spa 
Yes
Save
Ask
Tour
Hide
Share
Exterior Features
Construction Details 
StoneStucco
Exterior 
BarbecueStorageOtherBuilt-in Barbecue
Fencing 
BlockPerimeter
Lot Features 
Corner LotDesert FrontDesert Back
Other Structures 
Gazebo
Patio And Porch 
Patio
Pool Features 
HeatedOutdoor Pool
Private Pool 
Yes
Roof 
Tile
Spa 
Yes
Spa Features 
PrivateHeated
View 
Mountain(s)
Waterview 
Mountain(s)
Community Features
School District 
Scottsdale Unified District
Township 
3N
Financing Terms Available 
CashConventional1031 Exchange
Roads 
AsphaltPaved
Horse Allowed 
Yes
Schools
School District
Scottsdale Unified District
Elementary School
Cherokee Elementary School
Middle School
Cocopah Middle School
High School
Chaparral High School
Listing courtesy of RETSY.


All information should be verified by the recipient and none is guaranteed as accurate by ARMLS. Copyright 2026 Arizona Regional Multiple Listing Service, Inc. All rights reserved.
Last checked: 2026-11-05 12:59 AM UTC

Neighborhood & Commute
Source: Walkscore
Powered by Showcase IDX, a Constellation1 Company
Save
Ask
Tour
Hide
Share
  • Facebook
  • LinkedIn
  • Pinterest
  • Twitter
· Luxe Real Estate Group, LLC. All Rights Reserved. ·
Luxe Real Estate Group ADRE License# LC586004000
Jay Martinez ADRE License# BR107652000
Privacy Policy | Cookie Policy | Terms of Use | Site Map