
Search For Homes Across the Phoenix Metro Area
Welcome to our Arizona home search page–here you can search all actively listed properties across the Phoenix metro area–you’ll find all active real estate listings in every city/town in Maricopa County. Don’t hesitate to contact us if you need assistance. Happy house hunting.34810 N 139TH StreetScottsdale, AZ 85262
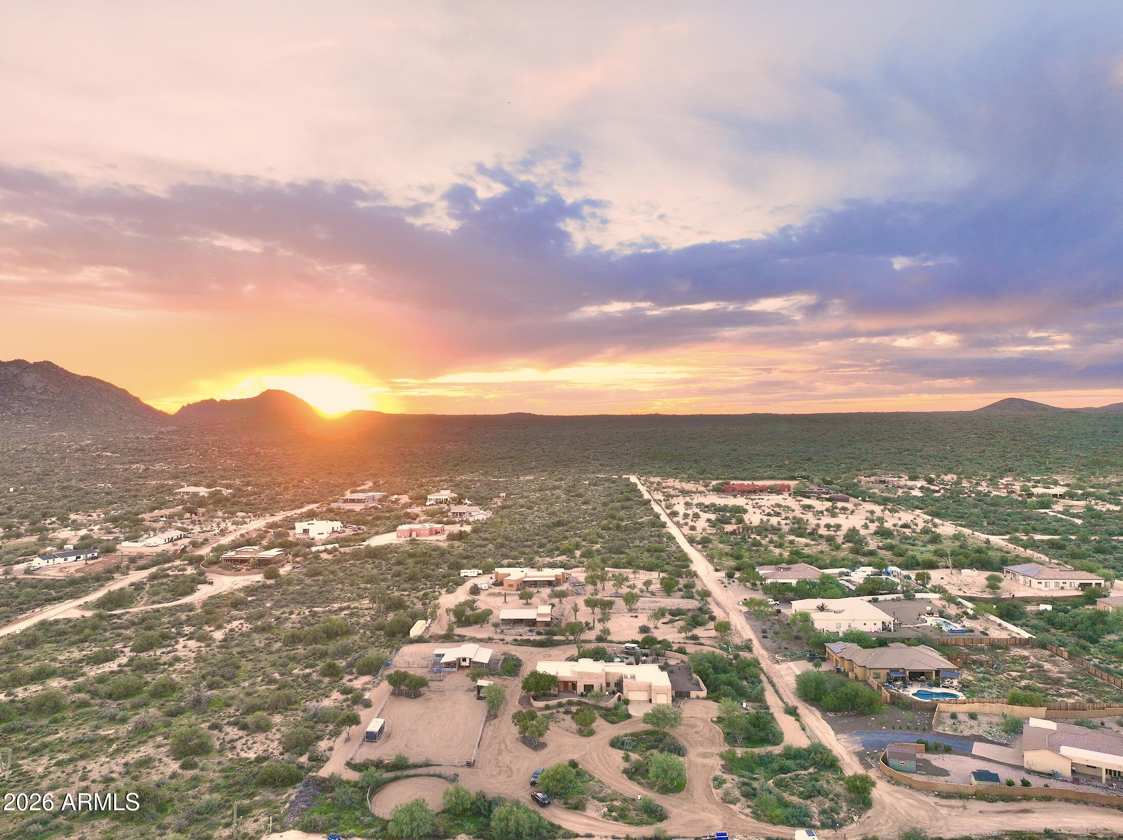
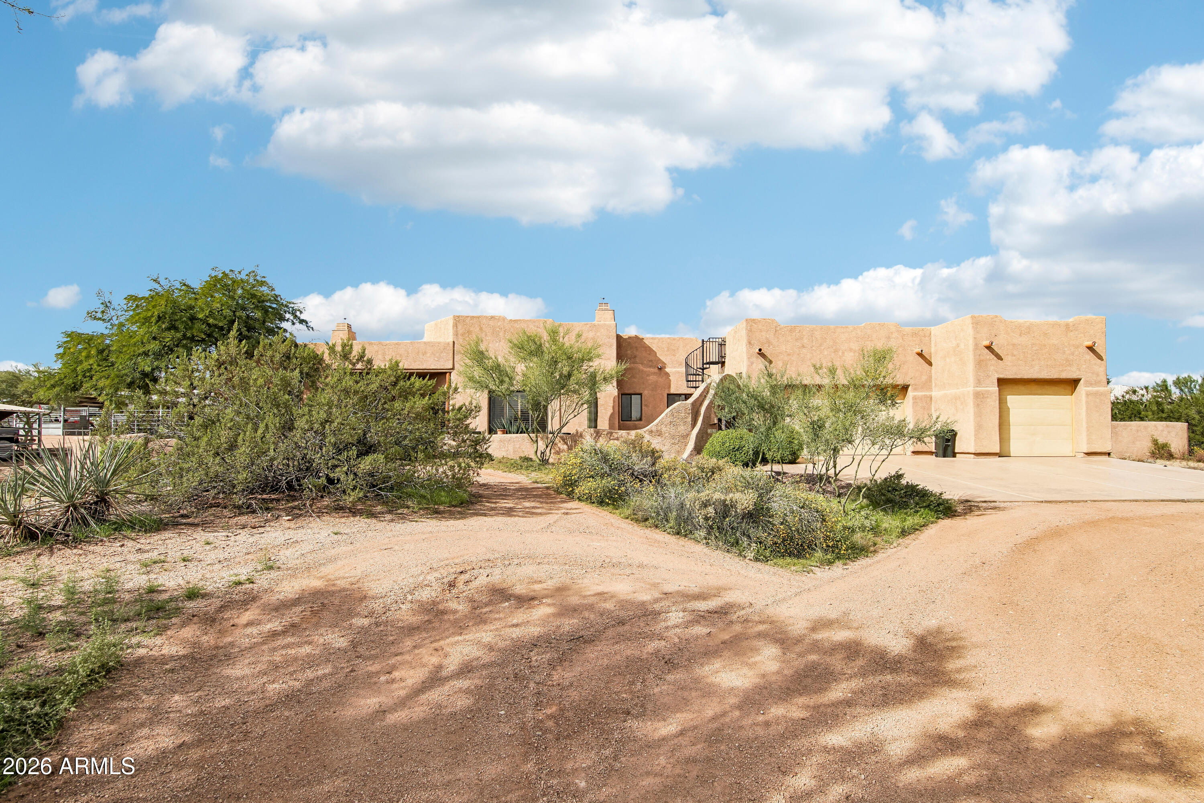
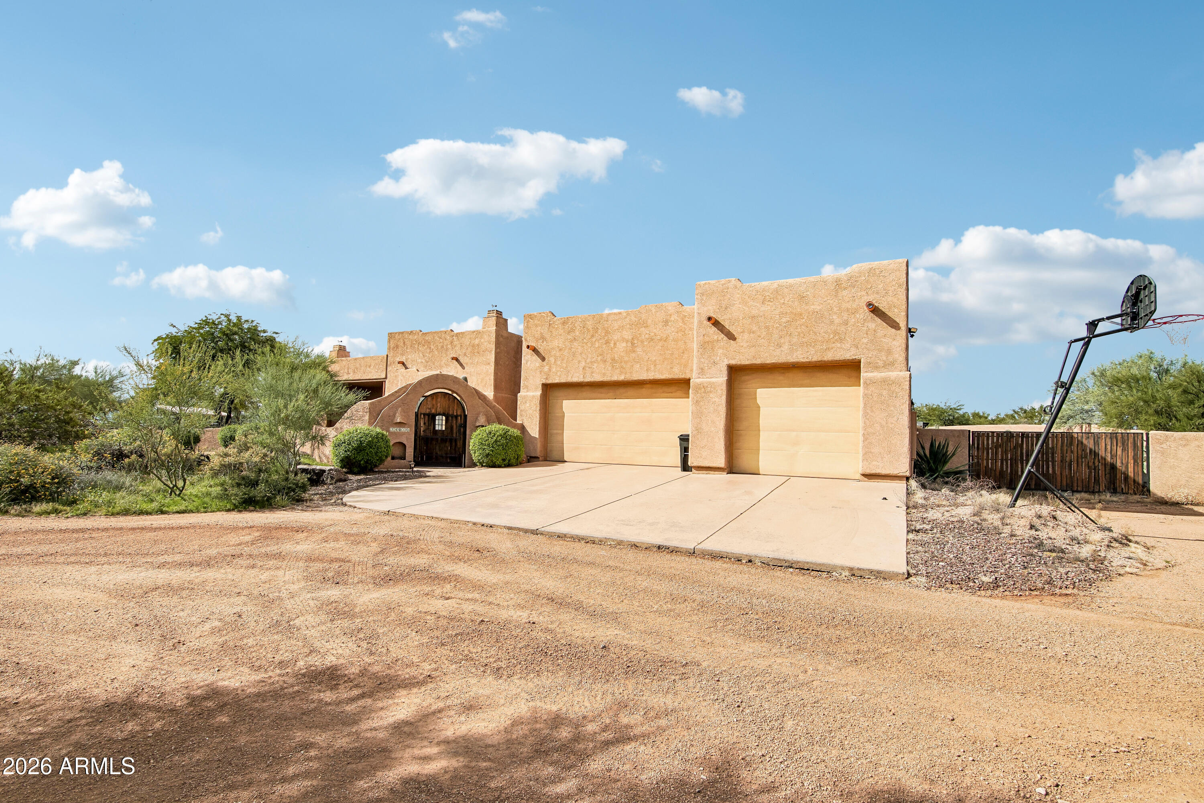
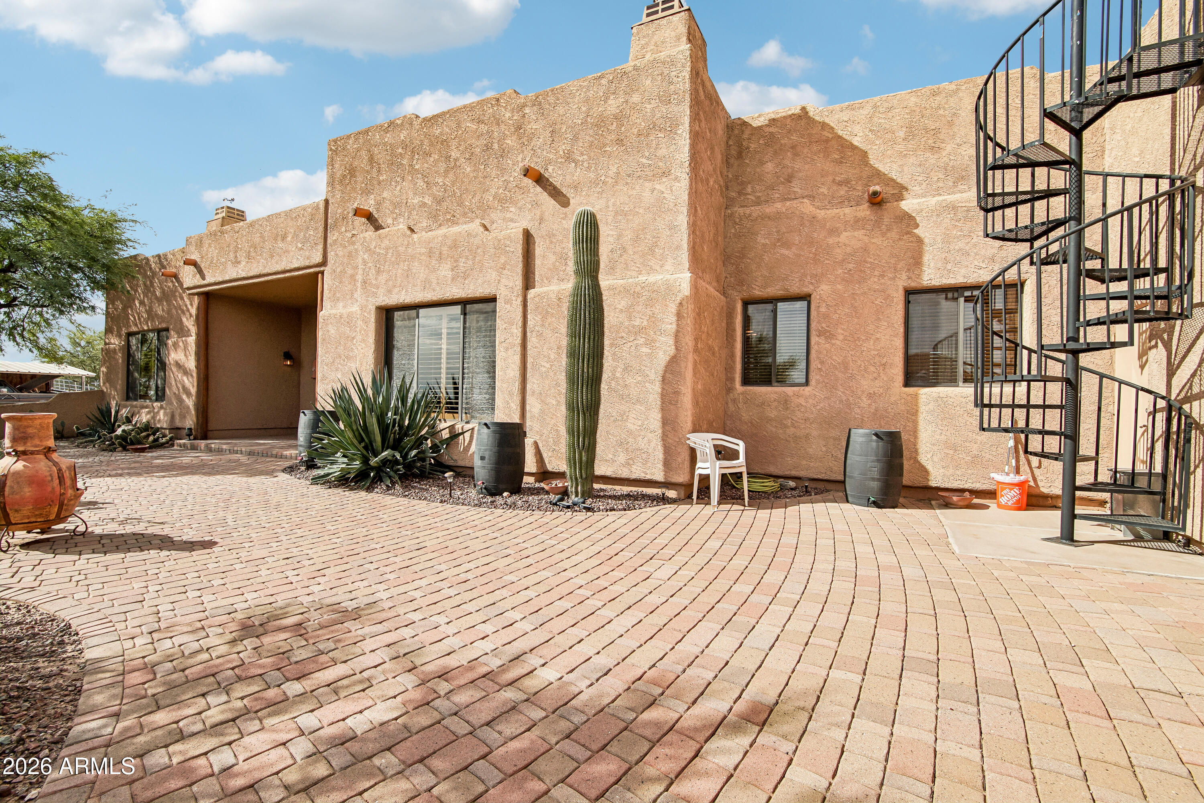
Sweeping mountain views, classic Santa Fe architecture, and a backyard with a private pool and swim up bar set the scene for this custom home on a 2.5 acre corner lot. A gated paver courtyard framed by mature desert trees and saguaros welcomes you to approximately 2,843 square feet with three bedrooms, two full bathrooms, a powder room, and a versatile second living area. From the courtyard, a spiral staircase leads to the rooftop, where you can take in views of the Mazatzal Mountains, Four Peaks, and Weaver's Needle as the sun sets over the Sonoran Desert. The equestrian facilities are laid out for daily horse care, riding, and training. A lighted five stall mare motel features covered stalls, adjoining pipe fenced pens, and a dedicated storage area for barn supplies. The large pipe fenced riding arena offers room for mounted work, while the separate round pen provides a dedicated space for groundwork. A spacious turnout gives horses room to move beyond the covered stalls. Wide dirt drive areas around the barn and arena leave room to maneuver horse trailers, with additional space for RV and trailer parking. Inside, Saltillo tile, arched openings, and natural wood doors carry the home's Southwestern character from the foyer into the main living spaces. A curved corner fireplace and built in display niches anchor the living room, which opens to the dining area. The kitchen offers granite countertops, wood cabinetry, a separate pantry, a cooktop, a wall oven, and a built in microwave. Windows wrap around the breakfast nook, framing the desert landscaping, and a glass door provides direct outdoor access. The split floor plan places the spacious primary suite apart from the two secondary bedrooms. The primary bedroom has its own corner fireplace and an adjoining fitness room with sliding glass doors to the outdoors. The en suite bath features dual sinks with colorful ceramic basins, a soaking tub, a separate tiled shower with a glass block partition, and a generous dressing closet. On the opposite side of the home, two secondary bedrooms sit near a full bath with a separate vanity area. The second living room offers built in shelving and wide sliding glass doors to the covered patio, making it well suited for movie nights, a game room, or an additional gathering space. A dedicated laundry room and an attached extended length three car garage complete the layout. The walled backyard is built for entertaining, with a private pool, a raised heated spa, and a cascading rock waterfall. Two built in seats create a swim up bar area in the pool, just across from the colorful covered cantina with its tiled counter and bar seating. The expansive paver terrace has room for outdoor dining and poolside lounging, while a separate fire pit area is tucked among mature desert plantings and boulders. The covered patio features natural wood posts and ceiling fans, and landscape lighting illuminates the paver path to the pool after sunset. Additional benefits of this home include a custom industrial grade flat roof, tankless hot water heater, and EPCOR water access for the hauled water. Nearby trailheads make it easy to explore the Sonoran Desert on horseback or on foot. Granite Mountain and Fraesfield both offer horse trailer parking and equestrian staging in Scottsdale's McDowell Sonoran Preserve. From Fraesfield, explore Whiskey Bottle, Turpentine, Black Hill, and Dixileta trails. Brown's Ranch offers another entry point into the preserve's northern trail network, and Tom's Thumb is a nearby option for a more challenging hike. McDowell Mountain Regional Park offers designated routes for riding and hiking, including the shorter North Trail and the 15.3 mile Pemberton Trail. With Tonto National Forest also nearby, there's plenty of desert to explore beyond the arena.
| 7 hours ago | Listing updated with changes from the MLS | |
| 9 hours ago | Listing first seen on site |

All information should be verified by the recipient and none is guaranteed as accurate by ARMLS. Copyright 2026 Arizona Regional Multiple Listing Service, Inc. All rights reserved.
Last checked: 2026-11-05 04:28 AM UTC

