CLIENT LOG-IN
602.369.7450
  • Search
    • Arizona Home Search Registration
    • Search AZ Homes
    • Arizona Cities & Towns
    • Featured Luxe Listings
    • Paradise Valley Luxury Rentals
    • Scottsdale Luxury Rentals
    • Phoenix Metro New Home Search
    • Multi-Family Properties
  • Resources
    • Buyers
      • Arizona Home Buyer NAR Settlement FAQ
      • Relocating to Scottsdale
      • Relocating to Arizona
      • Get a Home Loan
      • Arizona Luxury Home Financing
      • Ways to Take Title in Arizona
    • Sellers
      • Arizona Home Seller NAR Settlement FAQ
      • Arizona Home Valuation
    • Arizona Contractors & Real Estate Vendors
    • Arizona Luxury Home Resources
    • FSBO Rescue Guide
    • Real Estate Agent Resources
      • Luxe Agent Referral Program
  • Luxe Agents
    • Phoenix Metro & Surrounding Cities
  • Blog
  • Contact Us

Home > Search

Search

Search For Homes Across the Phoenix Metro Area

Welcome to our Arizona home search page–here you can search all actively listed properties across the Phoenix metro area–you’ll find all active real estate listings in every city/town in Maricopa County.  Don’t hesitate to contact us if you need assistance. Happy house hunting.
Search
Dashboard
Listings
Searches
Sign in / Sign up
Save
Ask
Tour
Hide
Share
$1,024,900
10 Days On Site

18956 E DRUIDS GLEN Road
Queen Creek, AZ 85142

For Sale|Single Family Residence|Active
4
Beds
4
Total Baths
3
Full Baths
1
Partial Bath
3,535
SqFt
$290
/SqFt
2023
Built
Subdivision:
LEGADO PHASE 2 3 PARCEL H
County:
Maricopa
Call Now: 602.369.7450
Is this the listing for you? We can help make it yours.
602.369.7450
18956 E DRUIDS GLEN Road18956 E DRUIDS GLEN Road18956 E DRUIDS GLEN Road18956 E DRUIDS GLEN Road
Save
Ask
Tour
Hide
Share
Photos
Map
Nearby Listings

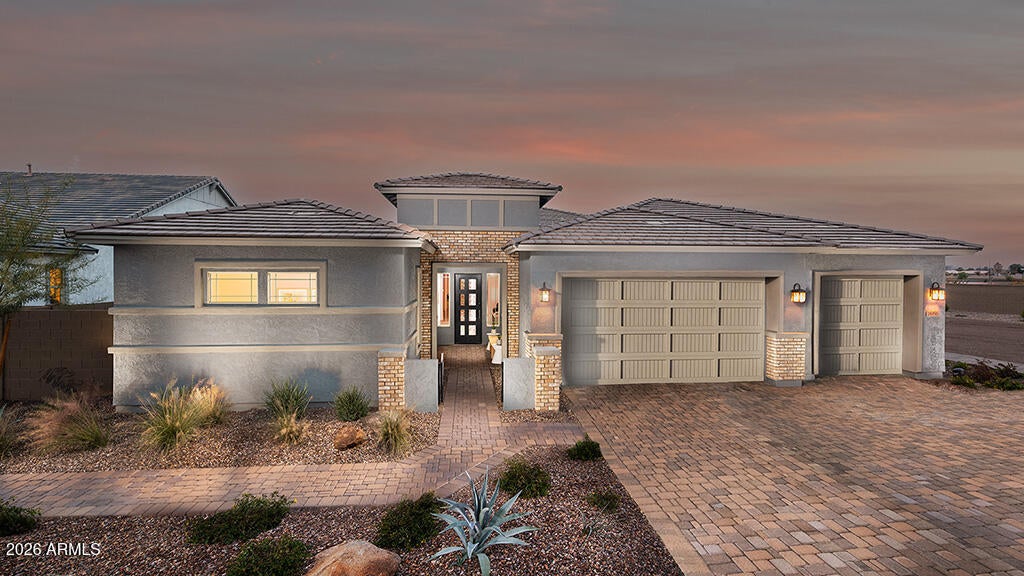
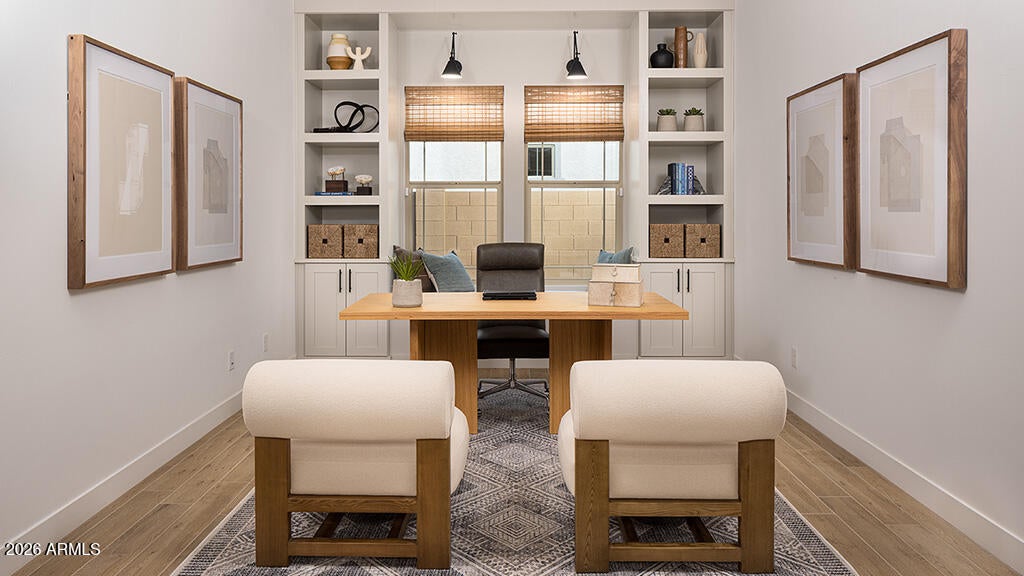
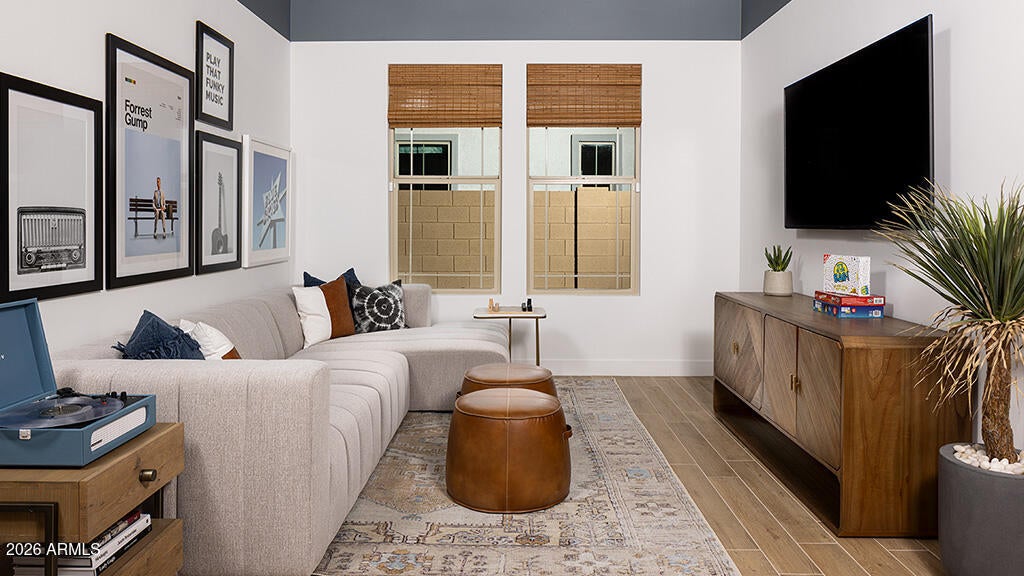
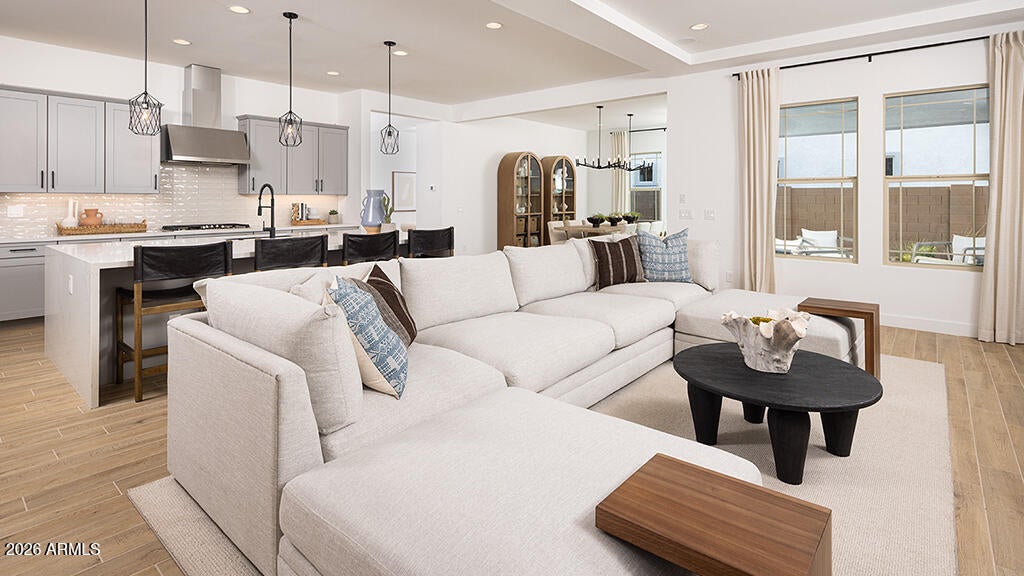
Privacy, picturesque greenbelt views, and exceptional living spaces set this stunning 4-bedroom home apart! Ideally positioned with no rear neighbors, this home offers a peaceful setting and a thoughtfully designed floor plan perfect for both everyday living and entertaining. A charming gated entry and covered front porch welcome you into a grand foyer that opens to a bright, spacious interior. The gourmet kitchen flows seamlessly into the dining area and great room, while an impressive multi-slide glass door opens to the covered patio overlooking the greenbelt, creating an inviting space for indoor-outdoor living. The versatile layout includes 4 bedrooms, a teen room, and a flex space, offering plenty of options for a home office, media room, or additional living area. The private... primary suite features a spa-inspired ensuite bath and generous walk-in closet, while a secondary bedroom with its own ensuite bathroom provides added privacy for guests. Additional highlights include an upgraded shower in Bath 3, a dedicated laundry room, and a 3-car garage. Residents of this master-planned community enjoy amenities including basketball and pickleball courts, a scenic lake, splash pad, playground, and a butterfly garden where monarchs can be spotted. Conveniently located just minutes from shopping, dining, and entertainment, this home combines a desirable greenbelt setting, flexible living spaces, and outstanding community amenities.

Save
Ask
Tour
Hide
Share
Listing Snapshot
Price 
$1,024,900
Days On Site 
10 Days
Bedrooms 
4
Inside Area (SqFt) 
3,535 sqft
Total Baths 
4
Full Baths 
3
Partial Baths 
1
Lot Size 
0.25 Acres
Year Built 
2023
MLS Number 
7103577
Status 
Active
Property Tax 
$3,607
HOA/Condo/Coop Fees 
$149 monthly
Sq Ft Source 
Assessor
Friends & Family
React
Invite
Recent Activity
a week agoListing updated with changes from the MLS
2 weeks agoListing first seen on site
General Features
Acres 
0.25
Attached Garage 
Yes
Cross Street 
Sossaman and Ocotillo
Disclosures 
Agency Discl ReqOther (See Remarks)
Garage 
Yes
Garage Spaces 
3
Home Warranty 
Yes
Land Lease 
No
Levels 
One
Number Of Stories 
1
Parking 
RV GatedGarage Door OpenerDirect Access
Property Sub Type 
Single Family Residence
Sewer 
Public Sewer
SqFt Total 
3535
Style 
Other
Water Source 
Public
Interior Features
Appliances 
DishwasherDisposalGas CooktopMicrowaveElectric Oven
Cooling 
Central Air
Fireplace 
Yes
Fireplaces 
1
Flooring 
CarpetTile
Heating 
Natural Gas
Interior 
Double VanityBreakfast BarPantryKitchen Island
Laundry Features 
Washer HookupInsideGas Dryer Hookup
Save
Ask
Tour
Hide
Share
Exterior Features
Construction Details 
StuccoBrick Veneer
Exterior 
Private Yard
Fencing 
Block
Lot Features 
Desert Front
Roof 
TileConcrete
Spa Features 
None
Community Features
Association Fee 
$149.0
Association Fee Frequency 
Monthly
Community Features 
LakePlaygroundSidewalks
School District 
Higley Unified School District
Township 
2S
Financing Terms Available 
CashVA LoanConventional
Roads 
Paved
Schools
School District
Higley Unified School District
Elementary School
Cortina Elementary
Middle School
Sossaman Middle School
High School
Higley High School
Listing courtesy of Homelogic Real Estate.


All information should be verified by the recipient and none is guaranteed as accurate by ARMLS. Copyright 2026 Arizona Regional Multiple Listing Service, Inc. All rights reserved.
Last checked: 2026-11-17 07:02 PM UTC

Neighborhood & Commute
Source: Walkscore
Powered by Showcase IDX, a Constellation1 Company
Save
Ask
Tour
Hide
Share
  • Facebook
  • LinkedIn
  • Pinterest
  • Twitter
· Luxe Real Estate Group, LLC. All Rights Reserved. ·
Luxe Real Estate Group ADRE License# LC586004000
Jay Martinez ADRE License# BR107652000
Privacy Policy | Cookie Policy | Terms of Use | Site Map