
Search For Homes Across the Phoenix Metro Area
Welcome to our Arizona home search page–here you can search all actively listed properties across the Phoenix metro area–you’ll find all active real estate listings in every city/town in Maricopa County. Don’t hesitate to contact us if you need assistance. Happy house hunting.28806 N 106TH PlaceScottsdale, AZ 85262
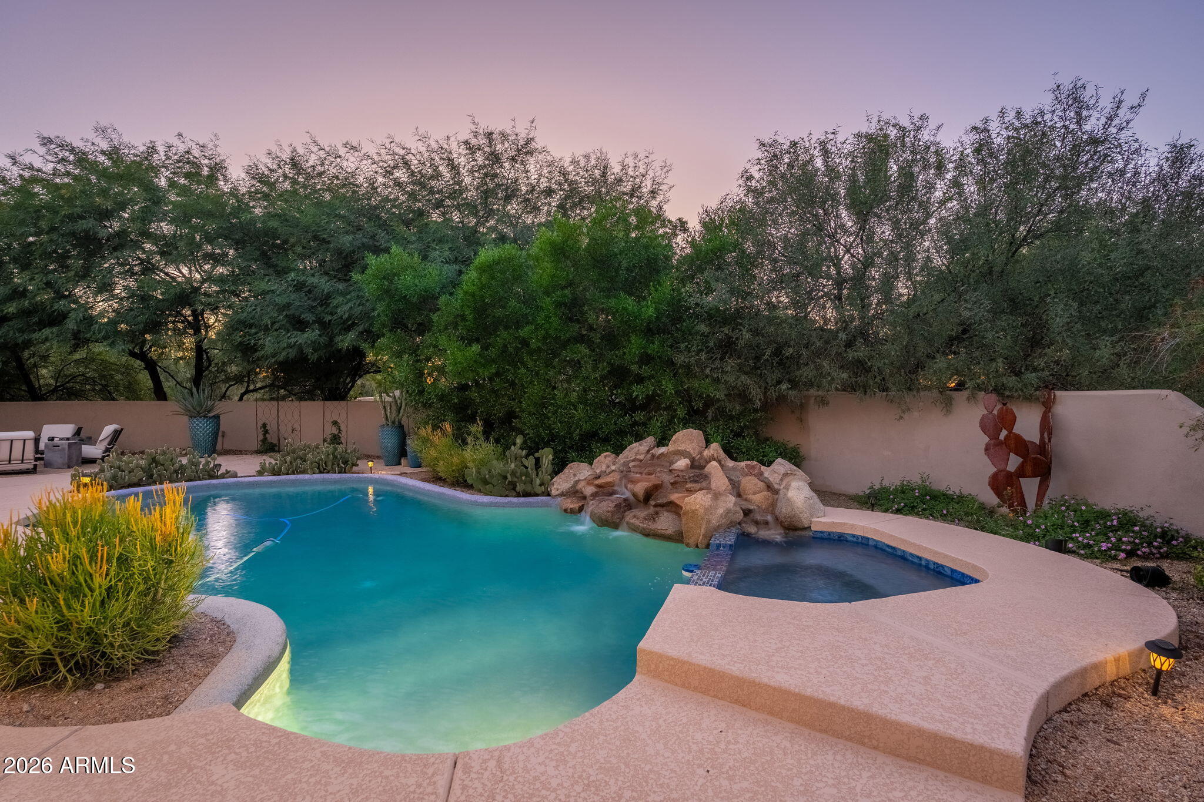
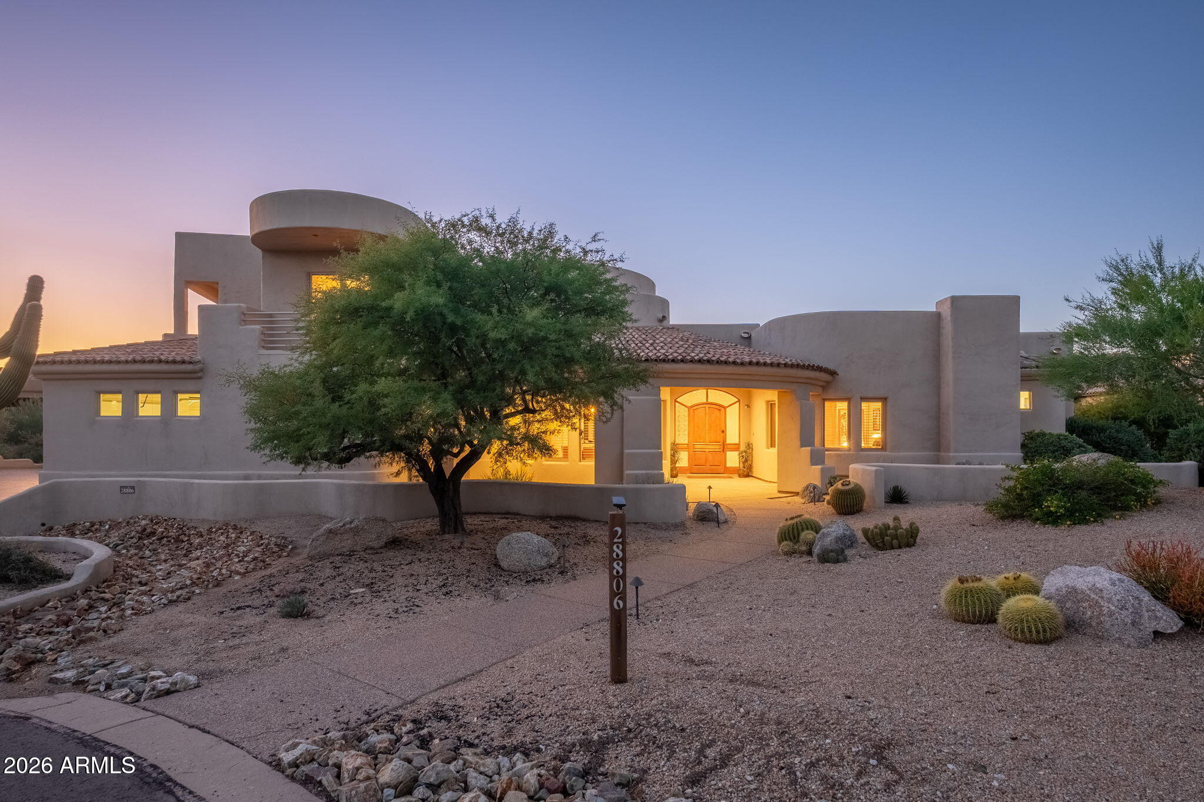
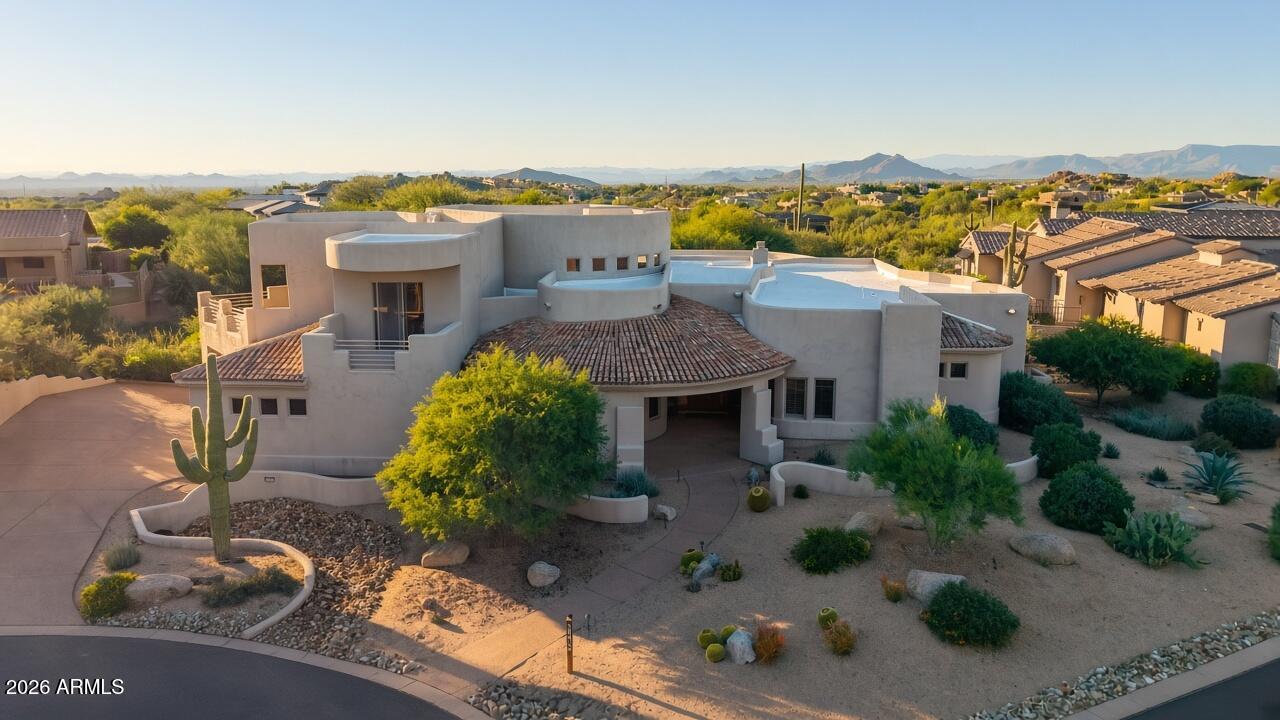
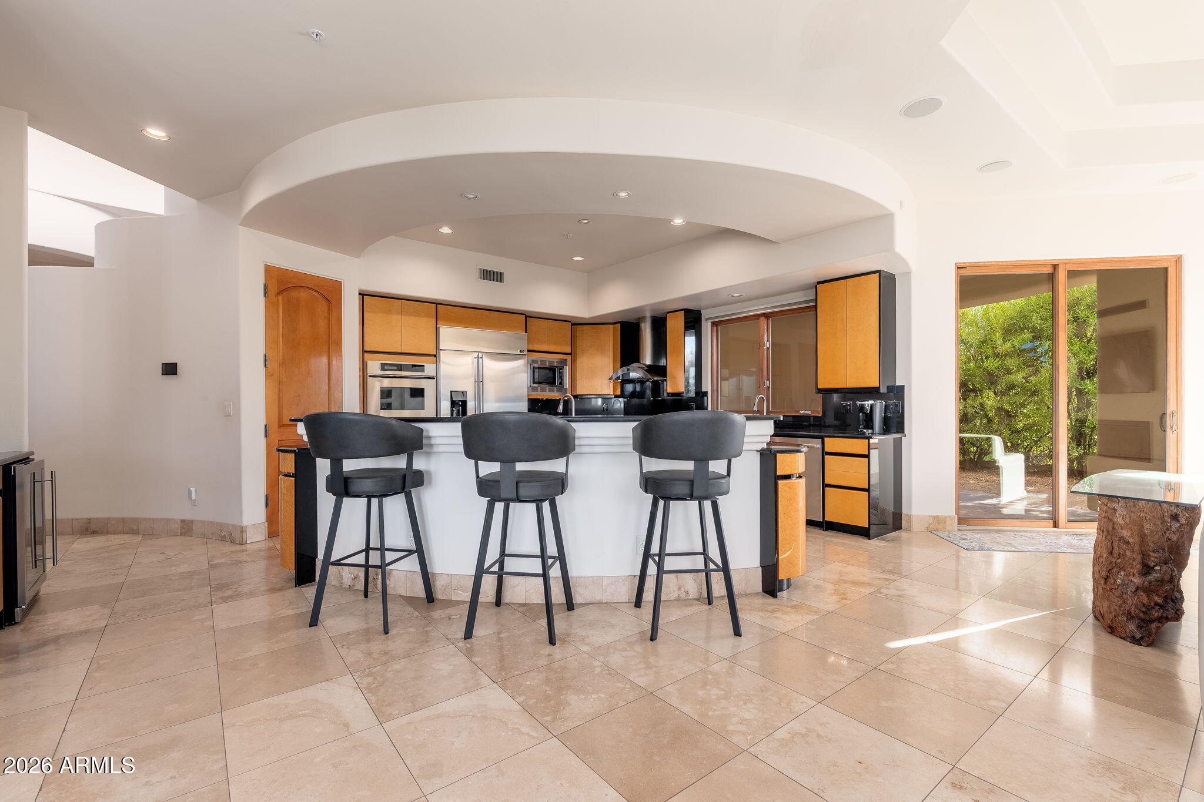
Beautiful warm contemporary custom home situated on a wonderful cul-de-sac lot within the prestigious guard-gated community of Candlewood Estates at Troon North. Offering 4 bedrooms plus loft, 4 bathrooms, and 4,816 square feet, this luxury North Scottsdale residence showcases timeless architectural details, expansive indoor-outdoor living spaces, and a thoughtfully designed floor plan with a main-level primary suite. Beautiful arched wood entry doors with sidelights welcome you into the home, where a showcase staircase, travertine flooring throughout the main living areas, and wood casement doors and windows create a sophisticated yet inviting atmosphere. The formal living room features stacked sliding glass doors that open to the covered patio and backyard oasis, seamlessly connecting the interior living spaces with the outdoors. The gourmet kitchen features contemporary flat-panel cabinetry, black granite countertops, stainless steel appliances, a gas cooktop, double wall ovens, and two generous islands, one with a prep sink and the other offering countertop seating. A spacious walk-in pantry provides exceptional storage, while the adjoining breakfast nook overlooks the backyard. A convenient serving bar with sink connects the kitchen and family room to the formal living room, creating an ideal layout for entertaining. The inviting family room showcases a beautifully remodeled gas fireplace and feature wall, built-in entertainment center, and charming window bench. Additional main-level living spaces include a formal dining room and a guest bedroom with adjacent full bathroom, offering a versatile flex space for guests, a home office, or additional living needs. The main-level primary suite is a private retreat featuring a fireplace, direct exterior access, and a spacious bathroom with black granite countertops, a large soaking tub, and a generous walk-in closet. Upstairs, two guest bedrooms share a Jack-and-Jill bathroom, while the spacious loft provides an additional gathering area complete with a wet bar and beverage refrigerator. Private balconies extend the upstairs living spaces outdoors, offering peaceful places to enjoy the surrounding desert setting. A custom wine cellar completed in 2023 adds another distinctive feature to this thoughtfully designed residence. Designed for year-round Arizona outdoor living, the backyard features a heated swimming pool with a rock waterfall, spa, firepit, and expansive patio areas for dining, lounging, and entertaining. Mature native vegetation, desert trees, and cacti complement the natural Sonoran Desert surroundings. Recent improvements include resurfaced backyard patios in 2026, restored pool decking, an updated irrigation system, and additional native landscaping. Extensive improvements throughout the home include two new HVAC units installed in 2024 (3-ton and 5-ton), numerous replacement windows, updated kitchen and bathroom fixtures, and enhanced interior lighting. Additional features include a full-sized laundry room with cabinetry and prep sink, a LiftMaster smart garage door system with integrated camera, and an oversized three-car garage with built-in cabinetry and a large dedicated storage room. Recent upgrades also include a remodeled primary walk-in closet, updated electrical components, and a garage floor with Armor coating completed in 2026. Roof maintenance in 2020 included new foam and replacement roof tiles. Located within Candlewood Estates at Troon North, this exceptional North Scottsdale luxury home offers convenient access to the renowned Troon North Golf Club, championship golf courses, scenic hiking and biking trails, fine dining, shopping, and world-class resorts. A hiker's and mountain biker's dream, this home is located just minutes from the Brown's Ranch Trailhead and Pinnacle Peak Park. Combining warm contemporary architecture, a desirable cul-de-sac location, a main-level primary suite, versatile guest accommodations, extensive recent improvements, and exceptional indoor-outdoor entertaining spaces, this residence captures the best of the North Scottsdale lifestyle.
| yesterday | Listing updated with changes from the MLS | |
| 2 days ago | Listing first seen on site |

All information should be verified by the recipient and none is guaranteed as accurate by ARMLS. Copyright 2026 Arizona Regional Multiple Listing Service, Inc. All rights reserved.
Last checked: 2026-11-12 12:09 AM UTC

