CLIENT LOG-IN
602.369.7450
  • Search
    • Arizona Home Search Registration
    • Search AZ Homes
    • Arizona Cities & Towns
    • Featured Luxe Listings
    • Paradise Valley Luxury Rentals
    • Scottsdale Luxury Rentals
    • Phoenix Metro New Home Search
    • Multi-Family Properties
  • Resources
    • Buyers
      • Arizona Home Buyer NAR Settlement FAQ
      • Relocating to Scottsdale
      • Relocating to Arizona
      • Get a Home Loan
      • Arizona Luxury Home Financing
      • Ways to Take Title in Arizona
    • Sellers
      • Arizona Home Seller NAR Settlement FAQ
      • Arizona Home Valuation
    • Arizona Contractors & Real Estate Vendors
    • Arizona Luxury Home Resources
    • FSBO Rescue Guide
    • Real Estate Agent Resources
      • Luxe Agent Referral Program
  • Luxe Agents
    • Phoenix Metro & Surrounding Cities
  • Blog
  • Contact Us

Home > Search

Search

Search For Homes Across the Phoenix Metro Area

Welcome to our Arizona home search page–here you can search all actively listed properties across the Phoenix metro area–you’ll find all active real estate listings in every city/town in Maricopa County.  Don’t hesitate to contact us if you need assistance. Happy house hunting.
Search
Dashboard
Listings
Searches
Sign in / Sign up
Save
Ask
Tour
Hide
Share
$885,000
2 Days On Site

9372 E CAVALRY Drive
Scottsdale, AZ 85262

For Sale|Single Family Residence|Active
3
Beds
2
Total Baths
2
Full Baths
2,618
SqFt
$338
/SqFt
1999
Built
Subdivision:
LEGEND TRAIL PARCEL G/H
County:
Maricopa
Call Now: 602.369.7450
Is this the listing for you? We can help make it yours.
602.369.7450
9372 E CAVALRY Drive9372 E CAVALRY Drive9372 E CAVALRY Drive9372 E CAVALRY Drive
Save
Ask
Tour
Hide
Share
Photos
Map
Nearby Listings

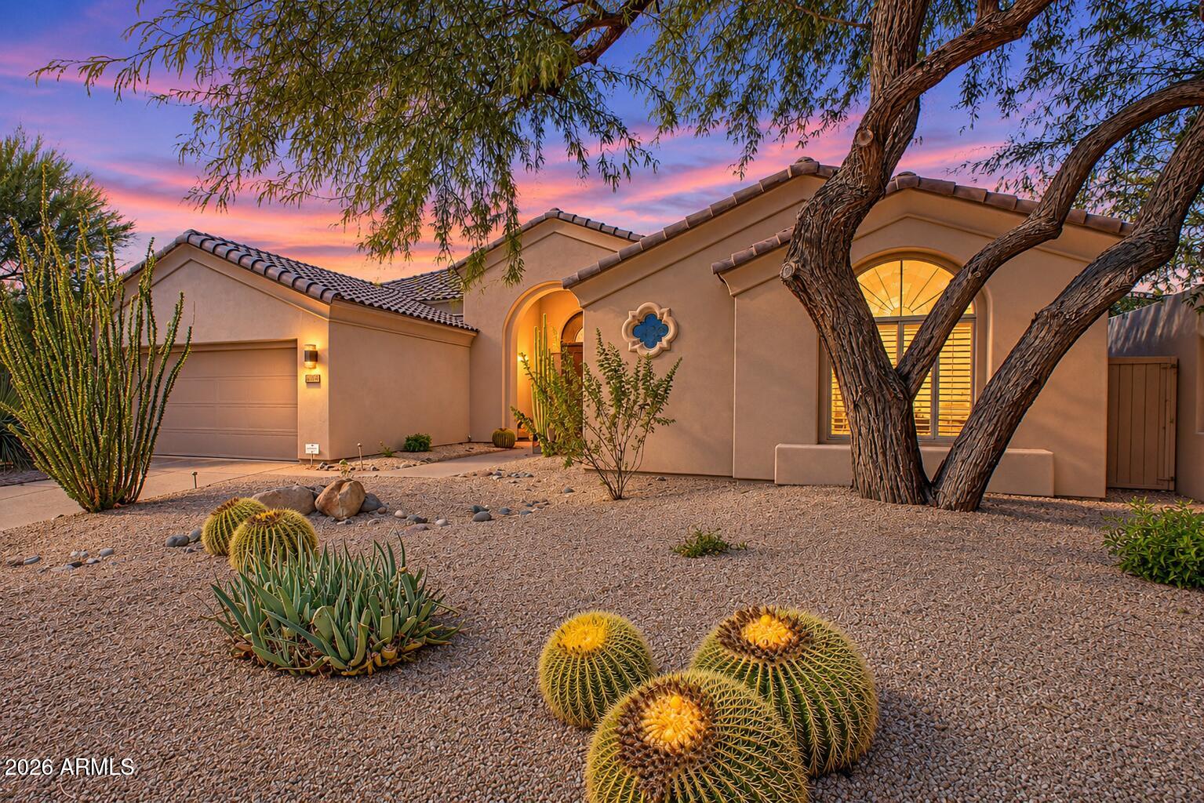
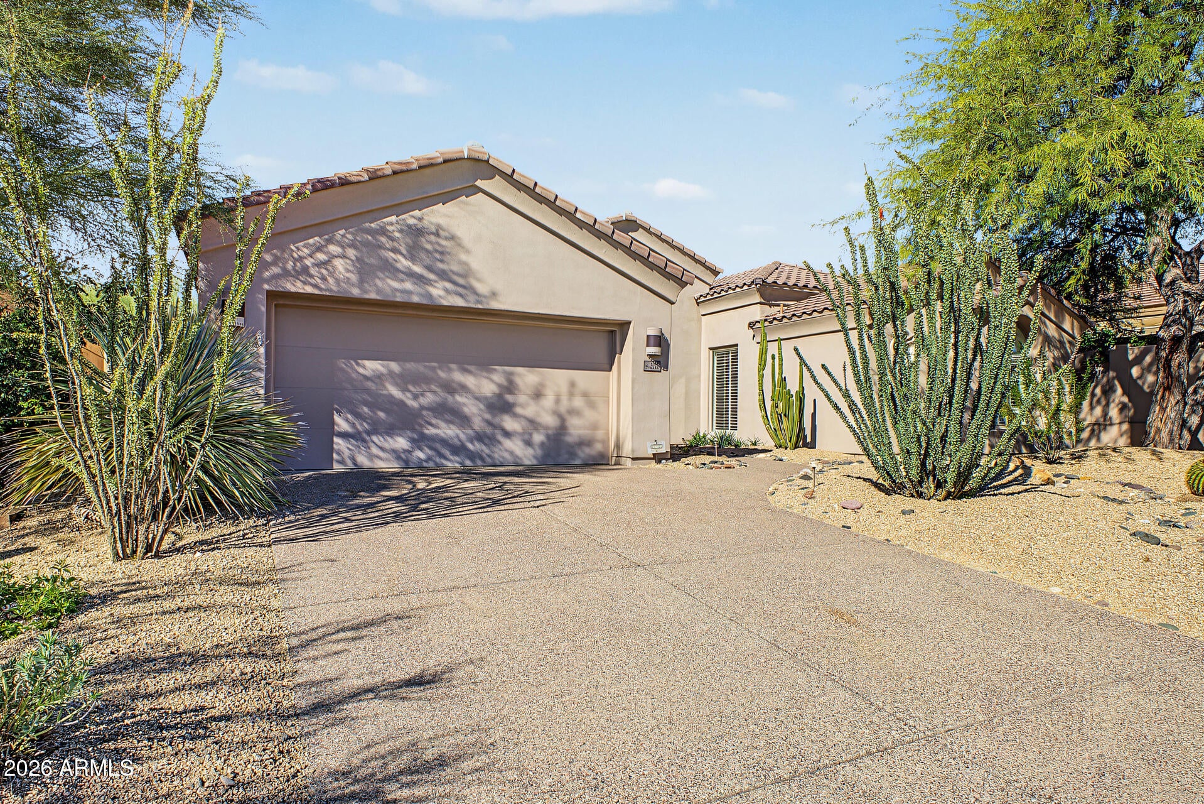
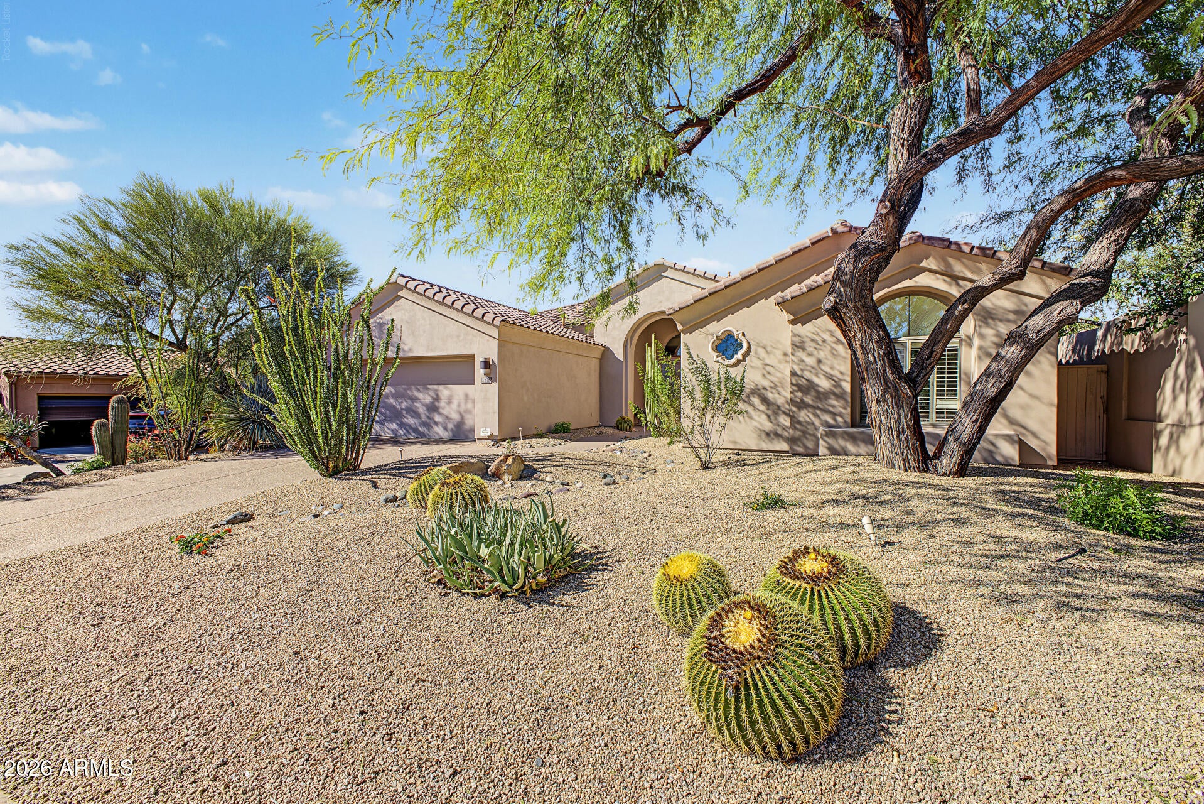
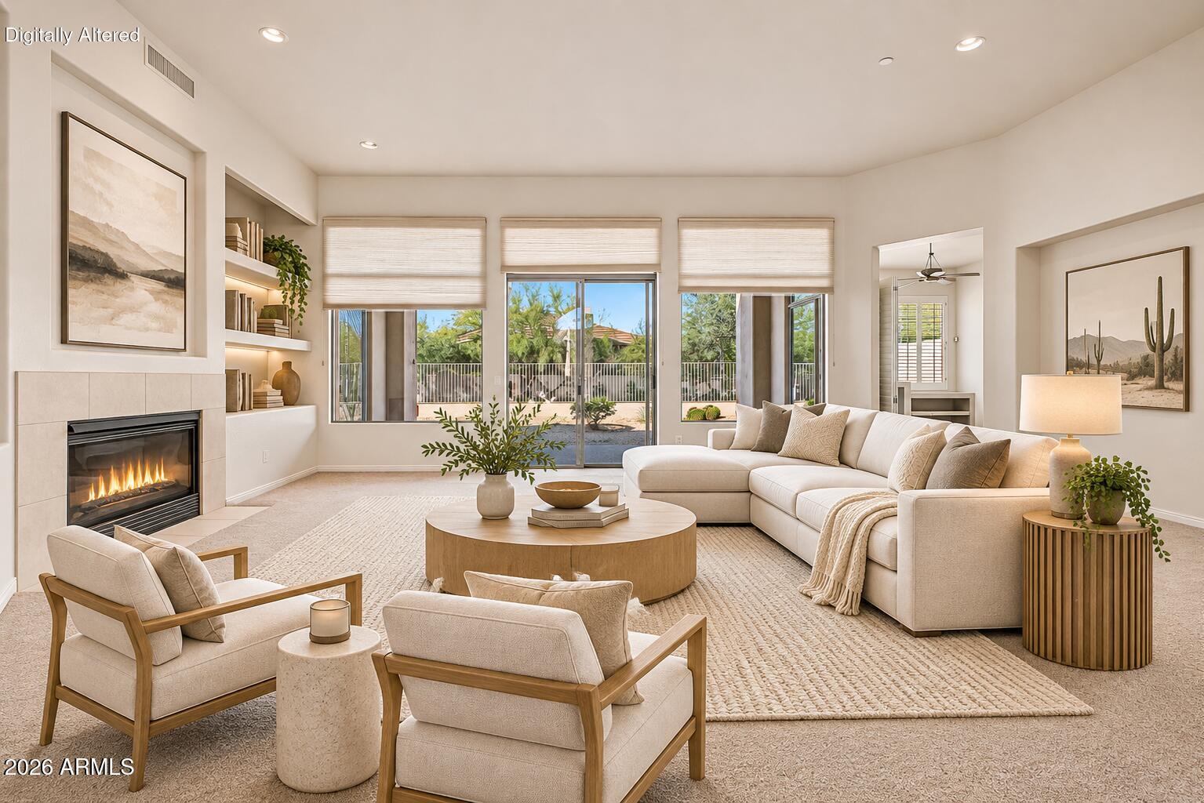
Beautiful single family home featured in the golf community of ''Legend Trail'' located in north Scottsdale, AZ. This home incorporates a subtle balance of contemporary finishes with a modern design. This home offers 2 bedrooms, +Den/3rd Bed, 2 bath(s), an open concept [2,618 sq ft] floor plan, upgraded kitchen w/ raised panel cabinetry, granite counter tops, ss appliances, gas cooking, eat-in pennisula, and pantry. Additional home details will also include 10ft+ ceilings, travertine flooring, formal & in-formal living spaces w/ fireplace, solid-core interior doors, modern plumbing/lighting fixtures, ceiling fans, plantation shutters, and lots of windows offering great natural light throughout the living spaces. The master retreat boasts a spacious sleeping quarters, dual vanities.. separate tub & shower, and large walk-in closet. Lastly, the home features a newer HVAC [2025], Nevien Tankless Water Heater, Hero Water Softener, dedicated 2-car garage, and a private back yard offering a covered patio space, low maintenance landscaping, and excellent privacy with desert wash behind view fence lot--perfect for entertaining family and friends. Legend Trail offers residents clubhouse amenities, golf, tennis/pickle ball courts, swimming pool/spa, green spaces, gorgeous sunset views, and is close proximity to DC Ranch Shopping, Kierland Commons, Mayo Hospital, and Paradise Valley.

Save
Ask
Tour
Hide
Share
Listing Snapshot
Price 
$885,000
Days On Site 
2 Days
Bedrooms 
3
Inside Area (SqFt) 
2,618 sqft
Total Baths 
2
Full Baths 
2
Partial Baths 
N/A
Lot Size 
0.16 Acres
Year Built 
1999
MLS Number 
7105628
Status 
Active
Property Tax 
$2,302
HOA/Condo/Coop Fees 
$100 monthly
Sq Ft Source 
Assessor
Friends & Family
React
Invite
Recent Activity
16 hours agoListing updated with changes from the MLS
2 days agoListing first seen on site
General Features
Acres 
0.16
Attached Garage 
Yes
Cross Street 
Pima Rd & Legend Trail Pkwy
Disclosures 
Seller Discl AvailAgency Discl Req
Garage 
Yes
Garage Spaces 
2
Land Lease 
No
Levels 
One
Number Of Stories 
1
Parking 
Garage Door OpenerDirect Access
Parking Spaces 
2
Property Sub Type 
Single Family Residence
Security 
Security System Owned
Sewer 
Public Sewer
SqFt Total 
2618
Style 
Ranch
Water Source 
Public
Interior Features
Appliances 
DishwasherDisposalGas CooktopMicrowaveBuilt-In Gas OvenWater Softener Owned
Cooling 
Ceiling Fan(s)Central Air
Fireplace 
Yes
Fireplace Features 
Living RoomGas
Fireplaces 
1
Flooring 
CarpetStone
Heating 
Natural Gas
Interior 
Double VanityBreakfast BarGranite CountersHigh Speed InternetHigh Ceilings
Laundry Features 
Washer HookupInside
Window Features 
Wood FramesLow Emissivity WindowsTinted WindowsScreensDouble Pane Windows
Save
Ask
Tour
Hide
Share
Exterior Features
Construction Details 
StoneStucco
Fencing 
Wrought IronBlock
Lot Features 
Desert FrontDesert Back
Pool Features 
LapCabanaHeatedFenced
Roof 
Tile
Spa Features 
None
Windows/Doors 
Wood FramesLow Emissivity WindowsTinted WindowsScreensDouble Pane Windows
Community Features
Accessibility Features 
Accessible Full Bath
Association Fee 
$300.0
Association Fee Frequency 
Quarterly
Community Features 
GolfTennis Court(s)ClubhouseFitness CenterSidewalks
School District 
Cave Creek Unified District
Township 
5N
Financing Terms Available 
CashVA LoanFHAConventional
Schools
School District
Cave Creek Unified District
Elementary School
Black Mountain Elementary School
Middle School
Sonoran Trails Middle School
High School
Cactus Shadows High School
Listing courtesy of Realty Executives Arizona Territory.


All information should be verified by the recipient and none is guaranteed as accurate by ARMLS. Copyright 2026 Arizona Regional Multiple Listing Service, Inc. All rights reserved.
Last checked: 2026-11-15 01:09 AM UTC

Neighborhood & Commute
Source: Walkscore
Powered by Showcase IDX, a Constellation1 Company
Save
Ask
Tour
Hide
Share
  • Facebook
  • LinkedIn
  • Pinterest
  • Twitter
· Luxe Real Estate Group, LLC. All Rights Reserved. ·
Luxe Real Estate Group ADRE License# LC586004000
Jay Martinez ADRE License# BR107652000
Privacy Policy | Cookie Policy | Terms of Use | Site Map