CLIENT LOG-IN
602.369.7450
  • Search
    • Arizona Home Search Registration
    • Search AZ Homes
    • Arizona Cities & Towns
    • Featured Luxe Listings
    • Paradise Valley Luxury Rentals
    • Scottsdale Luxury Rentals
    • Phoenix Metro New Home Search
    • Multi-Family Properties
  • Resources
    • Buyers
      • Arizona Home Buyer NAR Settlement FAQ
      • Relocating to Scottsdale
      • Relocating to Arizona
      • Get a Home Loan
      • Arizona Luxury Home Financing
      • Ways to Take Title in Arizona
    • Sellers
      • Arizona Home Seller NAR Settlement FAQ
      • Arizona Home Valuation
    • Arizona Contractors & Real Estate Vendors
    • Arizona Luxury Home Resources
    • FSBO Rescue Guide
    • Real Estate Agent Resources
      • Luxe Agent Referral Program
  • Luxe Agents
    • Phoenix Metro & Surrounding Cities
  • Blog
  • Contact Us

Home > Search

Search

Search For Homes Across the Phoenix Metro Area

Welcome to our Arizona home search page–here you can search all actively listed properties across the Phoenix metro area–you’ll find all active real estate listings in every city/town in Maricopa County.  Don’t hesitate to contact us if you need assistance. Happy house hunting.
Search
Dashboard
Listings
Searches
Sign in / Sign up
Save
Ask
Tour
Hide
Share
$8,500,000
1 Day On Site

8402 E CHOLLA Street
Scottsdale, AZ 85260

For Sale|Single Family Residence|Active
6
Beds
7
Total Baths
6
Full Baths
1
Partial Bath
7,153
SqFt
$1,188
/SqFt
2026
Built
Subdivision:
DESERT HILLS WEST
County:
Maricopa
Call Now: 602.369.7450
Is this the listing for you? We can help make it yours.
602.369.7450
8402 E CHOLLA Street8402 E CHOLLA Street8402 E CHOLLA Street8402 E CHOLLA Street
Save
Ask
Tour
Hide
Share
Photos
Map
Nearby Listings

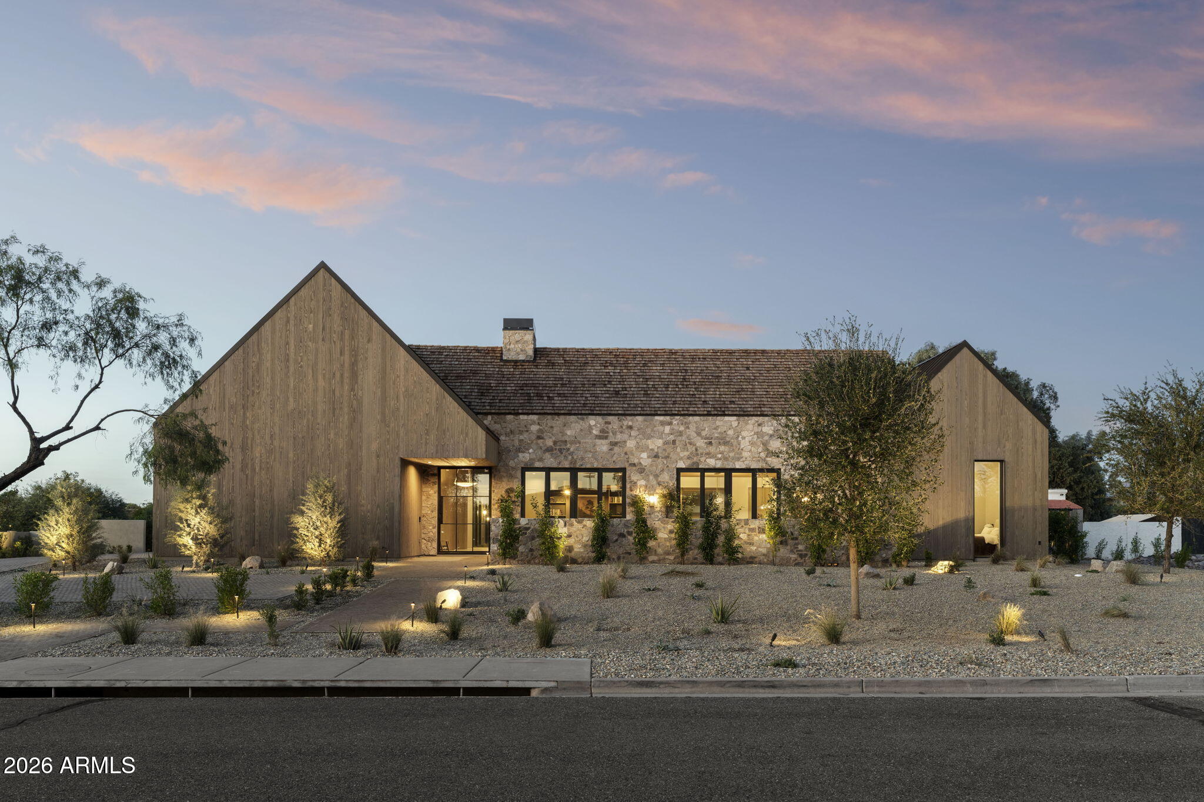
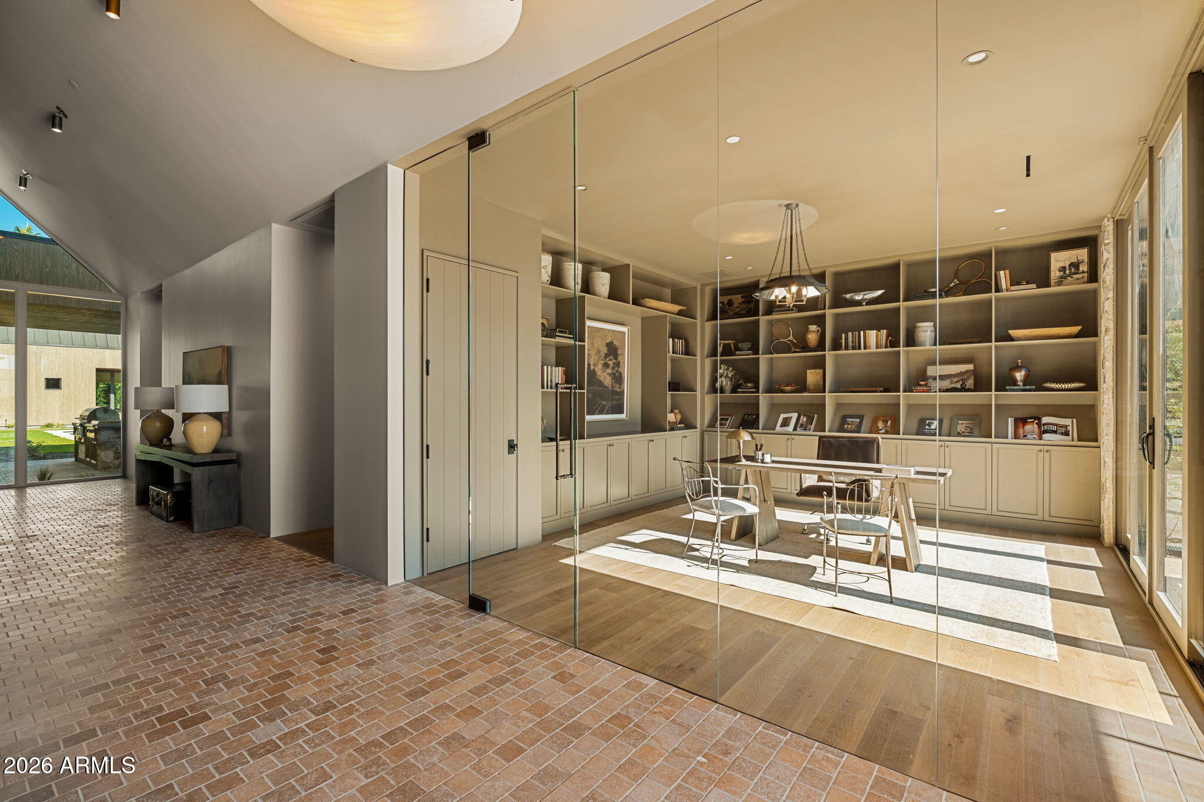
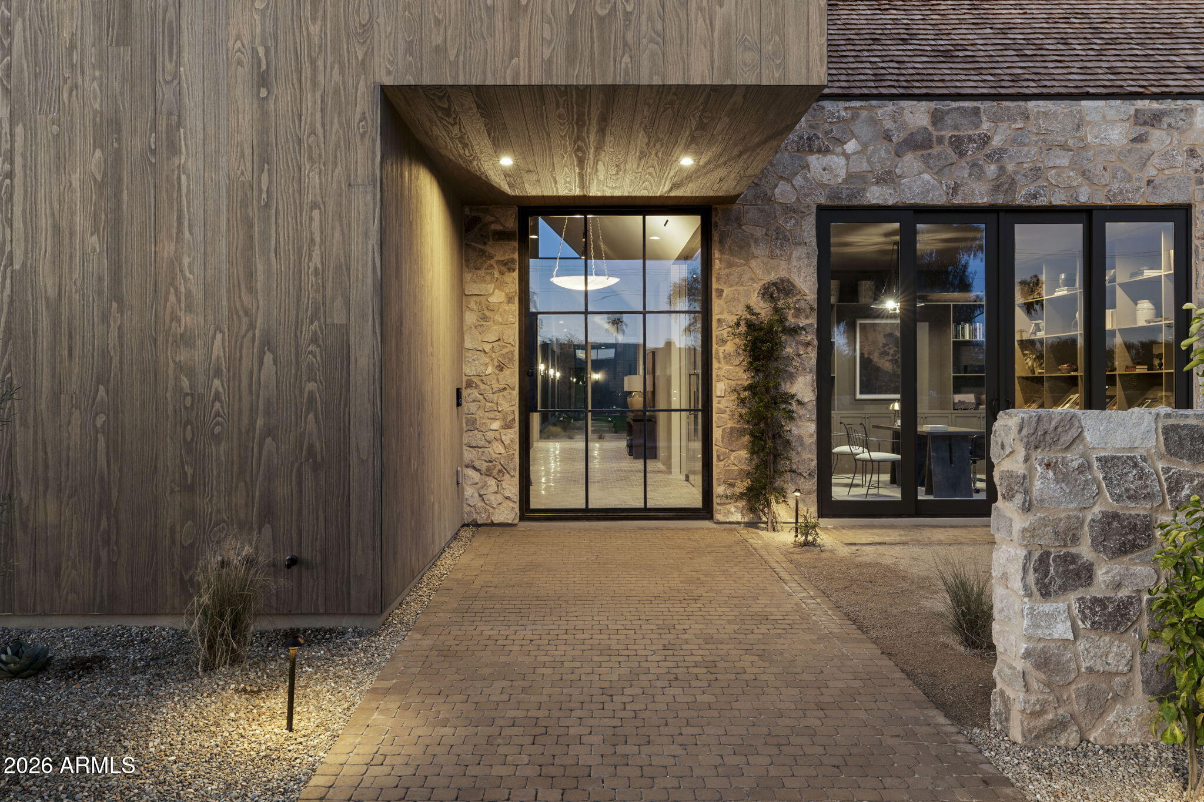
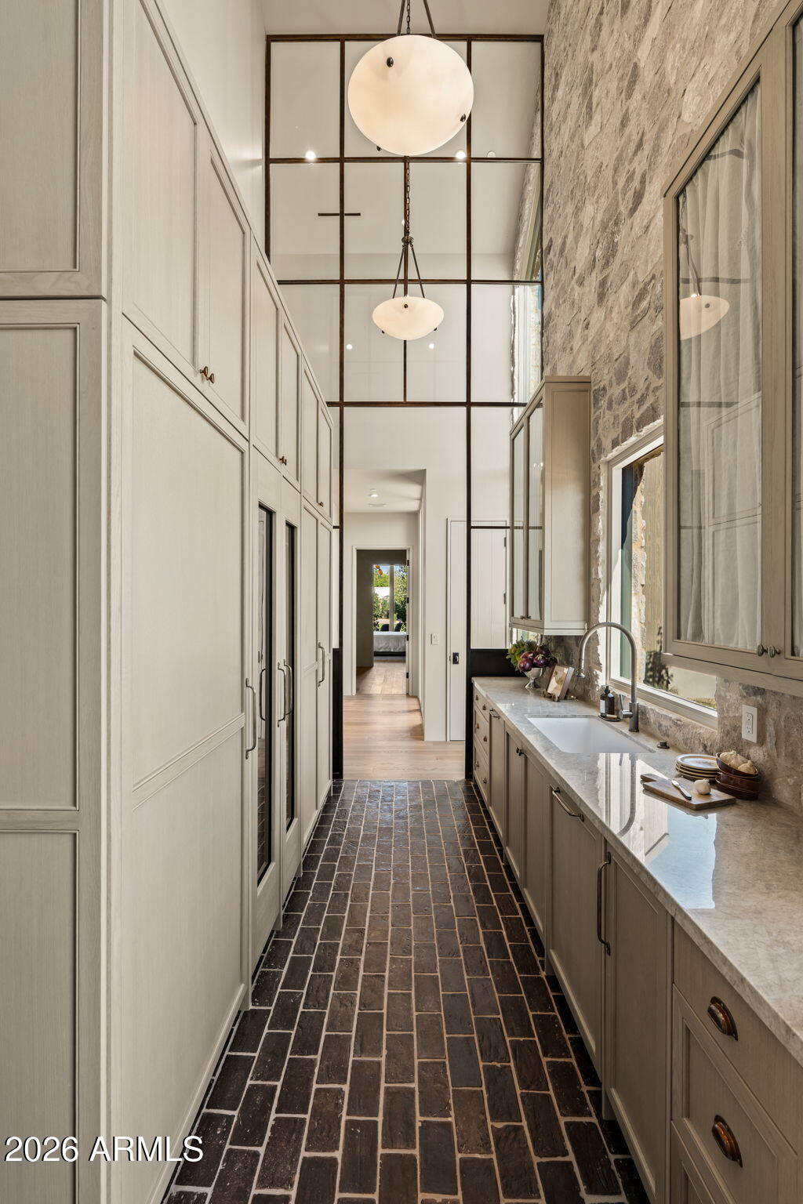
Located in Scottsdale's coveted Cactus Corridor, Stone Haven by Modern Nest is a refined interpretation of European countryside architecture blended with warm, modern design. Set on approximately one acre, this over 7,100 sqft home pairs sculptural lines with natural materials, creating a residence that feels both timeless and sophisticated. The exterior features weathered wood siding, stone accents, and a striking combination of metal roofing and hand-laid shingle detailing. Expansive glass opens the home to the outdoors, framed by warm bronze iron doors and windows. This subtle bronze tone sets the mood throughout: rich, gentle, and quietly refined. Inside, warm wood tones, marble, and limestone bring depth and natural texture to every room. Light filters through the soft bronze window frames, casting a warm glow across intentionally layered materials. Sculptural lighting, mixed metals, and curated details create an atmospheric feel that is elevated without ever feeling stark. The kitchen is the center of the home, designed with custom wood cabinetry, honed stone countertops, and art-forward lighting. It flows effortlessly into the dining and outdoor living areas, embracing Arizona's indoor-outdoor lifestyle. Six bedrooms and seven baths include a serene owners suite with garden views and a spa-inspired bath wrapped in natural stone. Secondary suites follow the same quiet sophistication-plaster walls, layered textures, handcrafted lighting, and a warm, moody palette. Additional amenities include a private office, dining room, media room, game room/flex space, mud room, and laundry room, each designed with function and beauty in mind. Outside, the pool and multiple patios are bordered by a sizable lawn area that softens the architecture and enhances the outdoor living spaces, creating a serene and livable backdrop. Modern European-inspired landscaping-structured hedges, soft grasses, gravel paths, and native plantings-strengthens the home's connection to nature and adds a sense of cultivated tranquility. Stone Haven is Modern Nest's signature expression of artful living-rich natural, sculptural, and deeply refined.

Save
Ask
Tour
Hide
Share
Listing Snapshot
Price 
$8,500,000
Days On Site 
1 Day
Bedrooms 
6
Inside Area (SqFt) 
7,153 sqft
Total Baths 
7
Full Baths 
6
Partial Baths 
1
Lot Size 
0.88 Acres
Year Built 
2026
MLS Number 
7106740
Status 
Active
Property Tax 
$3,442
HOA/Condo/Coop Fees 
N/A
Sq Ft Source 
Appraiser
Friends & Family
React
Invite
Recent Activity
22 hours agoListing updated with changes from the MLS
24 hours agoStatus changed to Active
yesterdayListing first seen on site
General Features
Acres 
0.88
Attached Garage 
Yes
Cross Street 
84th Street & Cholla Street
Disclosures 
Seller Discl Avail
Garage 
Yes
Garage Spaces 
4
Land Lease 
No
Levels 
One
Number Of Stories 
1
Parking 
Garage Door OpenerRV GarageDirect AccessGarage Faces Side
Parking Spaces 
10
Property Sub Type 
Single Family Residence
Security 
Security System OwnedFire Sprinkler System
Sewer 
Septic Tank
SqFt Total 
7153
Style 
Ranch
Water Source 
Public
Interior Features
Appliances 
DishwasherDisposalRefrigeratorMicrowaveGas RangeWasherDryer
Cooling 
Central Air
Fireplace 
Yes
Fireplace Features 
Living RoomMaster BedroomGasOutsideDouble Sided
Fireplaces 
3
Flooring 
StoneTileWoodConcrete
Heating 
Electric
Interior 
Double VanityBreakfast BarHigh Speed InternetVaulted Ceiling(s)High Ceilings
Laundry Features 
Inside
Spa 
Yes
Window Features 
ENERGY STAR Qualified WindowsDouble Pane Windows
Save
Ask
Tour
Hide
Share
Exterior Features
Construction Details 
StoneStuccoMetal SidingShake Siding
Fencing 
Block
Lot Features 
Corner LotDesert FrontDesert BackSprinklers In FrontSprinklers In Rear
Other Structures 
Guest House
Patio And Porch 
Patio
Pool Features 
HeatedOutdoor Pool
Private Pool 
Yes
Roof 
ShakeMetal
Spa 
Yes
Spa Features 
Private
View 
Mountain(s)
Waterview 
Mountain(s)
Windows/Doors 
ENERGY STAR Qualified WindowsDouble Pane Windows
Community Features
School District 
Scottsdale Unified District
Township 
3N
Financing Terms Available 
CashConventional1031 Exchange
Horse Allowed 
Yes
Schools
School District
Scottsdale Unified District
Elementary School
Cochise Elementary School
Middle School
Cocopah Middle School
High School
Chaparral High School
Listing courtesy of Compass.


All information should be verified by the recipient and none is guaranteed as accurate by ARMLS. Copyright 2026 Arizona Regional Multiple Listing Service, Inc. All rights reserved.
Last checked: 2026-11-22 08:28 PM UTC

Neighborhood & Commute
Source: Walkscore
Powered by Showcase IDX, a Constellation1 Company
Save
Ask
Tour
Hide
Share
  • Facebook
  • LinkedIn
  • Pinterest
  • Twitter
· Luxe Real Estate Group, LLC. All Rights Reserved. ·
Luxe Real Estate Group ADRE License# LC586004000
Jay Martinez ADRE License# BR107652000
Privacy Policy | Cookie Policy | Terms of Use | Site Map