CLIENT LOG-IN
602.369.7450
  • Search
    • Arizona Home Search Registration
    • Search AZ Homes
    • Arizona Cities & Towns
    • Featured Luxe Listings
    • Paradise Valley Luxury Rentals
    • Scottsdale Luxury Rentals
    • Phoenix Metro New Home Search
    • Multi-Family Properties
  • Resources
    • Buyers
      • Arizona Home Buyer NAR Settlement FAQ
      • Relocating to Scottsdale
      • Relocating to Arizona
      • Get a Home Loan
      • Arizona Luxury Home Financing
      • Ways to Take Title in Arizona
    • Sellers
      • Arizona Home Seller NAR Settlement FAQ
      • Arizona Home Valuation
    • Arizona Contractors & Real Estate Vendors
    • Arizona Luxury Home Resources
    • FSBO Rescue Guide
    • Real Estate Agent Resources
      • Luxe Agent Referral Program
  • Luxe Agents
    • Phoenix Metro & Surrounding Cities
  • Blog
  • Contact Us

Home > Search

Search

Search For Homes Across the Phoenix Metro Area

Welcome to our Arizona home search page–here you can search all actively listed properties across the Phoenix metro area–you’ll find all active real estate listings in every city/town in Maricopa County.  Don’t hesitate to contact us if you need assistance. Happy house hunting.
Search
Dashboard
Listings
Searches
Sign in / Sign up
Save
Ask
Tour
Hide
Share
$850,000
1 Day On Site

23891 N 73RD Street
Scottsdale, AZ 85255

For Sale|Single Family Residence|Active
3
Beds
2
Total Baths
2
Full Baths
1,652
SqFt
$515
/SqFt
1993
Built
Subdivision:
Premiere At Pinnacle Peak
County:
Maricopa
Call Now: 602.369.7450
Is this the listing for you? We can help make it yours.
602.369.7450
23891 N 73RD Street23891 N 73RD Street23891 N 73RD Street23891 N 73RD Street
Save
Ask
Tour
Hide
Share
Photos
Map
Nearby Listings

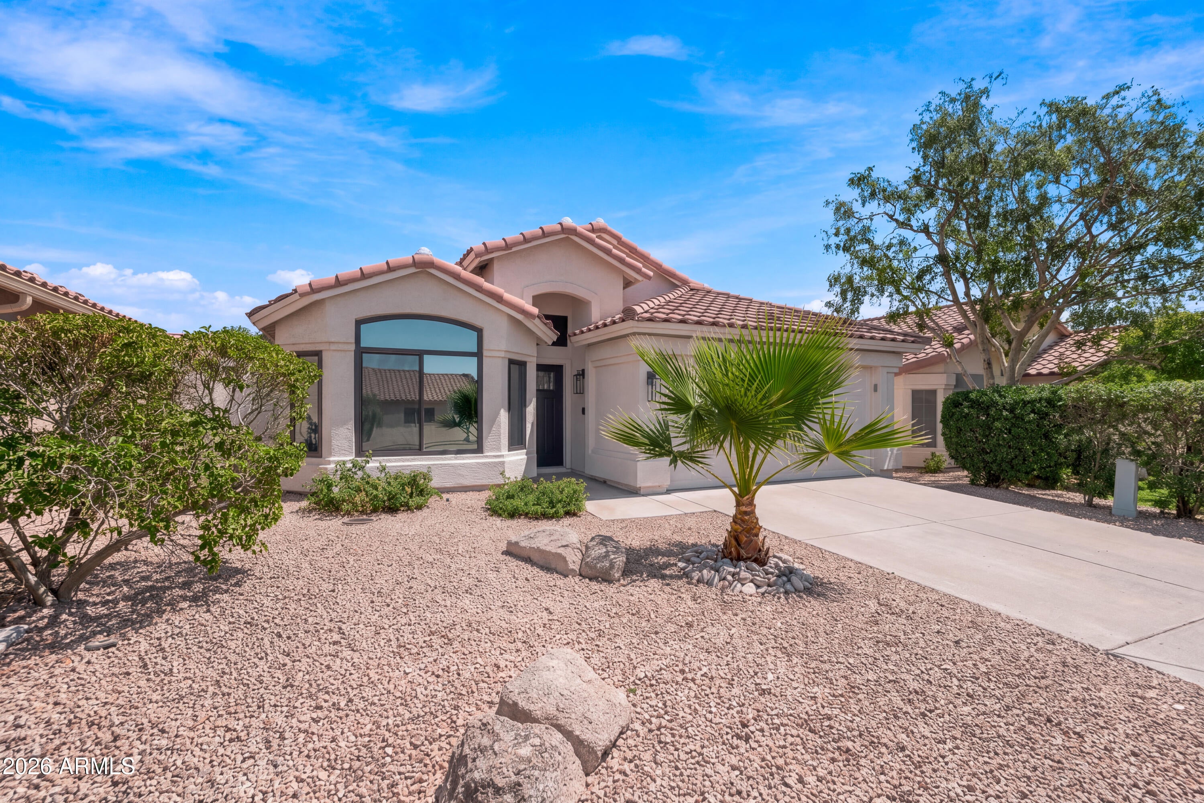
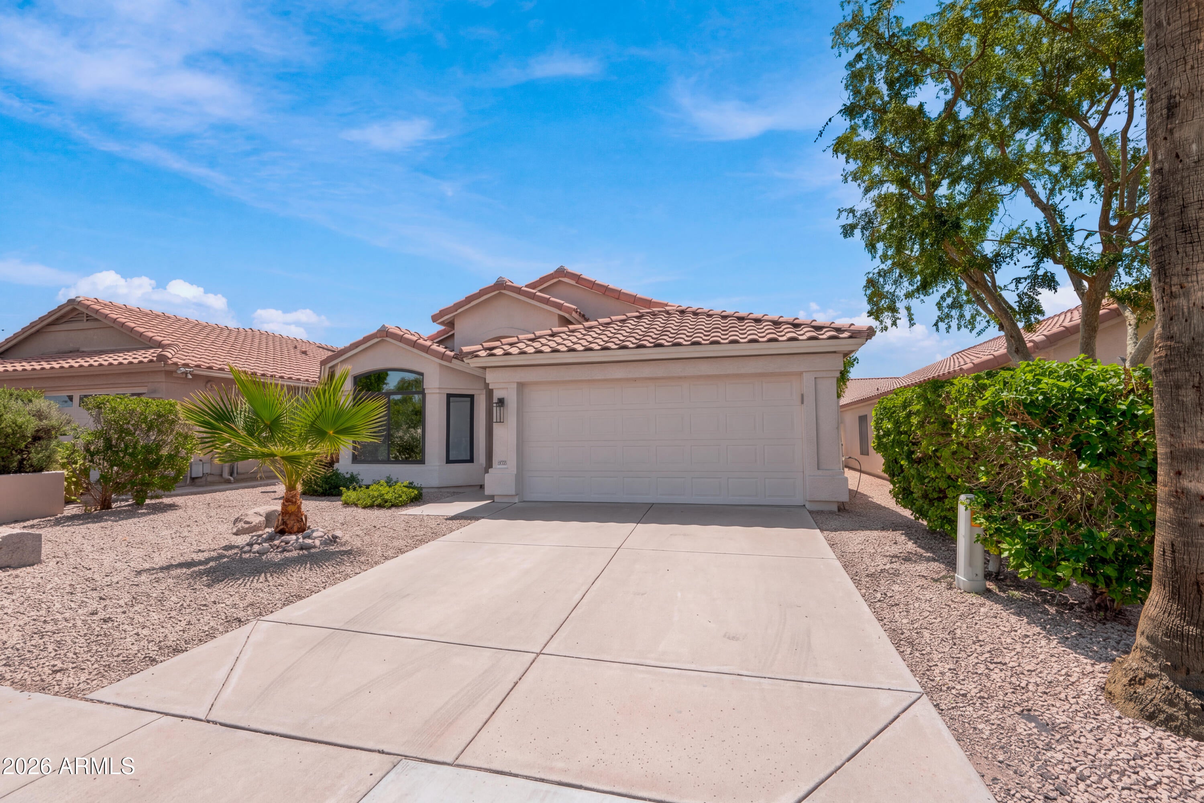
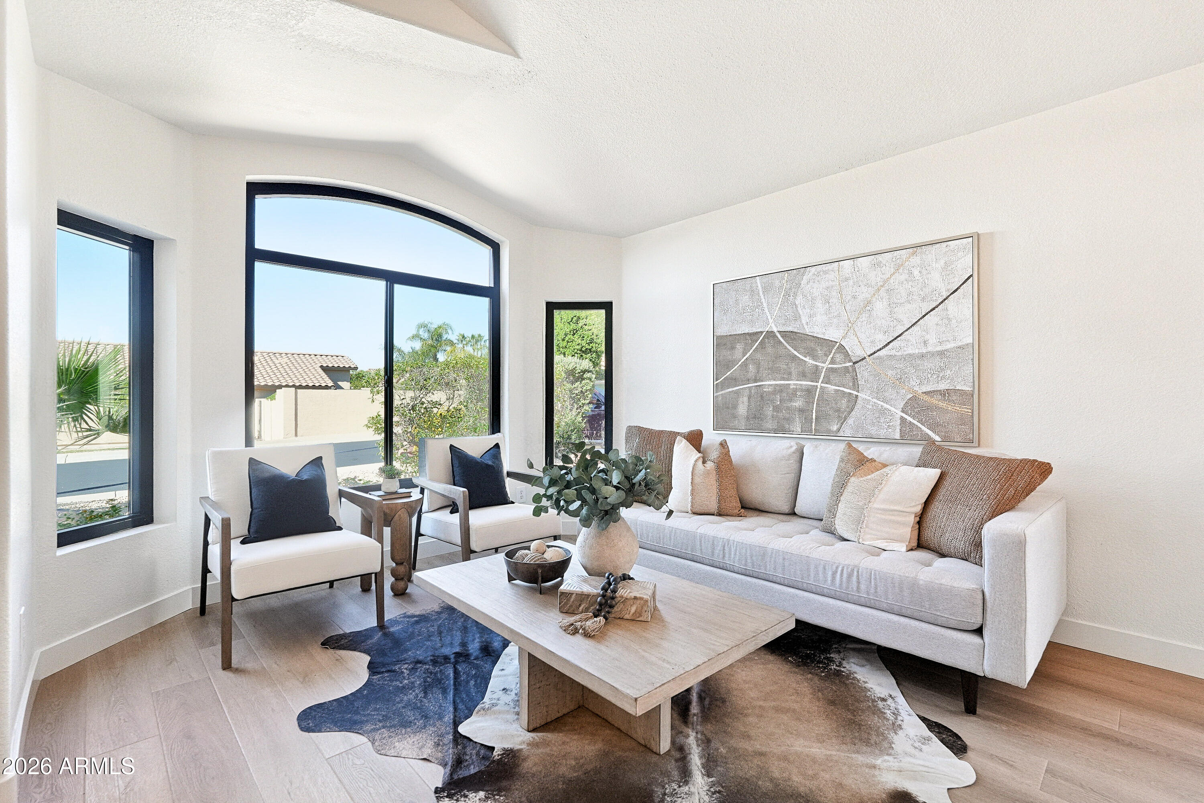
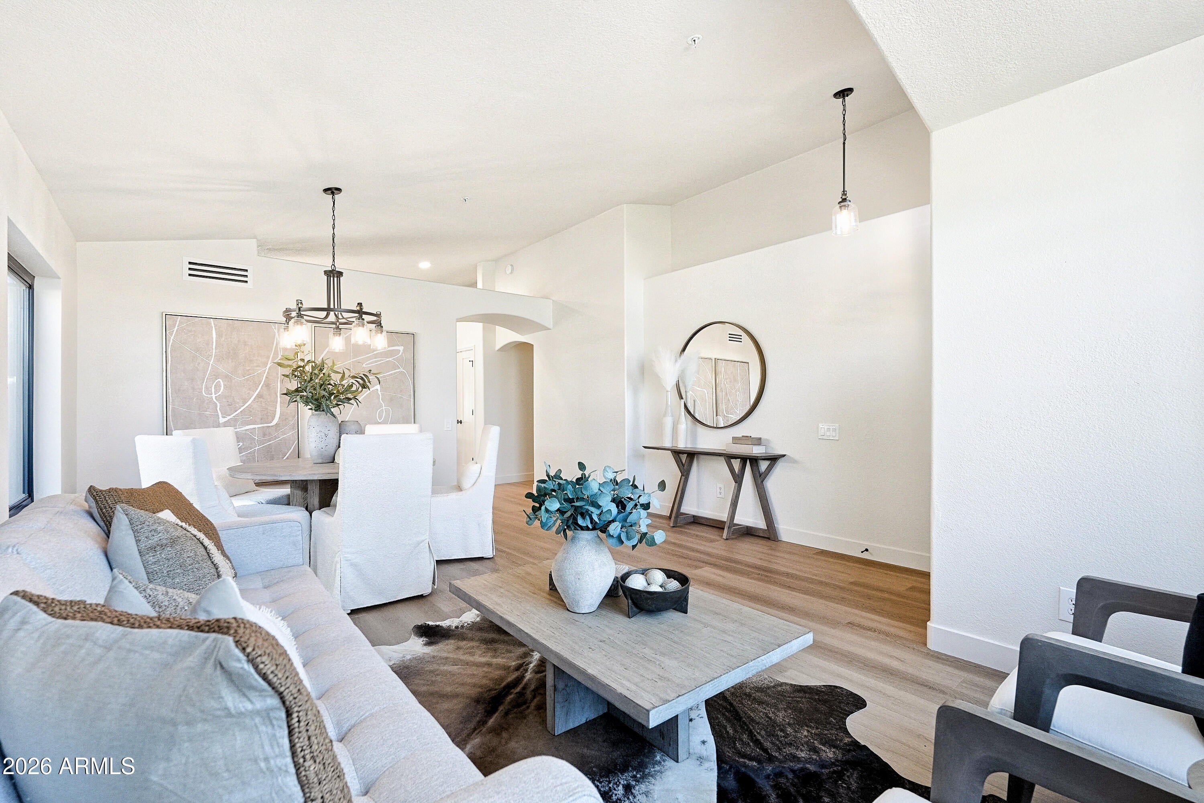
Beautifully reimagined with exceptional attention to detail, this extensively renovated residence in the gated Premier at Pinnacle Peak community blends sophisticated contemporary design with warmth and timeless finishes. The stunning kitchen showcases custom hickory cabinetry, Taj Mahal countertops, champagne bronze hardware, and a beautiful center island. Thoughtful details include a custom glass-front display cabinet, dedicated butcher block coffee bar and appliance pantry, decorative wood shelving, and a custom BEST range hood. Premium appliances include a Frigidaire Professional oven, Sharp microwave drawer, and Midea counter-depth French door refrigerator. The open-concept living area is anchored by a timeless stone fireplace, creating a warm and inviting space for everyday living and entertaining. Designer lighting, new luxury vinyl plank flooring, & solid-core doors add to the home's thoughtfully curated finishes. Beautifully redesigned bathrooms feature custom tile work, rich terracotta flooring, and champagne bronze Delta fixtures, including a spa-inspired primary bath with a zero-entry shower, linear drain, and custom glass enclosure. The private backyard retreat offers an 8 person heated spa, newly resurfaced cool deck, artificial turf, and an updated gate. Additional upgrades include brand-new energy-efficient windows, a freshly painted exterior, a new garage door, and a new water heater, offering added comfort, efficiency, and peace of mind. Thoughtfully updated from inside to out, this move-in-ready residence combines elevated design, exceptional craftsmanship, and effortless North Scottsdale living. Ideally situated near Pinnacle Peak Road and Scottsdale Road, this home offers convenient access to shopping, dining, golf, and the Loop 101.

Save
Ask
Tour
Hide
Share
Listing Snapshot
Price 
$850,000
Days On Site 
1 Day
Bedrooms 
3
Inside Area (SqFt) 
1,652 sqft
Total Baths 
2
Full Baths 
2
Partial Baths 
N/A
Lot Size 
0.11 Acres
Year Built 
1993
MLS Number 
7107179
Status 
Active
Property Tax 
$2,841
HOA/Condo/Coop Fees 
$236.48 Semi-Annually
Sq Ft Source 
Assessor
Friends & Family
React
Invite
Recent Activity
2 hours agoListing updated with changes from the MLS
yesterdayListing first seen on site
General Features
Acres 
0.11
Cross Street 
Pinnacle Peak and Scottsdale Rd
Disclosures 
Seller Discl AvailNone
Garage 
Yes
Garage Spaces 
2
Land Lease 
No
Levels 
One
Number Of Stories 
1
Property Sub Type 
Single Family Residence
Sewer 
Public Sewer
SqFt Total 
1652
Style 
Ranch
Water Source 
Public
Interior Features
Appliances 
DishwasherDisposalElectric CooktopMicrowaveWater Softener OwnedWater Purifier
Cooling 
Ceiling Fan(s)Central Air
Fireplace 
Yes
Fireplace Features 
Family Room
Fireplaces 
1
Flooring 
LaminateTile
Heating 
Electric
Interior 
Double VanityEat-in KitchenPantryKitchen IslandGranite CountersHigh Speed InternetVaulted Ceiling(s)
Laundry Features 
Inside
Spa 
Yes
Window Features 
ENERGY STAR Qualified WindowsDouble Pane Windows
Save
Ask
Tour
Hide
Share
Exterior Features
Construction Details 
Stucco
Exterior 
Playground
Fencing 
Block
Lot Features 
Desert FrontSprinklers In FrontSprinklers In Rear
Patio And Porch 
Patio
Roof 
Tile
Spa 
Yes
Spa Features 
PrivateHeated
Windows/Doors 
ENERGY STAR Qualified WindowsDouble Pane Windows
Community Features
Association Fee 
$236.48
Association Fee Frequency 
Semi-Annually
Additional Association Fee 
$167.59
Additional Association Fee Frequency 
Annually
Community Features 
Gated
School District 
Paradise Valley Unified District
Township 
4N
Financing Terms Available 
CashVA LoanFHAConventional
Schools
School District
Paradise Valley Unified District
Elementary School
Pinnacle Peak Preparatory
Middle School
Mountain Trail Middle School
High School
Pinnacle High School
Listing courtesy of Russ Lyon Sotheby's International Realty.


All information should be verified by the recipient and none is guaranteed as accurate by ARMLS. Copyright 2026 Arizona Regional Multiple Listing Service, Inc. All rights reserved.
Last checked: 2026-11-18 06:41 PM UTC

Neighborhood & Commute
Source: Walkscore
Powered by Showcase IDX, a Constellation1 Company
Save
Ask
Tour
Hide
Share
  • Facebook
  • LinkedIn
  • Pinterest
  • Twitter
· Luxe Real Estate Group, LLC. All Rights Reserved. ·
Luxe Real Estate Group ADRE License# LC586004000
Jay Martinez ADRE License# BR107652000
Privacy Policy | Cookie Policy | Terms of Use | Site Map